
18 Chase Drive #206, Portsmouth, NH 03801
Local realty services provided by:Better Homes and Gardens Real Estate The Masiello Group
18 Chase Drive #206,Portsmouth, NH 03801
$1,725,000
- 2 Beds
- 2 Baths
- 1,352 sq. ft.
- Condominium
- Active
Listed by: joe leddy, kirstin stallkampCell: 603-494-6864
Office: duston leddy real estate603-610-8285
MLS#:5114670
Source:PrimeMLS
Price summary
- Price:$1,725,000
- Price per sq. ft.:$1,275.89
- Monthly HOA dues:$390
About this home
Residence 206 at Longview is a spacious condominium where thoughtful design meets an extraordinary waterfront setting. This 1,352-square-foot home offers two bedrooms, two baths, and an inviting open-concept living, dining, and kitchen area filled with natural light. East-facing windows frame lovely views over the Piscataqua River, bringing the beauty of the waterfront into everyday living. The generous primary suite provides a peaceful retreat, while a second bedroom offers comfort and flexibility for family or guests. Beyond the residence, landscaped grounds and walking paths invite you to slow down and enjoy the natural beauty of the setting. With open space and the waterfront close at hand, Longview offers a rare sense of tranquility so near downtown Portsmouth. The kitchen features custom cabinetry, high-end appliances, and carefully selected finishes. Elevator access and a deeded parking space in the private lot add everyday convenience. Quality construction and low-maintenance living leave more time to enjoy the comforts of home and everything Portsmouth has to offer. The opportunity to make meaningful design choices and finish selections is part of what makes Longview feel like home from day one. Buyers can personalize their residences through a range of options, creating a home that reflects their individual tastes and the way they want to live. Ultimately, Longview isn't simply about owning a new condominium in Portsmouth. It's about a lifestyle and getting to experience Portsmouth and the surrounding Seacoast at its very best. Explore the museums, galleries, restaurants, shops, and theater, then come home to a peaceful retreat, lovely water views, and the convenience of city living just moments away. Find the good life … at Longview....
Contact an agent
Home facts
- Listing ID #:5114670
- Added:5 day(s) ago
- Updated:October 22, 2026 at 11:17 AM
Rooms and interior
- Bedrooms:2
- Total bathrooms:2
- Rooms Total:4
- Flooring:Ceramic Tile, Wood
- Kitchen Description:Dishwasher, Refrigerator
- Basement Description:Interior
- Living area:1,352 sq. ft.
Heating and cooling
- Cooling:Central AC
- Heating:Electric, Heat Pump
Structure and exterior
- Roof:Membrane, Standing Seam
- Building area:1,352 sq. ft.
- Levels:1 Story
Utilities
- Sewer:Public Available
Finances and disclosures
- Price:$1,725,000
- Price per sq. ft.:$1,275.89
Features and amenities
- Appliances:Refrigerator
- Amenities:Circuit Breaker(s)
Parking
- Parking description:Common/Shared, Paved Driveway
 Copyright 2026 Prime MLS, Inc. All rights reserved. This information is deemed reliable, but not guaranteed. The data relating to real estate displayed on this Site comes in part from the IDX Program of Prime MLS. The information being provided is for consumers’ personal, noncommercial use and may not be used for any purpose other than to identify prospective properties consumers may be interested in purchasing. Data last updated October 22, 2026
New listings near 18 Chase Drive #206
- Open Thu, 11am to 3pmNew
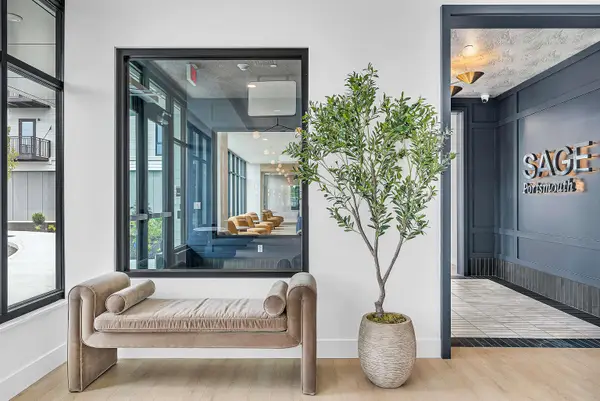 $419,900Active1 beds 1 baths722 sq. ft.
80 Constitution Avenue #322, Portsmouth, NH 03801
MLS# 5115113Listed by: JD ADVISORS, LLC - New
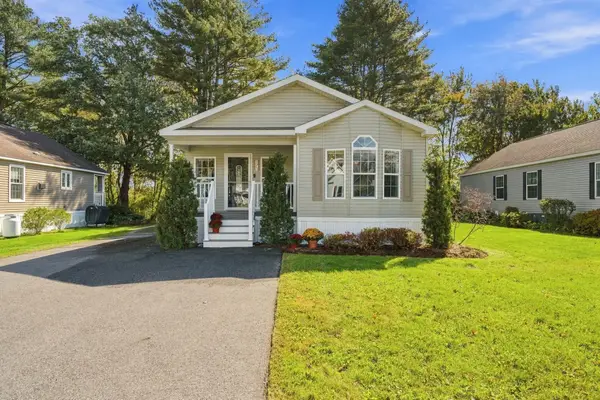 $379,900Active2 beds 2 baths1,566 sq. ft.
171 Codfish Corner Road, Portsmouth, NH 03801
MLS# 5114943Listed by: GREEN & COMPANY - Open Sun, 10am to 12pmNew
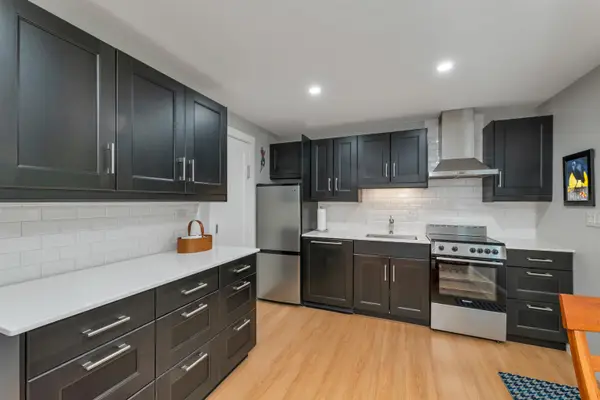 $410,000Active2 beds 2 baths897 sq. ft.
777 Middle Road #3, Portsmouth, NH 03801
MLS# 5114793Listed by: LEXI LEDDY REAL ESTATE LLC - New
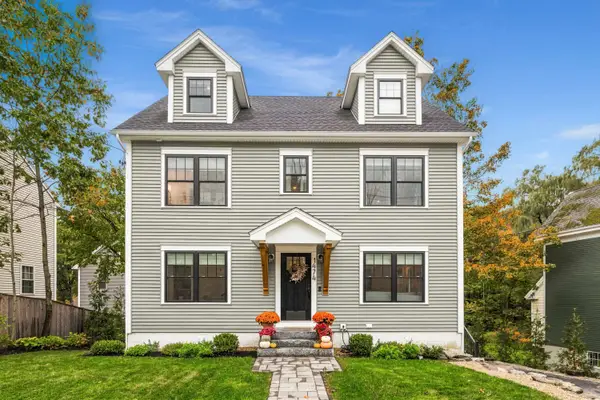 $1,490,000Active3 beds 4 baths3,072 sq. ft.
1474 Islington Street, Portsmouth, NH 03801
MLS# 5114588Listed by: GREAT ISLAND REALTY LLC - New
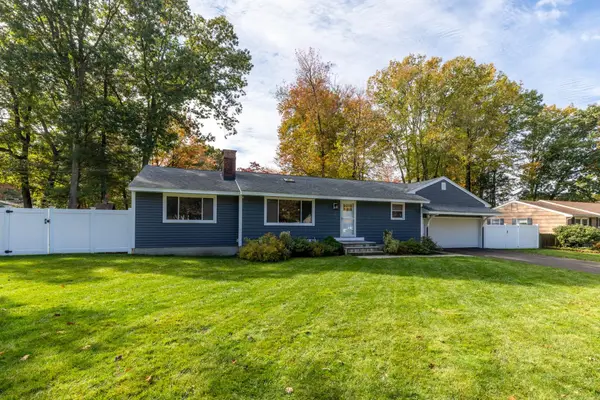 $859,000Active4 beds 3 baths1,644 sq. ft.
2 Truman Place, Portsmouth, NH 03801
MLS# 5114590Listed by: THE ALAND REALTY GROUP - New
 $2,250,000Active2 beds 3 baths1,550 sq. ft.
18 Chase Drive #401, Portsmouth, NH 03801
MLS# 5114660Listed by: DUSTON LEDDY REAL ESTATE - New
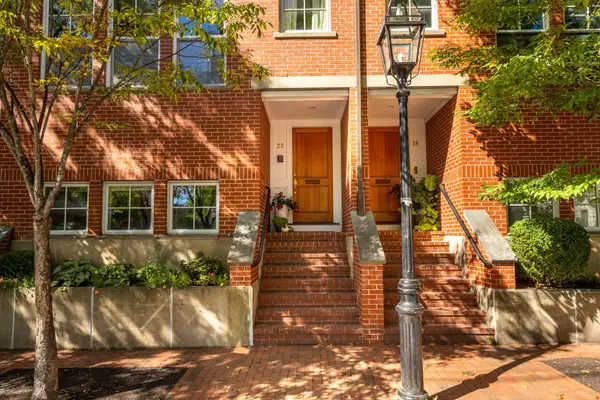 $2,775,000Active3 beds 3 baths3,052 sq. ft.
20 Porter Street, Portsmouth, NH 03801
MLS# 5114593Listed by: COMPASS NEW ENGLAND, LLC - New
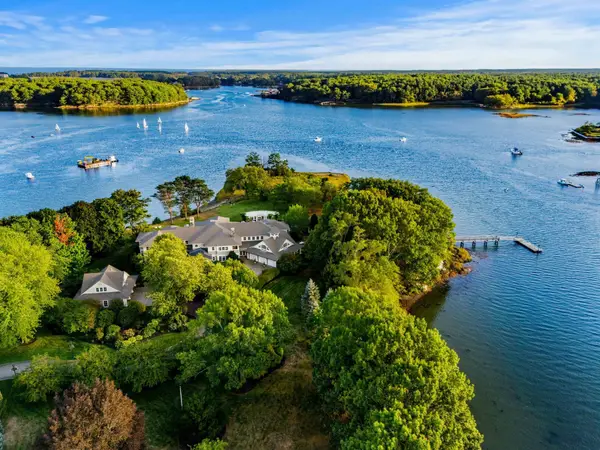 $35,000,000Active6 beds 9 baths13,451 sq. ft.
518 New Castle Avenue, Portsmouth, NH 03801
MLS# 5114173Listed by: COMPASS NEW ENGLAND, LLC - New
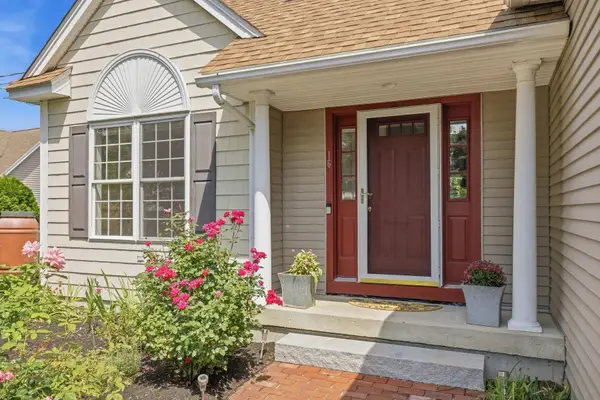 $995,000Active3 beds 3 baths1,990 sq. ft.
16 Dunlin Way, Portsmouth, NH 03801
MLS# 5114188Listed by: GREAT ISLAND REALTY LLC


Protect your home and budget from life's surprises with an Assurant Home Warranty, backed by a partner that supports you through every step of homeownership. Explore Plans.
© 2026 Better Homes and Gardens Real Estate LLC. An Anywhere Real Estate company. All rights reserved. Better Homes and Gardens® Real Estate is a registered trademark owned by Meredith Operations Corporation, licensed to Better Homes and Gardens Real Estate LLC and used with permission. Better Homes and Gardens Real Estate LLC fully supports the principles of the Fair Housing Act and the Equal Opportunity Act. Listing information is deemed reliable but is not guaranteed accurate.
Each office is independently owned and operated.
Any services or products provided by third parties are not provided by, affiliated with or related to Better Homes and Gardens Real Estate LLC, or its affiliated companies.