
36 Wilson Road, Portsmouth, NH 03801
Local realty services provided by:Better Homes and Gardens Real Estate The Masiello Group
36 Wilson Road,Portsmouth, NH 03801
$740,000
- 2 Beds
- 2 Baths
- - sq. ft.
- Single family
- Sold
Listed by: michael whitney
Office: kw coastal and lakes & mountains realty603-610-8500
MLS#:5091124
Source:PrimeMLS
Sorry, we are unable to map this address
Price summary
- Price:$740,000
About this home
OPEN HOUSE SUNDAY 7/12 12:00PM-2:00PM. Move Right In! Completely Renovated in 2019, Turnkey Cape Worry-free living awaits in this completely renovated Cape. Featuring entirely new walls, ceilings, wiring, and plumbing, this home offers total peace of mind and true turnkey convenience. This 2+ bedroom, 2-bath home is set on an oversized lot in one of Portsmouth’s most desirable neighborhoods. This beautiful home features a stunning granite kitchen with stainless steel appliances, gorgeous wood flooring, updated wiring and plumbing, and a spacious laundry room with an adjacent half bath. A nicely finished lower-level room offers flexible space for a home office, gym, or guest area. Step outside to enjoy the large, exceptionally private backyard complete with a sparkling in-ground pool - perfect for relaxing or entertaining. Additional highlights include an oversized one-car garage connected by a bright and spacious breezeway. Ideally located just yards from the scenic trails of the Urban Forestry Center and only minutes from all of Portsmouth’s dining, shopping, and amenities, this well-built Cape offers the perfect blend of comfort, style, and location. This home has been in the same family since 1964!...
Contact an agent
Home facts
- Year built:1946
- Listing ID #:5091124
- Added:116 day(s) ago
- Updated:September 21, 2026 at 06:29 AM
Rooms and interior
- Bedrooms:2
- Total bathrooms:2
- Full bathrooms:1
- Rooms Total:6
- Basement Description:Full, Interior
Heating and cooling
- Heating:Oil, Radiator
Structure and exterior
- Roof:Asphalt Shingle
- Year built:1946
- Levels:2 Story
Utilities
- Sewer:Public Available
Finances and disclosures
- Price:$740,000
- Tax amount:$7,339 (2025)
Features and amenities
- Amenities:Circuit Breaker(s)
Parking
- Parking description:Paved Driveway
- Garage spaces:1
 Copyright 2026 Prime MLS, Inc. All rights reserved. This information is deemed reliable, but not guaranteed. The data relating to real estate displayed on this Site comes in part from the IDX Program of Prime MLS. The information being provided is for consumers’ personal, noncommercial use and may not be used for any purpose other than to identify prospective properties consumers may be interested in purchasing. Data last updated September 21, 2026
New listings near 36 Wilson Road
- New
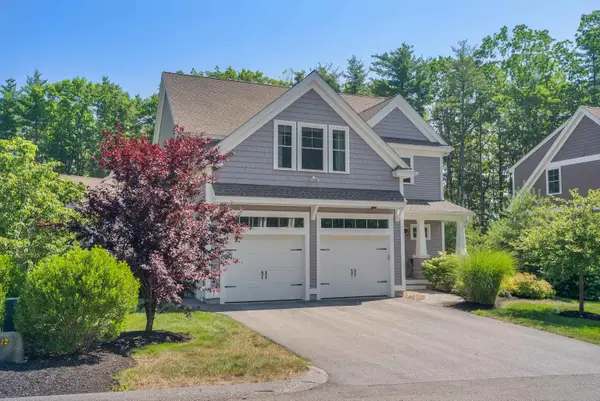 $1,295,000Active3 beds 3 baths3,018 sq. ft.
38 Walford Lane, Portsmouth, NH 03801
MLS# 5110267Listed by: THE ALAND REALTY GROUP - New
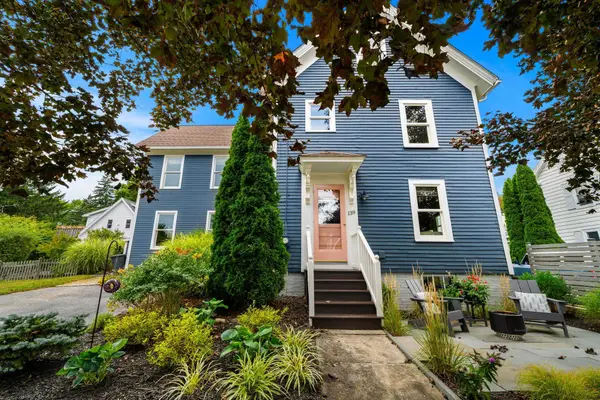 $1,300,000Active3 beds 2 baths2,144 sq. ft.
139 Clinton Street, Portsmouth, NH 03801
MLS# 5110386Listed by: CAREY GIAMPA, LLC/RYE - New
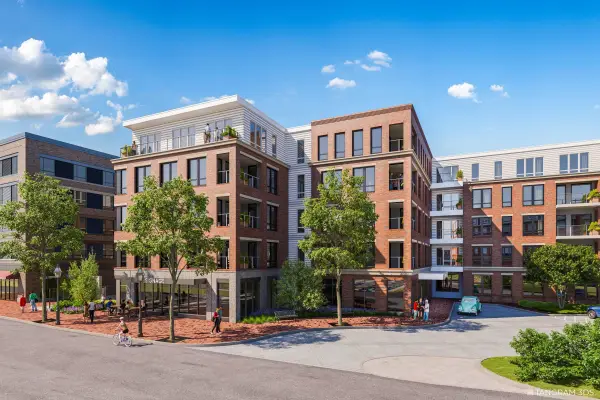 $1,795,000Active2 beds 3 baths1,345 sq. ft.
55 Green Street #210, Portsmouth, NH 03801
MLS# 5110363Listed by: COLDWELL BANKER REALTY - CHESTNUT HILL - New
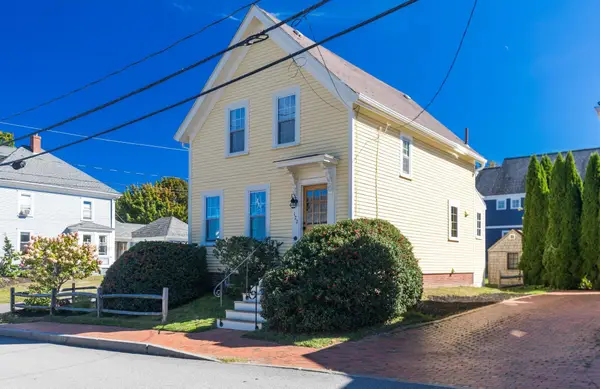 $1,900,000Active3 beds 3 baths1,932 sq. ft.
122 New Castle Avenue, Portsmouth, NH 03801
MLS# 5110299Listed by: THE ALAND REALTY GROUP - New
 $1,489,000Active4 beds 4 baths3,829 sq. ft.
370 FW Hartford Drive, Portsmouth, NH 03801
MLS# 5110195Listed by: CAREY GIAMPA, LLC/SEABROOK BEACH - New
 $769,000Active2 beds 2 baths819 sq. ft.
43 Cornwall Street #A, Portsmouth, NH 03801
MLS# 5110213Listed by: GREAT ISLAND REALTY LLC - New
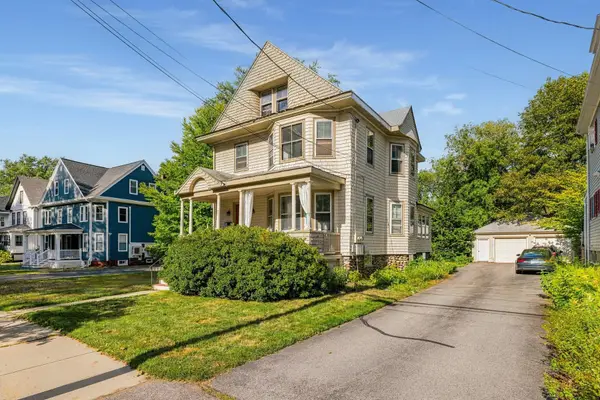 $1,595,000Active5 beds 3 baths2,900 sq. ft.
383 Miller Avenue, Portsmouth, NH 03801
MLS# 5110637Listed by: TATE & FOSS SOTHEBY'S INTERNATIONAL RLTY - New
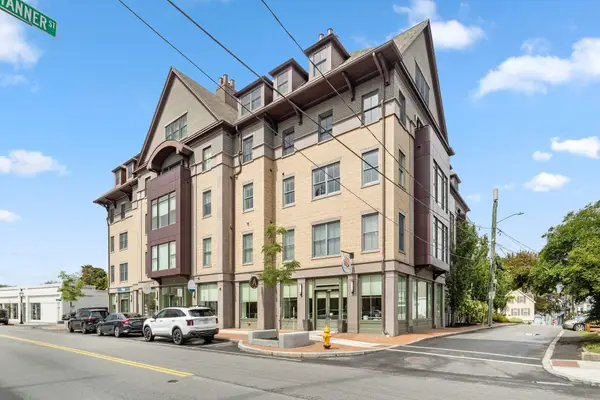 $1,100,000Active2 beds 2 baths1,284 sq. ft.
51 Islington Street #303, Portsmouth, NH 03801
MLS# 5109825Listed by: OCEAN TO LAKES REALTY - New
 $925,000Active2 beds 2 baths1,458 sq. ft.
609 State Street #1, Portsmouth, NH 03801
MLS# 5109630Listed by: KW COASTAL AND LAKES & MOUNTAINS REALTY/PORTSMOUTH - New
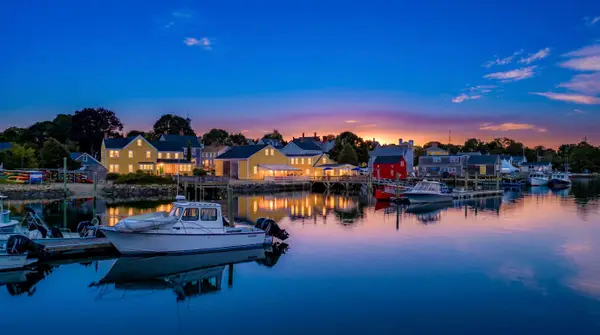 $9,500,000Active4 beds 4 baths3,049 sq. ft.
15 Pickering Avenue, Portsmouth, NH 03801
MLS# 5109617Listed by: TATE & FOSS SOTHEBY'S INTERNATIONAL RLTY


Protect your home and budget from life's surprises with an Assurant Home Warranty, backed by a partner that supports you through every step of homeownership. Explore Plans.
© 2026 Better Homes and Gardens Real Estate LLC. An Anywhere Real Estate company. All rights reserved. Better Homes and Gardens® Real Estate is a registered trademark owned by Meredith Operations Corporation, licensed to Better Homes and Gardens Real Estate LLC and used with permission. Better Homes and Gardens Real Estate LLC fully supports the principles of the Fair Housing Act and the Equal Opportunity Act. Listing information is deemed reliable but is not guaranteed accurate.
Each office is independently owned and operated.
Any services or products provided by third parties are not provided by, affiliated with or related to Better Homes and Gardens Real Estate LLC, or its affiliated companies.