
46 Chester Road, Raymond, NH 03077
Local realty services provided by:Better Homes and Gardens Real Estate The Masiello Group
46 Chester Road,Raymond, NH 03077
$640,000
- 3 Beds
- 2 Baths
- 2,680 sq. ft.
- Single family
- Active
Upcoming open houses
- Fri, Nov 1304:30 pm - 06:00 pm
- Sun, Nov 1512:00 pm - 02:00 pm
Listed by: sean delislesean.delisle@verani.com
Office: bhhs verani londonderry603-434-2377
MLS#:5117713
Source:PrimeMLS
Price summary
- Price:$640,000
- Price per sq. ft.:$228.57
About this home
PROFESSIONAL PHOTOS COMIMG - OPEN HOUSES FRIDAY, NOV 13TH 4:30-6:00PM AND SUNDAY, NOV 15TH 12:00-2:00PM. This post-and-beam style Cape has a covered farmer’s porch and a country setting just minutes from Route 101 and set back from the road on 2.01 wooded acres, . Fresh paint and a new iron stair railing give the main living area a more open feel. The eat-in kitchen flows into the living room, and two first-floor bedrooms share a full bath. Upstairs, the primary bedroom sits across from an open loft that works well as a home office, with a second full bath on the same level. The walkout lower level adds a second living room with a fireplace, an exercise room, a bonus room, and laundry. Mini-split cooling, a paved driveway, a landscaped yard with partial fencing, and a shed are also on the property. The standout is the detached three-car garage, with room for vehicles and projects and a loft for extra storage.
Contact an agent
Home facts
- Year built:1990
- Listing ID #:5117713
- Added:1 day(s) ago
- Updated:November 13, 2026 at 11:59 AM
Rooms and interior
- Bedrooms:3
- Total bathrooms:2
- Full bathrooms:2
- Rooms Total:7
- Flooring:Carpet, Laminate, Tile, Wood
- Kitchen Description:Dishwasher, Refrigerator
- Basement Description:Partially Finished, Walkout
- Living area:2,680 sq. ft.
Heating and cooling
- Cooling:Mini Split
- Heating:Baseboard
Structure and exterior
- Roof:Asphalt Shingle
- Year built:1990
- Building area:2,680 sq. ft.
- Lot area:2.01 Acres
- Levels:2 Story
Utilities
- Sewer:Private
Finances and disclosures
- Price:$640,000
- Price per sq. ft.:$228.57
- Tax amount:$8,485 (2026)
Features and amenities
- Appliances:Refrigerator, Washer
- Laundry features:Dryer, Washer
- Amenities:Circuit Breaker(s)
Parking
- Parking description:Paved Driveway
- Garage spaces:3
 Copyright 2026 Prime MLS, Inc. All rights reserved. This information is deemed reliable, but not guaranteed. The data relating to real estate displayed on this Site comes in part from the IDX Program of Prime MLS. The information being provided is for consumers’ personal, noncommercial use and may not be used for any purpose other than to identify prospective properties consumers may be interested in purchasing. Data last updated November 13, 2026
New listings near 46 Chester Road
- Open Sat, 1 to 3pmNew
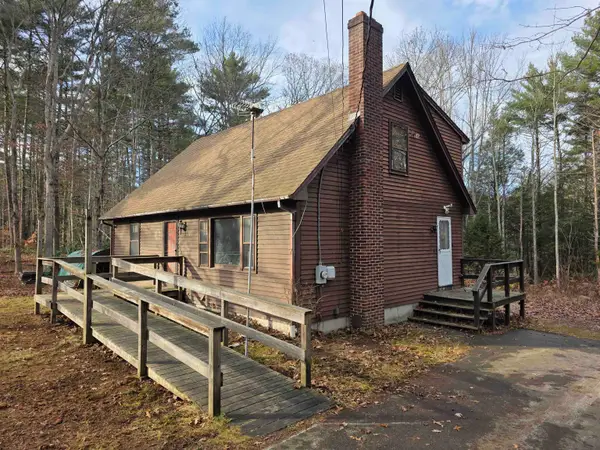 $325,000Active3 beds 2 baths1,469 sq. ft.
7 Coolidge Way, Raymond, NH 03077
MLS# 5117583Listed by: BHHS VERANI CONCORD - New
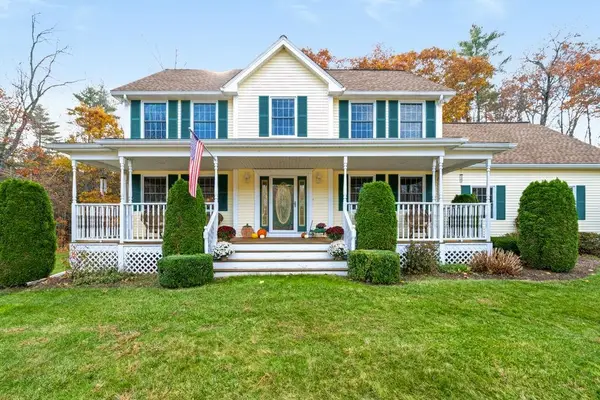 $675,000Active4 beds 3 baths2,461 sq. ft.
16 Country View Drive, Raymond, NH 03077
MLS# 5116773Listed by: BHHS VERANI SALEM - New
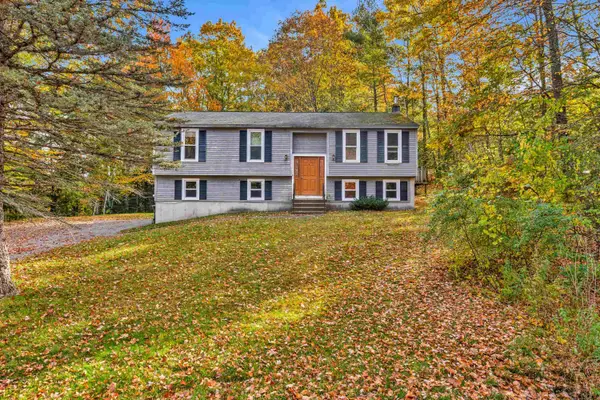 $389,000Active3 beds 2 baths1,742 sq. ft.
22 Pierce Road, Raymond, NH 03077-2339
MLS# 5116905Listed by: COMPASS NEW ENGLAND, LLC - New
 $285,000Active2 beds 2 baths1,033 sq. ft.
14 Cote Circle, Raymond, NH 03077
MLS# 5116532Listed by: RE/MAX SHORELINE  $699,000Active3 beds 3 baths2,208 sq. ft.
10 Blaisdell Court #037-23, Raymond, NH 03077
MLS# 5116248Listed by: CENTURY 21 LIFESTYLES $675,000Pending4 beds 3 baths2,352 sq. ft.
24 Sherman Drive, Raymond, NH 03077
MLS# 5115991Listed by: KELLER WILLIAMS REALTY-METROPOLITAN- Open Sun, 12 to 2pm
 $675,000Active3 beds 3 baths2,006 sq. ft.
51 Langford Road, Raymond, NH 03077
MLS# 5115801Listed by: LXTN REALTY  Listed by BHGRE$399,900Active2 beds 1 baths1,260 sq. ft.
42 Epping Street, Raymond, NH 03077
MLS# 5115942Listed by: BHG MASIELLO PORTSMOUTH $265,000Active14.1 Acres
M20 L45 Green Road, Raymond, NH 03077
MLS# 5115785Listed by: CENTURY 21 LIFESTYLES


Protect your home and budget from life's surprises with an Assurant Home Warranty, backed by a partner that supports you through every step of homeownership. Explore Plans.
© 2026 Better Homes and Gardens Real Estate LLC. An Anywhere Real Estate company. All rights reserved. Better Homes and Gardens® Real Estate is a registered trademark owned by Meredith Operations Corporation, licensed to Better Homes and Gardens Real Estate LLC and used with permission. Better Homes and Gardens Real Estate LLC fully supports the principles of the Fair Housing Act and the Equal Opportunity Act. Listing information is deemed reliable but is not guaranteed accurate.
Each office is independently owned and operated.
Any services or products provided by third parties are not provided by, affiliated with or related to Better Homes and Gardens Real Estate LLC, or its affiliated companies.