
8 Royal Lane #22, Raymond, NH 03077
Local realty services provided by:Better Homes and Gardens Real Estate The Masiello Group
8 Royal Lane #22,Raymond, NH 03077
$439,900
- 2 Beds
- 2 Baths
- 1,612 sq. ft.
- Condominium
- Pending
Listed by: elizabeth pacini
Office: black door realty group, llc.508-326-4309
MLS#:5098905
Source:PrimeMLS
Price summary
- Price:$439,900
- Price per sq. ft.:$151.27
- Monthly HOA dues:$480
About this home
Impressively well-maintained and beautifully updated, this home in the highly sought-after Prescott Crossing 55+ community is completely move-in ready. First Floor Comfort & Style The main level features a desirable first floor bedroom with a large double closet, an adjacent bath, and a welcoming living room boasting dramatic cathedral ceilings. The bright, airy eat-in kitchen is a chef’s delight, tastefully designed with gorgeous granite countertops, modern appliances, trendy floating shelves, a convenient pantry, and gleaming bamboo flooring that flows throughout. Endless Space Upstairs The second floor offers a second spacious bedroom with double closets and a full bath. You will also find a large, open bonus room alongside a dedicated office or craft room all finished with easy-to-maintain luxury vinyl plank flooring. Outdoor Relaxation & Extras Outdoor Spaces: Unwind on your private back deck while barbecuing, or retreat to the covered front porch to enjoy the quiet, beautifully landscaped surroundings. Garage & Basement: The tidy garage features an epoxy-coated floor, Wi-Fi connectivity, TV access, and a walk-up entry directly into the home. Downstairs, a full basement provides an abundance of built-in shelving and a workbench for all your storage and project needs. Peace of Mind: Enjoy worry-free living with a newer roof and updated HVAC system. Unbeatable Location Conveniently located just an easy walk from the community clubhouse! Enjoy quick access to major routes for a short drive to the Seacoast, Manchester, Boston, and the White Mountains. Don’t miss out on this gem...schedule your private tour today!...
Contact an agent
Home facts
- Year built:2003
- Listing ID #:5098905
- Added:46 day(s) ago
- Updated:August 25, 2026 at 07:51 AM
Rooms and interior
- Bedrooms:2
- Total bathrooms:2
- Full bathrooms:2
- Rooms Total:6
- Flooring:Bamboo, Laminate, Wood
- Kitchen Description:Dishwasher, Microwave, Refrigerator
- Basement Description:Bulkhead, Concrete, Exterior Access, Full, Interior, Storage Space, Unfinished
- Living area:1,612 sq. ft.
Heating and cooling
- Cooling:Central AC
- Heating:Forced Air
Structure and exterior
- Year built:2003
- Building area:1,612 sq. ft.
- Levels:2 Story
Utilities
- Sewer:Community
Finances and disclosures
- Price:$439,900
- Price per sq. ft.:$151.27
- Tax amount:$6,296 (2025)
Features and amenities
- Appliances:Refrigerator
- Amenities:Circuit Breaker(s)
Parking
- Parking description:Paved Driveway
- Garage spaces:1
 Copyright 2026 Prime MLS, Inc. All rights reserved. This information is deemed reliable, but not guaranteed. The data relating to real estate displayed on this Site comes in part from the IDX Program of Prime MLS. The information being provided is for consumers’ personal, noncommercial use and may not be used for any purpose other than to identify prospective properties consumers may be interested in purchasing. Data last updated August 25, 2026
New listings near 8 Royal Lane #22
- New
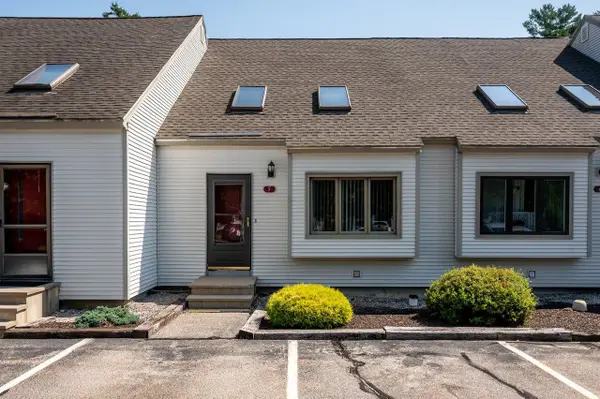 $310,000Active2 beds 2 baths1,344 sq. ft.
202 Route 27 #5, Raymond, NH 03077
MLS# 5105857Listed by: KW COASTAL AND LAKES & MOUNTAINS REALTY - New
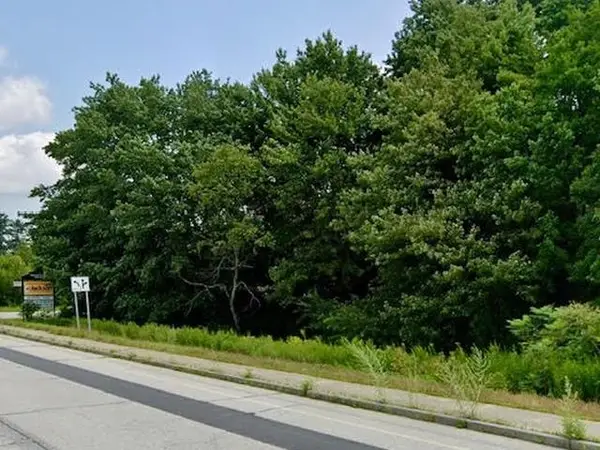 $355,000Active13.16 Acres
TBD Old Manchester Road, Raymond, NH 03077
MLS# 5105838Listed by: KW COASTAL AND LAKES & MOUNTAINS REALTY - New
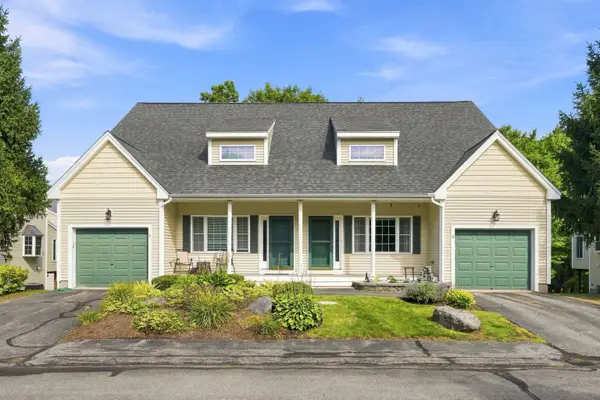 $430,000Active2 beds 2 baths1,648 sq. ft.
8 Locksley Lane, Raymond, NH 03077
MLS# 5105766Listed by: KELLER WILLIAMS REALTY-METROPOLITAN - New
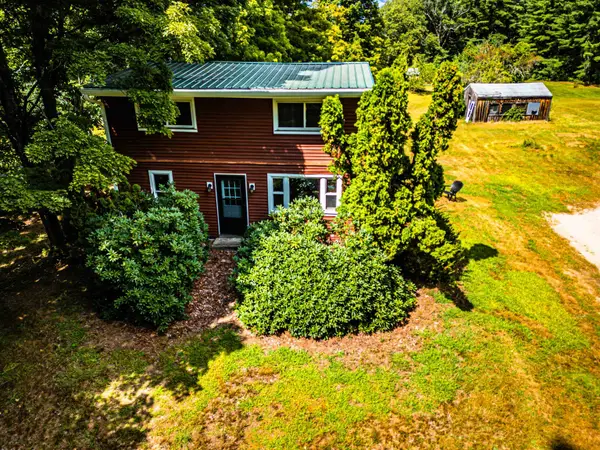 $430,000Active3 beds 2 baths1,393 sq. ft.
109 Green Road, Raymond, NH 03077
MLS# 5105423Listed by: REALTY ONE GROUP RELIANT  $390,000Active2 beds 2 baths1,764 sq. ft.
13 Bruins Lane, Raymond, NH 03077
MLS# 5104836Listed by: KW COASTAL AND LAKES & MOUNTAINS REALTY Listed by BHGRE$375,000Active3 beds 1 baths1,056 sq. ft.
10 Hunter Drive, Raymond, NH 03077
MLS# 5104990Listed by: BHG MASIELLO PORTSMOUTH $580,000Active3 beds 2 baths1,711 sq. ft.
26 Country View Drive, Raymond, NH 03077
MLS# 5105011Listed by: BHHS VERANI WOLFEBORO $260,000Active2 beds 1 baths720 sq. ft.
15 Evelyn Avenue, Raymond, NH 03077
MLS# 5104627Listed by: LAMACCHIA REALTY, INC. $179,000Active2 beds 1 baths672 sq. ft.
21 Parker Avenue, Raymond, NH 03077
MLS# 5104517Listed by: COLDWELL BANKER REALTY - PORTSMOUTH, NH $319,975Active2 beds 2 baths1,512 sq. ft.
7 Cammett Drive, Raymond, NH 03077
MLS# 5104433Listed by: CAMERON PRESTIGE, LLC


Protect your home and budget from life's surprises with an Assurant Home Warranty, backed by a partner that supports you through every step of homeownership. Explore Plans.
© 2026 Better Homes and Gardens Real Estate LLC. An Anywhere Real Estate company. All rights reserved. Better Homes and Gardens® Real Estate is a registered trademark owned by Meredith Operations Corporation, licensed to Better Homes and Gardens Real Estate LLC and used with permission. Better Homes and Gardens Real Estate LLC fully supports the principles of the Fair Housing Act and the Equal Opportunity Act. Listing information is deemed reliable but is not guaranteed accurate.
Each office is independently owned and operated.
Any services or products provided by third parties are not provided by, affiliated with or related to Better Homes and Gardens Real Estate LLC, or its affiliated companies.