
83 Boxwood Lane, Raymond, NH 03077
Local realty services provided by:Better Homes and Gardens Real Estate The Masiello Group
83 Boxwood Lane,Raymond, NH 03077
$269,900
- 2 Beds
- 2 Baths
- 1,192 sq. ft.
- Mobile / Manufactured
- Active
Listed by: ashley thibeault barryOff: 603-382-9922
Office: coldwell banker realty salem603-382-9922
MLS#:5100283
Source:PrimeMLS
Price summary
- Price:$269,900
- Price per sq. ft.:$226.43
- Monthly HOA dues:$120
About this home
Like-new manufactured home on its OWN LAND! 2 Bedrooms & 2 full bathrooms. Walk in from the carport into a heated 4 season porch with ample closet space for coats and shoes. From the porch is an open living room and eat-in kitchen with a generous amount of cabinets and counter space. Off the kitchen is the laundry room and a second exit. At one end of the home is the primary suite with a full bathroom and walk-in closet. At the other end of the home is the 2nd bedroom and full bathroom. Other features include a 12x16 shed with electricity & shelving, central A/C, generator hookup and a metal roof.
Contact an agent
Home facts
- Year built:2018
- Listing ID #:5100283
- Added:67 day(s) ago
- Updated:September 22, 2026 at 10:32 AM
Rooms and interior
- Bedrooms:2
- Total bathrooms:2
- Full bathrooms:1
- Rooms Total:5
- Flooring:Vinyl
- Kitchen Description:Dishwasher, Microwave, Refrigerator
- Living area:1,192 sq. ft.
Heating and cooling
- Cooling:Central AC
- Heating:Hot Air
Structure and exterior
- Roof:Metal
- Year built:2018
- Building area:1,192 sq. ft.
- Lot area:0.11 Acres
- Levels:1 Story
Utilities
- Sewer:Private, Septic
Finances and disclosures
- Price:$269,900
- Price per sq. ft.:$226.43
- Tax amount:$2,776 (2025)
Features and amenities
- Appliances:Refrigerator, Washer
- Laundry features:Dryer, Washer
- Amenities:Circuit Breaker(s)
Parking
- Parking description:Paved Driveway
- Garage spaces:1
 Copyright 2026 Prime MLS, Inc. All rights reserved. This information is deemed reliable, but not guaranteed. The data relating to real estate displayed on this Site comes in part from the IDX Program of Prime MLS. The information being provided is for consumers’ personal, noncommercial use and may not be used for any purpose other than to identify prospective properties consumers may be interested in purchasing. Data last updated September 22, 2026
New listings near 83 Boxwood Lane
- Coming SoonOpen Sat, 12 to 1:30pm
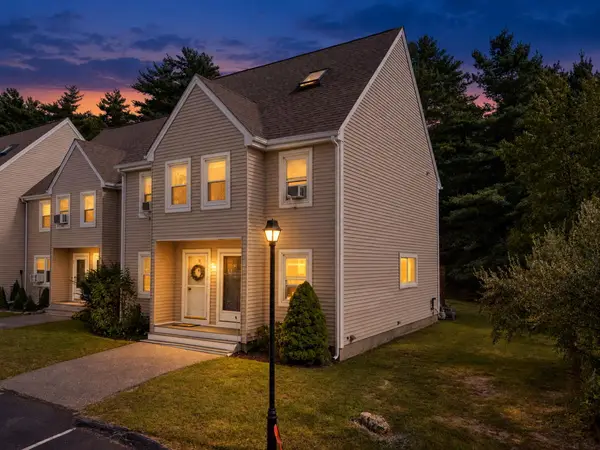 $295,000Coming Soon1 beds 1 baths1,362 sq. ft.
62 Freetown Road #32, Raymond, NH 03077
MLS# 5109644Listed by: KELLER WILLIAMS REALTY-METROPOLITAN - New
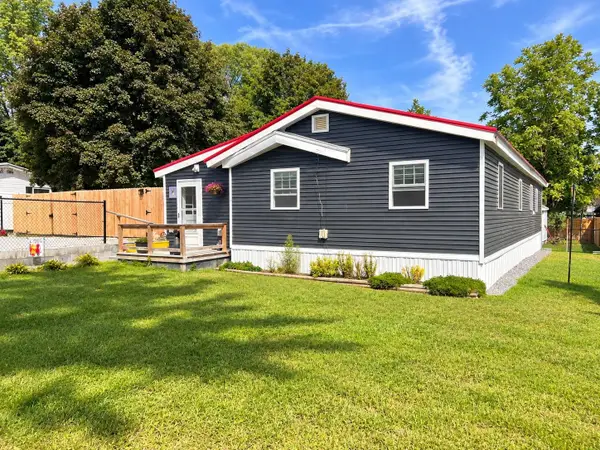 $299,900Active3 beds 1 baths1,320 sq. ft.
9 Gertrude Avenue, Raymond, NH 03077
MLS# 5110862Listed by: REALTY ONE GROUP NEXT LEVEL - New
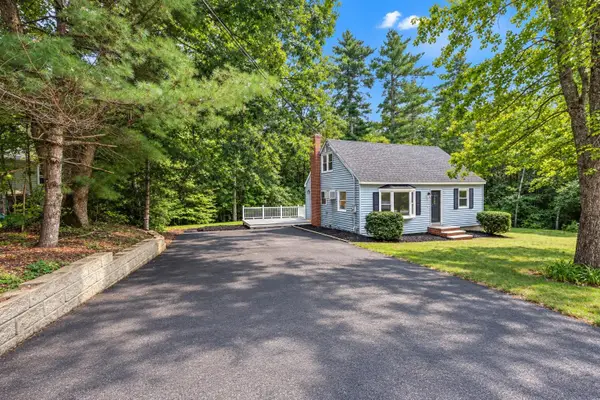 $465,000Active4 beds 2 baths1,229 sq. ft.
14 Richard Court, Raymond, NH 03077
MLS# 5110630Listed by: REALTY ONE GROUP NEXT LEVEL - New
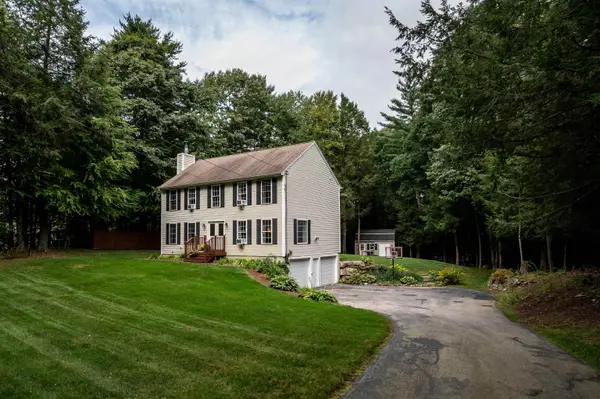 $569,900Active3 beds 3 baths1,976 sq. ft.
4 Lemon Tree Road, Raymond, NH 03077
MLS# 5110563Listed by: KW COASTAL AND LAKES & MOUNTAINS REALTY - New
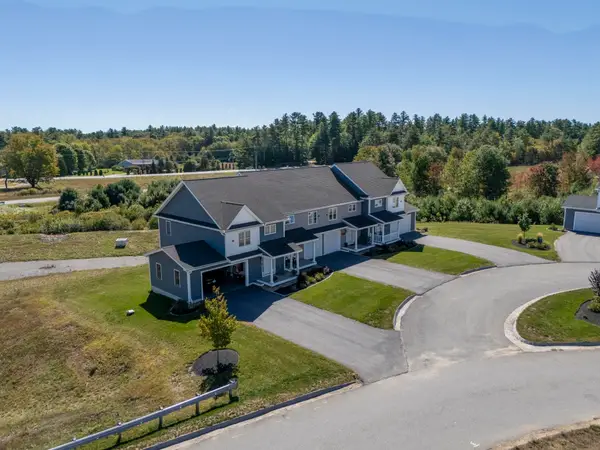 $475,000Active2 beds 3 baths1,476 sq. ft.
4 Autumn Lane, Raymond, NH 03077
MLS# 5110359Listed by: KELLER WILLIAMS REALTY-METROPOLITAN - New
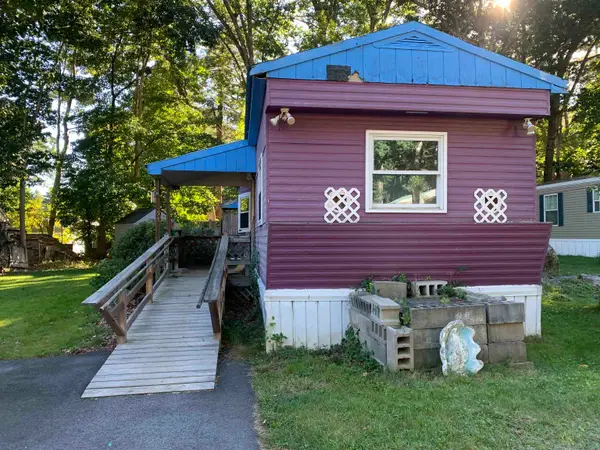 $49,900Active2 beds 1 baths744 sq. ft.
54 Barberry Lane, Raymond, NH 03077
MLS# 5109923Listed by: KSRJ SIGNATURE REALTY GROUP - New
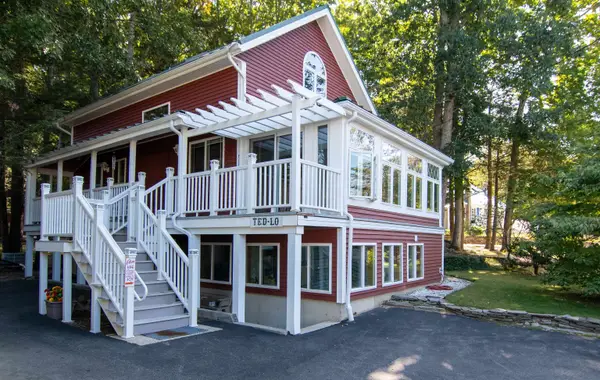 $500,000Active2 beds 2 baths2,131 sq. ft.
16 Governors Drive, Raymond, NH 03077
MLS# 5109619Listed by: KELLER WILLIAMS REALTY-METROPOLITAN - New
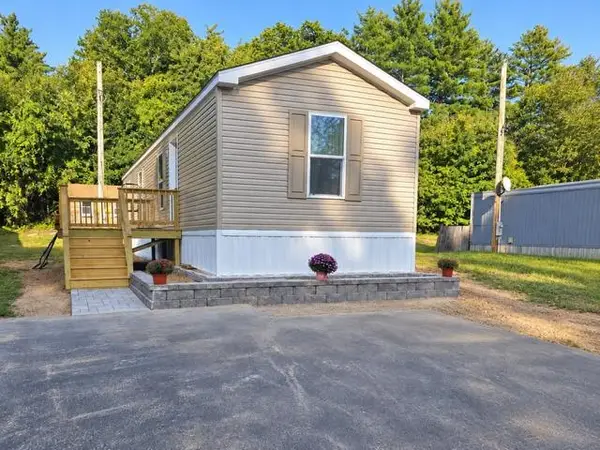 $199,900Active2 beds 2 baths700 sq. ft.
13 Hummingbird Lane, Raymond, NH 03077
MLS# 5109570Listed by: BHHS VERANI SEACOAST 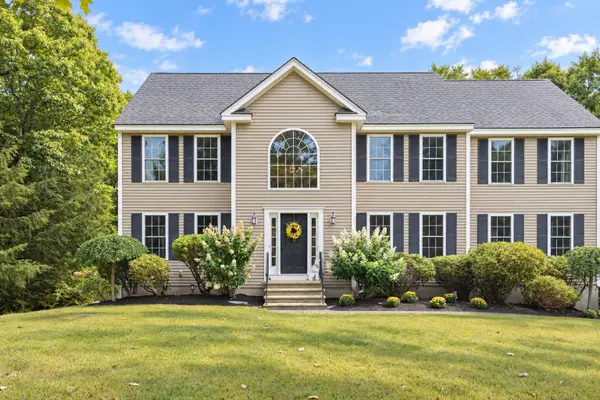 $799,000Active4 beds 3 baths4,012 sq. ft.
46 Bald Hill Road, Raymond, NH 03077
MLS# 5109067Listed by: TEAM ZINGALES REALTY LLC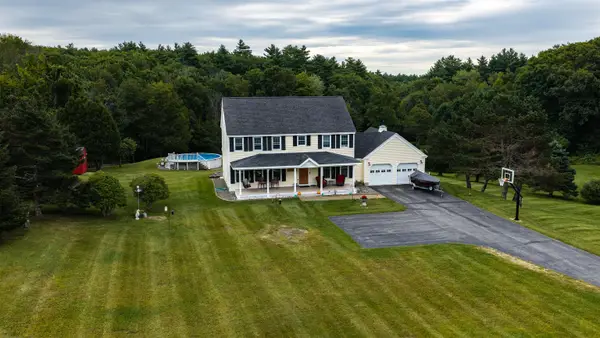 $675,000Active3 beds 3 baths2,682 sq. ft.
47 Nottingham Road, Raymond, NH 03077
MLS# 5109059Listed by: KW COASTAL AND LAKES & MOUNTAINS REALTY/WOLFEBORO


Protect your home and budget from life's surprises with an Assurant Home Warranty, backed by a partner that supports you through every step of homeownership. Explore Plans.
© 2026 Better Homes and Gardens Real Estate LLC. An Anywhere Real Estate company. All rights reserved. Better Homes and Gardens® Real Estate is a registered trademark owned by Meredith Operations Corporation, licensed to Better Homes and Gardens Real Estate LLC and used with permission. Better Homes and Gardens Real Estate LLC fully supports the principles of the Fair Housing Act and the Equal Opportunity Act. Listing information is deemed reliable but is not guaranteed accurate.
Each office is independently owned and operated.
Any services or products provided by third parties are not provided by, affiliated with or related to Better Homes and Gardens Real Estate LLC, or its affiliated companies.