
45 Granite Hill Road, Richmond, NH 03470
Local realty services provided by:Better Homes and Gardens Real Estate The Masiello Group
45 Granite Hill Road,Richmond, NH 03470
$625,000
- 4 Beds
- 2 Baths
- 2,911 sq. ft.
- Single family
- Active
Listed by:
 Roger Doyon(603) 762 - 8840Better Homes and Gardens Real Estate The Masiello Group
Office: bhg masiello keene603-352-5433
MLS#:5110684
Source:PrimeMLS
Price summary
- Price:$625,000
- Price per sq. ft.:$142.47
About this home
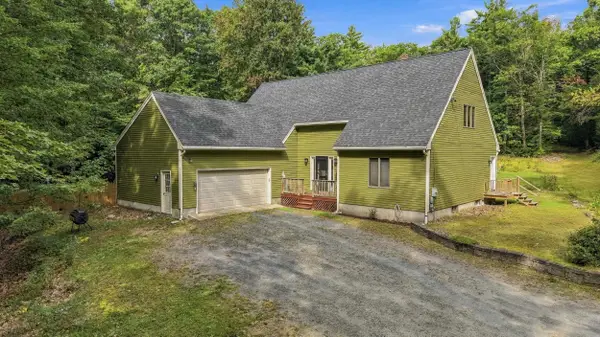
Set on 12.5 peaceful acres, this custom Cape offers space, privacy, and flexibility. Built in 1985 and lovingly maintained by the same owners since 1996, the 2,911-square-foot home features four bedrooms and two full baths. One bedroom includes its own entrance and kitchenette, creating an ideal setup for an in-law suite, guest quarters, or potential ADU. The expansive acreage provides plenty of room to enjoy the outdoors, with a large fenced-in area ready for pets, recreation, or gardening. Inside, central air conditioning keeps the home comfortable through the warmer months. A new roof installed in 2018 adds peace of mind and a walk-in cedar closet provides ample storage for clothing. With its generous footprint and tranquil setting, this property offers a rare opportunity to enjoy country living while having the space and amenities to suit a variety of needs. Whether you're looking for room to grow, entertain, or simply enjoy the quiet, this Cape delivers.
Contact an agent
Home facts
- Year built:1985
- Listing ID #:5110684
- Added:1 day(s) ago
- Updated:September 22, 2026 at 10:32 AM
Rooms and interior
- Bedrooms:4
- Total bathrooms:2
- Full bathrooms:2
- Rooms Total:9
- Basement Description:Bulkhead, Concrete Floor, Full, Interior Access, Walk-up
- Living area:2,911 sq. ft.
Heating and cooling
- Cooling:Central AC
- Heating:Forced Air, Oil
Structure and exterior
- Year built:1985
- Building area:2,911 sq. ft.
- Lot area:12.5 Acres
- Levels:1.5 Story
Schools
- High school:Monadnock Regional High Sch
- Middle school:Monadnock Regional Jr. High
- Elementary school:Mount Caesar School
Utilities
- Sewer:Private, Septic
Finances and disclosures
- Price:$625,000
- Price per sq. ft.:$142.47
- Tax amount:$7,536 (2025)
Parking
- Parking description:Gravel Driveway
- Garage spaces:2
Copyright 2026 Prime MLS, Inc. All rights reserved. This information is deemed reliable, but not guaranteed. The data relating to real estate displayed on this Site comes in part from the IDX Program of Prime MLS. The information being provided is for consumers’ personal, noncommercial use and may not be used for any purpose other than to identify prospective properties consumers may be interested in purchasing. Data last updated September 22, 2026New listings near 45 Granite Hill Road
- New
 Listed by BHGRE$625,000Active4 beds 2 baths2,911 sq. ft.
45 Granite Hill Road, Richmond, NH 03470
MLS# 5110684Listed by: BHG MASIELLO KEENE 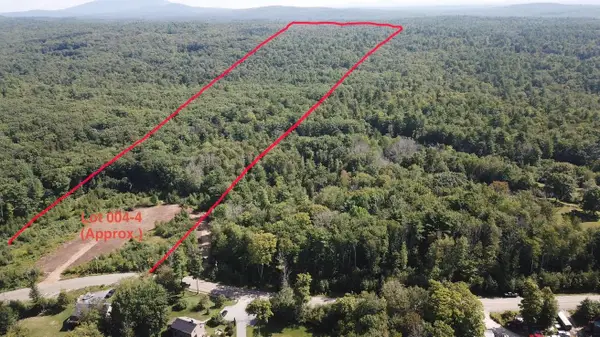 $225,000Active40.45 Acres
04 Fay Martin Road, Richmond, NH 03470
MLS# 5106411Listed by: BLAIS & ASSOCIATES, REALTORS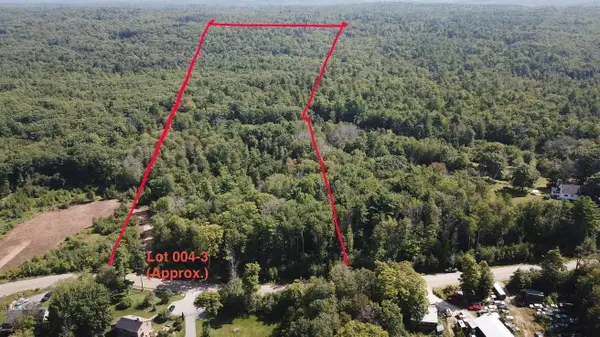 $199,500Active40.29 Acres
03 Fay Martin Road, Richmond, NH 03470
MLS# 5106414Listed by: BLAIS & ASSOCIATES, REALTORS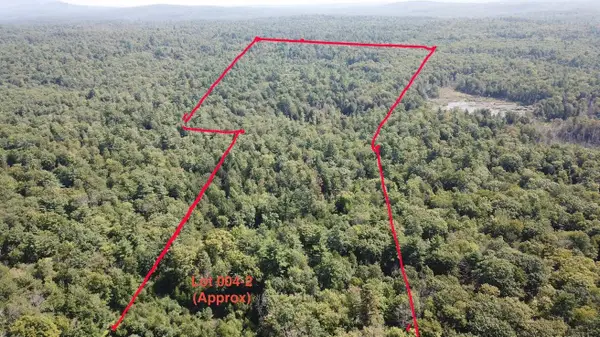 $135,000Active40.71 Acres
02 Fay Martin Road, Richmond, NH 03470
MLS# 5106417Listed by: BLAIS & ASSOCIATES, REALTORS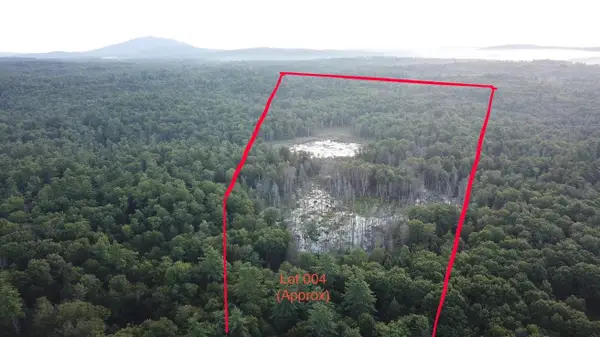 $125,000Active54.18 Acres
01 Fay Martin Road, Richmond, NH 03470
MLS# 5106418Listed by: BLAIS & ASSOCIATES, REALTORS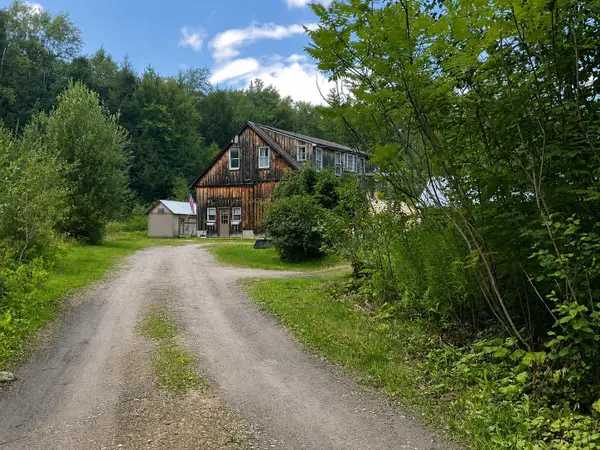 $364,000Active2 beds 2 baths1,444 sq. ft.
90 Green Woods Road, Richmond, NH 03470
MLS# 5105880Listed by: KELLER WILLIAMS REALTY METRO-KEENE $449,000Active4 beds 2 baths2,542 sq. ft.
40 Mill Road, Richmond, NH 03470-4804
MLS# 5102671Listed by: MORIN REAL ESTATE LLC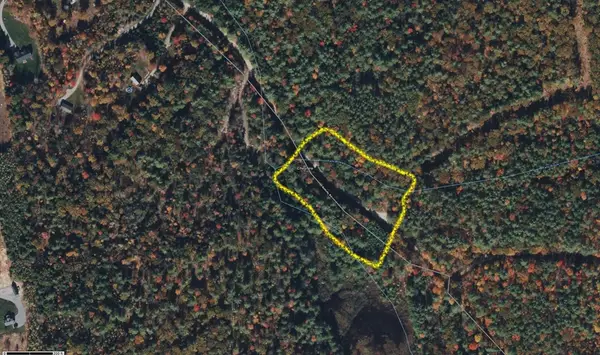 $10,900Active0.38 Acres
48 Activity R, Richmond, NH 03470
MLS# 73512981Listed by: Real Broker MA, LLC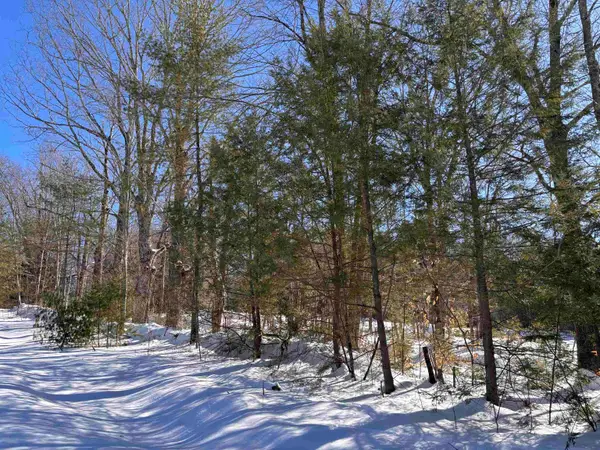 $159,000Active30.67 Acres
M409 L66 Old Turnpike Road, Richmond, NH 03470
MLS# 5078082Listed by: REALTY ONE GROUP NEXT LEVEL $169,000Active37.26 Acres
M409 L66-2 Old Turnpike Road, Richmond, NH 03470
MLS# 5075613Listed by: REALTY ONE GROUP NEXT LEVEL


Protect your home and budget from life's surprises with an Assurant Home Warranty, backed by a partner that supports you through every step of homeownership. Explore Plans.
© 2026 Better Homes and Gardens Real Estate LLC. An Anywhere Real Estate company. All rights reserved. Better Homes and Gardens® Real Estate is a registered trademark owned by Meredith Operations Corporation, licensed to Better Homes and Gardens Real Estate LLC and used with permission. Better Homes and Gardens Real Estate LLC fully supports the principles of the Fair Housing Act and the Equal Opportunity Act. Listing information is deemed reliable but is not guaranteed accurate.
Each office is independently owned and operated.
Any services or products provided by third parties are not provided by, affiliated with or related to Better Homes and Gardens Real Estate LLC, or its affiliated companies.