
262 E Monomonac Road, Rindge, NH 03461
Local realty services provided by:Better Homes and Gardens Real Estate The Masiello Group
262 E Monomonac Road,Rindge, NH 03461
$1,995,000
- 3 Beds
- 3 Baths
- 4,758 sq. ft.
- Single family
- Active
Listed by: sadie hallidayCell: 603-660-2321
Office: exp realty888-398-7062
MLS#:5090376
Source:PrimeMLS
Price summary
- Price:$1,995,000
- Price per sq. ft.:$369.51
About this home
Seller can accommodate a quick closing so you can plan your summer here, complete with your Fourth of July celebration on Lake Monomonac, where fireworks, boat parades, and unforgettable sunsets create memories that last a lifetime! This exceptional year-round waterfront retreat offers the ultimate in luxury lake living with a rare combination of quality construction, meticulous maintenance, and effortless indoor-outdoor entertaining. Set on the shores of one of southern New Hampshire’s most sought-after lakes, this beautifully designed home offers nearly 5,000 SF of finished living space with expansive southwest-facing lake views, magnificent sunsets, and a stunning sandy beach. Built with maintenance-free materials for easy living, the home reflects quiet sophistication and pride of ownership throughout. Designed for entertaining, the property features an outdoor gourmet summer kitchen beneath a pergola, a gas firepit, a dock, and multi-level composite decking, creating the perfect setting for lakeside gatherings from sunrise to sunset. Oversized windows throughout the home capture breathtaking water views and fill the living spaces with natural light. The main-level primary suite offers a luxurious private retreat with radiant heat, a whirlpool tub, a custom shower, and dual closets. Additional highlights include a custom home theatre, Kohler steam shower, two interior kitchens featuring three ovens and two refrigerators, a separate guest apartment ideal for extended stays or multigenerational living, an alarm system, irrigation, an energy-efficient Buderus boiler, and a Generac whole-house generator. Whether boating, swimming, entertaining, or simply relaxing at the water’s edge, this pristine waterfront home delivers an unmatched four-season lifestyle. It is located just 1 hour from Manchester-Boston Regional Airport, 1 hour and 20 minutes from Boston Logan International Airport, and 4 hours from New York City....
Contact an agent
Home facts
- Year built:2006
- Listing ID #:5090376
- Added:49 day(s) ago
- Updated:July 10, 2026 at 10:39 AM
Rooms and interior
- Bedrooms:3
- Total bathrooms:3
- Full bathrooms:2
- Rooms Total:8
- Flooring:Carpet, Hardwood, Tile
- Kitchen Description:Dishwasher, Microwave, Mini Fridge, Refrigerator
- Basement Description:Full, Walkout
- Living area:4,758 sq. ft.
Heating and cooling
- Cooling:Central AC, Mini Split
- Heating:Hot Water, Oil
Structure and exterior
- Year built:2006
- Building area:4,758 sq. ft.
- Lot area:0.6 Acres
- Levels:1.5 Story
Schools
- High school:Conant High School
- Middle school:Jaffrey-Rindge Middle School
- Elementary school:Rindge Memorial School
Utilities
- Sewer:Private
Finances and disclosures
- Price:$1,995,000
- Price per sq. ft.:$369.51
- Tax amount:$22,969 (2025)
Features and amenities
- Appliances:Refrigerator
- Amenities:Circuit Breaker(s), Generator
Parking
- Parking description:Paved Driveway
- Garage spaces:2
 Copyright 2026 Prime MLS, Inc. All rights reserved. This information is deemed reliable, but not guaranteed. The data relating to real estate displayed on this Site comes in part from the IDX Program of Prime MLS. The information being provided is for consumers’ personal, noncommercial use and may not be used for any purpose other than to identify prospective properties consumers may be interested in purchasing. Data last updated July 10, 2026
New listings near 262 E Monomonac Road
- Coming SoonOpen Sat, 10am to 1pm
 $350,000Coming Soon3 beds 4 baths
42 Cromwell Drive #16, Rindge, NH 03461
MLS# 5098452Listed by: BORDERLINE REALTY, LLC - Coming SoonOpen Sat, 11am to 2pm
 $759,900Coming Soon3 beds 2 baths
238 Fourth Street, Rindge, NH 03461
MLS# 5098435Listed by: ARRIS REALTY - Coming SoonOpen Sat, 11am to 1pm
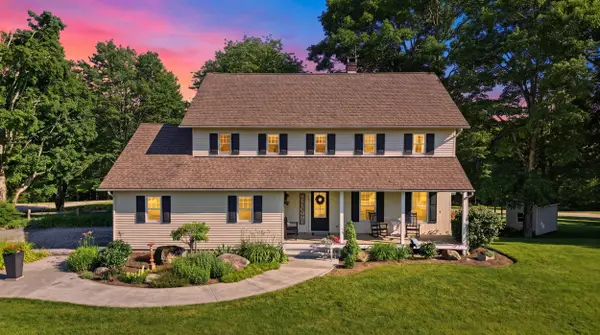 $895,000Coming Soon5 beds 5 baths
29 Rand Road, Rindge, NH 03461
MLS# 5098271Listed by: EXP REALTY - Coming SoonOpen Sun, 11:30am to 1pm
 $365,000Coming Soon2 beds 2 baths
92 Old Cathedral Road, Rindge, NH 03461
MLS# 5098399Listed by: KELLER WILLIAMS REALTY NORTH CENTRAL - New
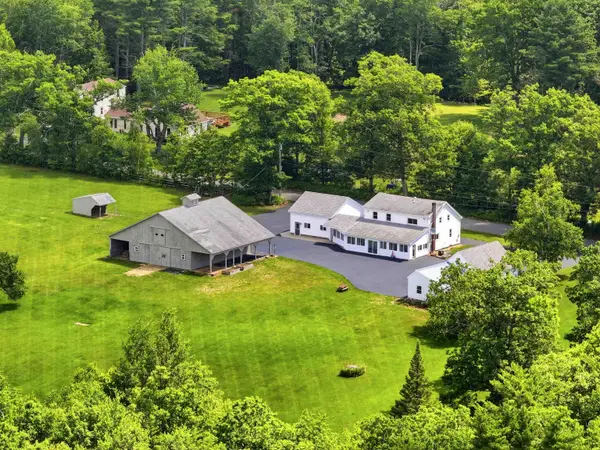 $899,000Active4 beds 2 baths2,087 sq. ft.
300 Robbins Road, Rindge, NH 03461
MLS# 5098279Listed by: BORDERLINE REALTY, LLC - New
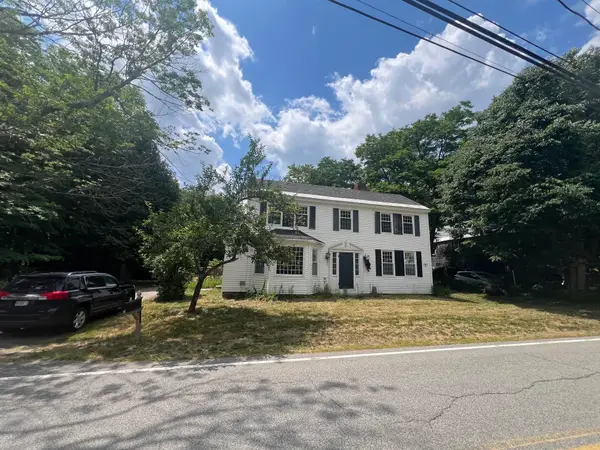 $359,900Active3 beds 3 baths2,526 sq. ft.
216 Main Street, Rindge, NH 03461
MLS# 5098118Listed by: HOMESPHERE REALTY, LLC - New
 $875,000Active5 beds 3 baths4,284 sq. ft.
185 Thomas Road, Rindge, NH 03461
MLS# 5097961Listed by: EXP REALTY - New
 $499,000Active3 beds 3 baths2,506 sq. ft.
590 Main Street, Rindge, NH 03461
MLS# 5097422Listed by: EXP REALTY 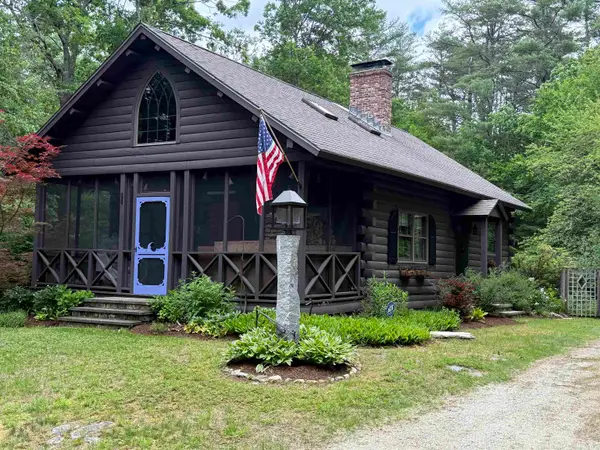 $500,000Pending3 beds 1 baths1,080 sq. ft.
38 Old Jaffrey Road, Rindge, NH 03461
MLS# 5097247Listed by: BORDERLINE REALTY, LLC $799,000Active3 beds 2 baths1,404 sq. ft.
78 Colburn Lane, Rindge, NH 03461
MLS# 5096856Listed by: EXP REALTY


Protect your home and budget from life's surprises with an Assurant Home Warranty, backed by a partner that supports you through every step of homeownership. Explore Plans.
© 2026 Better Homes and Gardens Real Estate LLC. An Anywhere Real Estate company. All rights reserved. Better Homes and Gardens® Real Estate is a registered trademark owned by Meredith Operations Corporation, licensed to Better Homes and Gardens Real Estate LLC and used with permission. Better Homes and Gardens Real Estate LLC fully supports the principles of the Fair Housing Act and the Equal Opportunity Act. Listing information is deemed reliable but is not guaranteed accurate.
Each office is independently owned and operated.
Any services or products provided by third parties are not provided by, affiliated with or related to Better Homes and Gardens Real Estate LLC, or its affiliated companies.