
37 Todd Hill Road, Rindge, NH 03461
Local realty services provided by:Better Homes and Gardens Real Estate The Masiello Group
37 Todd Hill Road,Rindge, NH 03461
$555,000
- 3 Beds
- 3 Baths
- - sq. ft.
- Single family
- Sold
Listed by: michelle peterson
Office: elm grove realty603-505-4900
MLS#:5089259
Source:PrimeMLS
Sorry, we are unable to map this address
Price summary
- Price:$555,000
About this home
Motivated sellers! Nestled just off the beautiful Town Common of Rindge, this spacious home offers comfort, functionality, and plenty of room. Step inside to a generously sized living room featuring hardwood floors and a seamless flow into the dining area and open-concept kitchen, perfect for everyday living and entertaining alike. The updated kitchen is sure to impress with granite countertops, tile flooring, stainless steel appliances, and direct access to the back deck overlooking a peaceful backyard setting. A convenient half bath completes the main level. Upstairs, you’ll find three nicely sized bedrooms, including a stunning primary suite complete with double vanity sinks and a beautifully tiled glass-front shower. An enormous bonus room offers endless possibilities as a craft room, home office, playroom, or additional living space. Hardwood flooring carries throughout much of the home, adding warmth and character. The finished basement provides fantastic additional space for entertaining, a family room, home gym, or a combination of both. Laundry is located in the basement, with the added convenience of a second laundry area on the second floor. Additional features include central air conditioning, generator hook-ups, a two-car garage. This home is move in ready! You may choose to not change a thing. Close to shopping, and minutes from the Mass border....
Contact an agent
Home facts
- Year built:1999
- Listing ID #:5089259
- Added:129 day(s) ago
- Updated:September 22, 2026 at 06:48 AM
Rooms and interior
- Bedrooms:3
- Total bathrooms:3
- Full bathrooms:2
- Rooms Total:8
- Flooring:Ceramic Tile, Hardwood, Laminate
- Kitchen Description:Dishwasher, Microwave, Refrigerator
- Basement Description:Concrete Floor, Daylight, Exterior Access, Finished, Full, Insulated, Interior, Interior Access, Storage Space, Walkout
Heating and cooling
- Cooling:Central AC
- Heating:Baseboard, Mini Split, Oil
Structure and exterior
- Year built:1999
- Levels:2 Story
Schools
- High school:Conant High School
- Elementary school:Rindge Memorial School
Utilities
- Sewer:Private, Septic
Finances and disclosures
- Price:$555,000
- Tax amount:$7,000 (2026)
Features and amenities
- Appliances:Refrigerator
Parking
- Parking description:Paved Driveway
- Garage spaces:2
 Copyright 2026 Prime MLS, Inc. All rights reserved. This information is deemed reliable, but not guaranteed. The data relating to real estate displayed on this Site comes in part from the IDX Program of Prime MLS. The information being provided is for consumers’ personal, noncommercial use and may not be used for any purpose other than to identify prospective properties consumers may be interested in purchasing. Data last updated September 22, 2026
New listings near 37 Todd Hill Road
- New
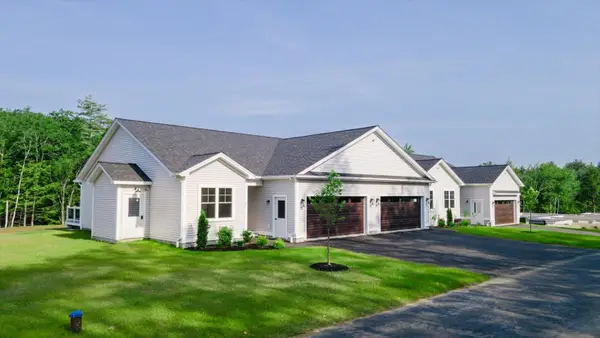 $535,000Active2 beds 2 baths1,151 sq. ft.
23 Willow Lane, Rindge, NH 03461
MLS# 5110649Listed by: EXP REALTY - New
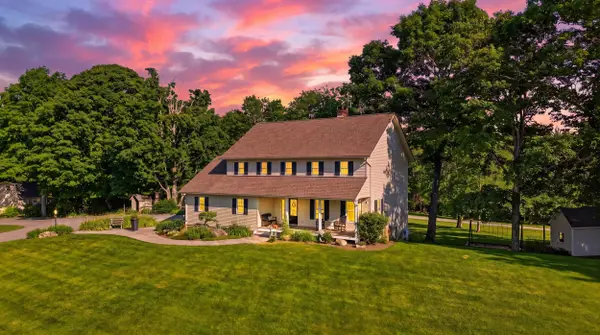 $1,500,000Active5 beds 5 baths4,412 sq. ft.
29 Rand Road, Rindge, NH 03461
MLS# 5110633Listed by: EXP REALTY - New
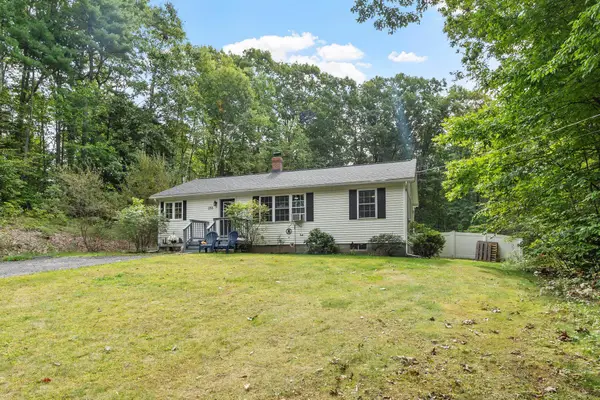 $430,000Active3 beds 2 baths1,395 sq. ft.
255 Main Street, Rindge, NH 03461
MLS# 5110587Listed by: NEW ENGLAND REALTY - New
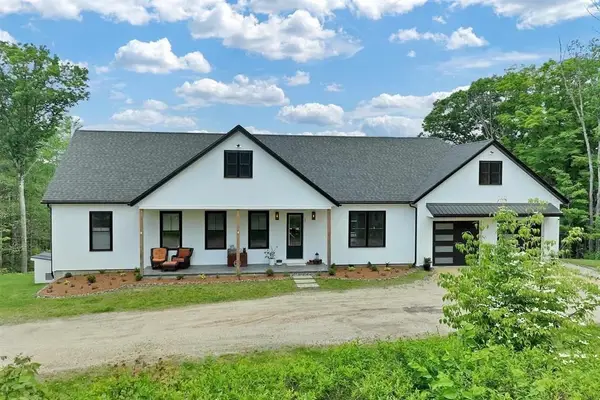 $699,000Active3 beds 3 baths3,024 sq. ft.
33 Old New Ipswich Rd, Rindge, NH 03461
MLS# 73578986Listed by: Berkshire Hathaway HomeServices Verani Realty - New
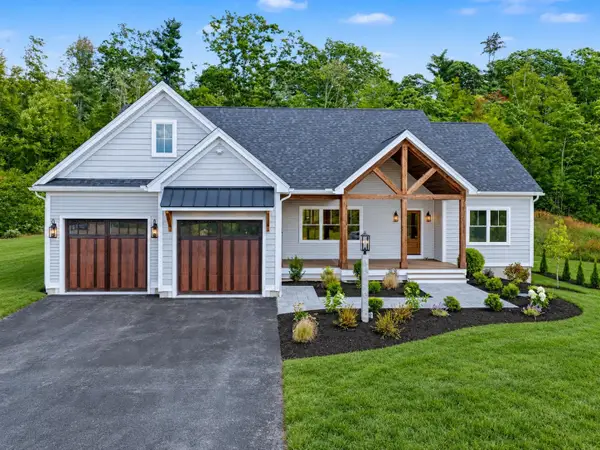 $1,300,000Active3 beds 2 baths3,500 sq. ft.
28 Saybrook Drive, Rindge, NH 03461
MLS# 5109945Listed by: EXP REALTY - New
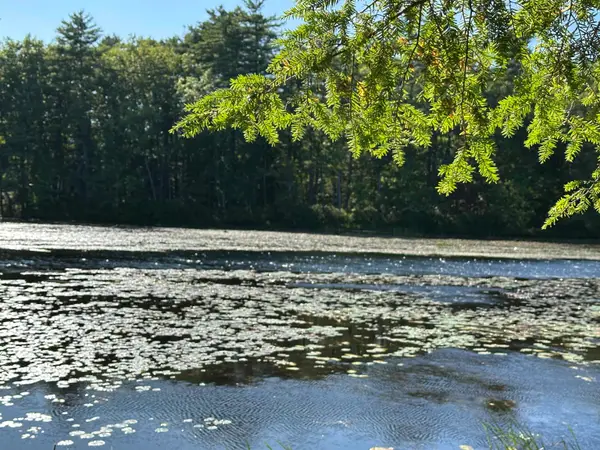 $225,000Active1 beds 1 baths360 sq. ft.
39 Monadnock Road, Rindge, NH 03461
MLS# 5109868Listed by: TIEGER REALTY CO. INC. - New
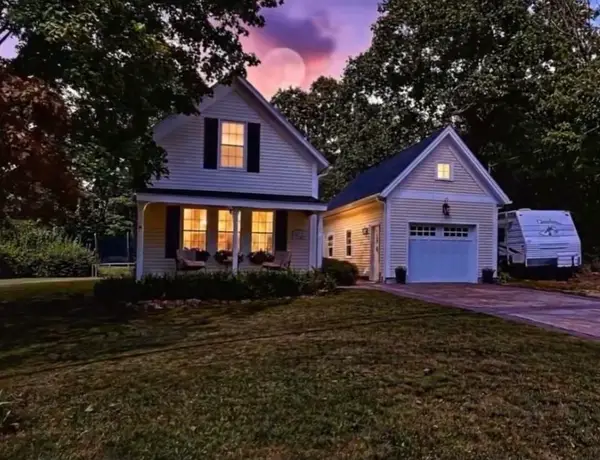 $379,000Active3 beds 1 baths952 sq. ft.
20 Todd Hill Road, Rindge, NH 03461
MLS# 5109491Listed by: EXP REALTY - New
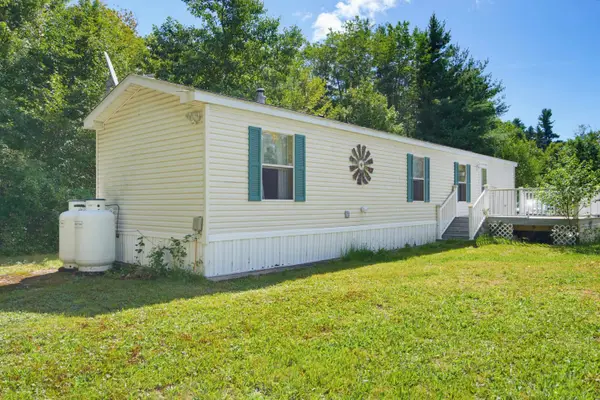 $110,000Active2 beds 1 baths784 sq. ft.
59 Park Drive, Rindge, NH 03461
MLS# 5109462Listed by: BHHS VERANI BEDFORD - New
 $650,000Active3 beds 2 baths1,440 sq. ft.
68 Kimball Road, Rindge, NH 03461
MLS# 5109289Listed by: RE/MAX TOWN SQUARE  $559,900Active3 beds 3 baths1,764 sq. ft.
19 Heritage Drive, Rindge, NH 03461
MLS# 5108612Listed by: LPT REALTY


Protect your home and budget from life's surprises with an Assurant Home Warranty, backed by a partner that supports you through every step of homeownership. Explore Plans.
© 2026 Better Homes and Gardens Real Estate LLC. An Anywhere Real Estate company. All rights reserved. Better Homes and Gardens® Real Estate is a registered trademark owned by Meredith Operations Corporation, licensed to Better Homes and Gardens Real Estate LLC and used with permission. Better Homes and Gardens Real Estate LLC fully supports the principles of the Fair Housing Act and the Equal Opportunity Act. Listing information is deemed reliable but is not guaranteed accurate.
Each office is independently owned and operated.
Any services or products provided by third parties are not provided by, affiliated with or related to Better Homes and Gardens Real Estate LLC, or its affiliated companies.