
62 Fox Run Lane, Rindge, NH 03461
Local realty services provided by:Better Homes and Gardens Real Estate The Masiello Group
62 Fox Run Lane,Rindge, NH 03461
$442,260
- 2 Beds
- 2 Baths
- 1,546 sq. ft.
- Single family
- Active
Upcoming open houses
- Sat, Oct 1001:00 pm - 03:00 pm
Listed by: roberta letourneauCell: 603-801-0007
Office: north new england real estate group603-567-7155
MLS#:5112594
Source:PrimeMLS
Price summary
- Price:$442,260
- Price per sq. ft.:$175.85
About this home
Ready and waiting to welcome you, this quality-built post-and-beam home offers warmth, character, and privacy on two acres near the end of a quiet cul-de-sac. Set on a knoll, the property enjoys seasonal views of Mount Monadnock and the Contoocook River. Step inside to a beamed cathedral ceiling, pine floors, and an inviting open-concept kitchen featuring a Jenn-air dual-fuel range. A stone-faced gas fireplace and westerly views create a comfortable setting for everyday living and entertaining. The first floor includes a bedroom with a three-quarter bath and direct access to the connecting deck. An open staircase showcasing classic post-and-beam details leads to the second-floor primary bedroom, complete with east-facing windows, a balcony with westerly views, and a full bath with a jetted tub. The basement offers a finished Coring-panel area ideal for hobbies or play, along with abundant storage. Tucked away on Fox Run Lane, this two-bedroom, two-bath home is close to all that Rindge has to offer, including commuter routes 202 and 119, shopping, schools, and the seasonal farmers market on West Rindge Common. Thoughtfully cared for since it was built, this distinctive home is ready for its next owner....
Contact an agent
Home facts
- Year built:2001
- Listing ID #:5112594
- Added:5 day(s) ago
- Updated:October 09, 2026 at 02:43 AM
Rooms and interior
- Bedrooms:2
- Total bathrooms:2
- Full bathrooms:1
- Rooms Total:7
- Flooring:Carpet, Softwood, Tile
- Kitchen Description:Dishwasher, Microwave, Refrigerator
- Basement Description:Bulkhead, Concrete Floor, Exterior Access, Full, Interior, Partially Finished, Storage Space
- Living area:1,546 sq. ft.
Heating and cooling
- Heating:Baseboard, Hot Water
Structure and exterior
- Year built:2001
- Building area:1,546 sq. ft.
- Lot area:2.01 Acres
- Levels:1.5 Story
Schools
- High school:Conant High School
- Middle school:Jaffrey-Rindge Middle School
- Elementary school:Rindge Memorial School
Utilities
- Sewer:Leach Field, Private
Finances and disclosures
- Price:$442,260
- Price per sq. ft.:$175.85
- Tax amount:$6,213 (2026)
Features and amenities
- Appliances:Refrigerator, Washer
- Laundry features:Dryer, Washer
- Amenities:Circuit Breaker(s)
Parking
- Parking description:Paved Driveway
 Copyright 2026 Prime MLS, Inc. All rights reserved. This information is deemed reliable, but not guaranteed. The data relating to real estate displayed on this Site comes in part from the IDX Program of Prime MLS. The information being provided is for consumers’ personal, noncommercial use and may not be used for any purpose other than to identify prospective properties consumers may be interested in purchasing. Data last updated October 9, 2026
New listings near 62 Fox Run Lane
- New
 $649,900Active4 beds 4 baths2,887 sq. ft.
102 Hubbard Hill Road, Rindge, NH 03461
MLS# 73585610Listed by: Borderline Realty  $419,000Active2 beds 2 baths1,512 sq. ft.
70 Old Jaffrey Road, Rindge, NH 03461
MLS# 5111699Listed by: NORTH NEW ENGLAND REAL ESTATE GROUP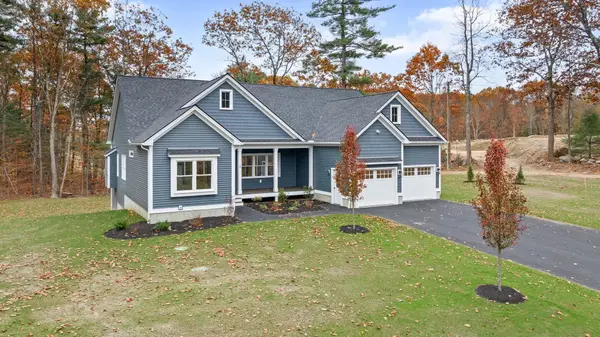 $940,000Active3 beds 2 baths2,028 sq. ft.
Lot 5 Saybrook Drive, Rindge, NH 03461
MLS# 5111626Listed by: EXP REALTY- Open Sun, 1:30 to 3pm
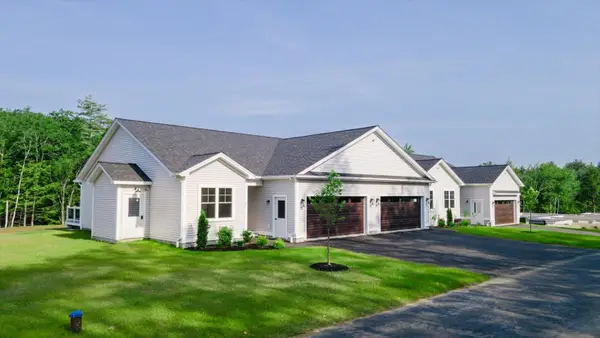 $519,000Active2 beds 2 baths1,151 sq. ft.
23 Willow Lane, Rindge, NH 03461
MLS# 5110649Listed by: EXP REALTY - Open Sat, 10 to 11:30am
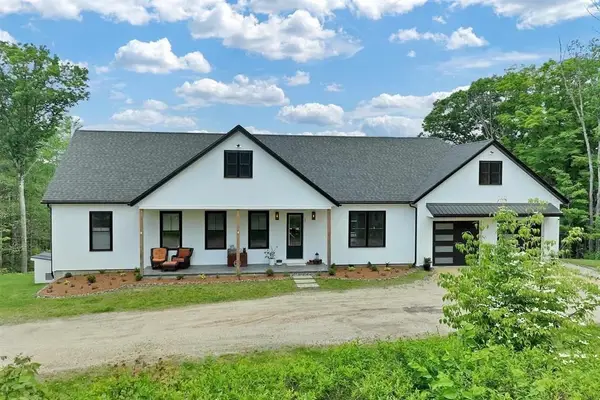 $699,000Active3 beds 3 baths3,024 sq. ft.
33 Old New Ipswich Rd, Rindge, NH 03461
MLS# 73578986Listed by: Berkshire Hathaway HomeServices Verani Realty - Open Sun, 11am to 1pm
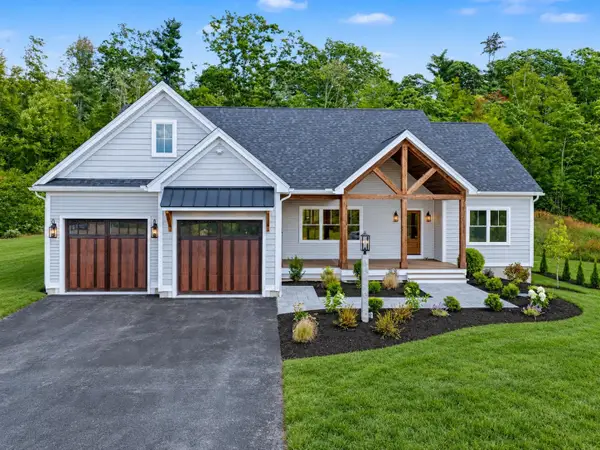 $1,200,000Active3 beds 2 baths3,500 sq. ft.
28 Saybrook Drive, Rindge, NH 03461
MLS# 5109945Listed by: EXP REALTY 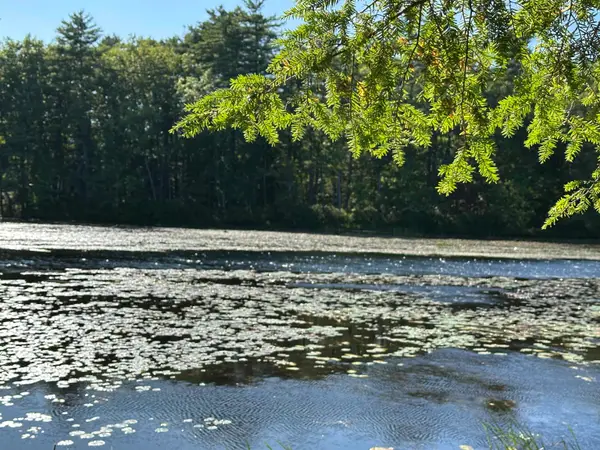 $225,000Active1 beds 1 baths360 sq. ft.
39 Monadnock Road, Rindge, NH 03461
MLS# 5109868Listed by: TIEGER REALTY CO. INC.- Open Sat, 10am to 12pm
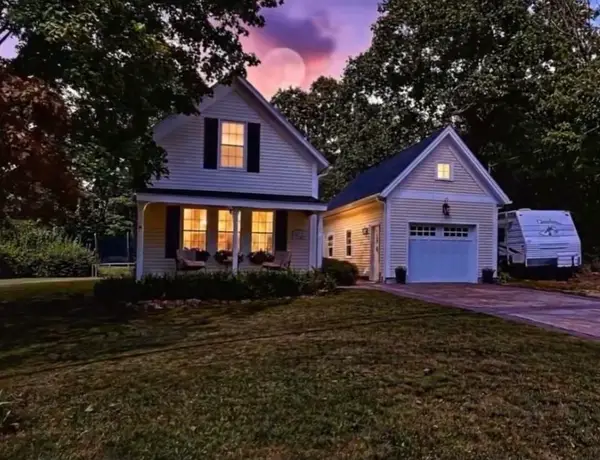 $369,999Active3 beds 1 baths952 sq. ft.
20 Todd Hill Road, Rindge, NH 03461
MLS# 5109491Listed by: EXP REALTY 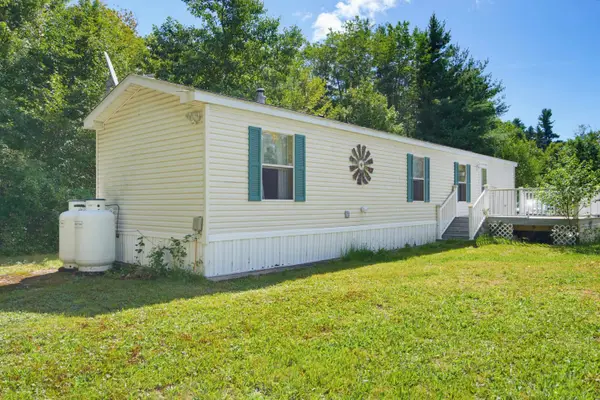 $110,000Active2 beds 1 baths784 sq. ft.
59 Park Drive, Rindge, NH 03461
MLS# 5109462Listed by: BHHS VERANI BEDFORD


Protect your home and budget from life's surprises with an Assurant Home Warranty, backed by a partner that supports you through every step of homeownership. Explore Plans.
© 2026 Better Homes and Gardens Real Estate LLC. An Anywhere Real Estate company. All rights reserved. Better Homes and Gardens® Real Estate is a registered trademark owned by Meredith Operations Corporation, licensed to Better Homes and Gardens Real Estate LLC and used with permission. Better Homes and Gardens Real Estate LLC fully supports the principles of the Fair Housing Act and the Equal Opportunity Act. Listing information is deemed reliable but is not guaranteed accurate.
Each office is independently owned and operated.
Any services or products provided by third parties are not provided by, affiliated with or related to Better Homes and Gardens Real Estate LLC, or its affiliated companies.