
1 Church Street, Rochester, NH 03839
Local realty services provided by:Better Homes and Gardens Real Estate The Masiello Group
1 Church Street,Rochester, NH 03839
$390,000
- 3 Beds
- 1 Baths
- 2,246 sq. ft.
- Single family
- Active
Listed by: christopher lavalleeCell: 603-305-1434
Office: re/max partners relocation617-386-7171
MLS#:5099192
Source:PrimeMLS
Price summary
- Price:$390,000
- Price per sq. ft.:$87.64
About this home
Space, flexibility, and updates! All at an affordable price! This move-in-ready 3-bedroom, 1-bath home offers the potential for up to 5 bedrooms, making it perfect for a growing family, multigenerational living, guests, home offices, or hobby space. Complete with a 1-car garage, this home offers the space and versatility today's buyers are looking for. The spacious, beautifully remodeled kitchen is the heart of the home, featuring brand-new cabinetry, countertops, flooring, and stainless steel appliances with plenty of room to cook, gather, and entertain. The inviting living room showcases beautiful oak hardwood floors and a cozy wood-burning fireplace, while brand-new carpeting throughout the bedrooms and second floor provides a fresh, modern feel. There is a sunroom located off the kitchen. Major updates include a newer roof, a brand-new furnace installed within the last six months, new electrical with 200-amp service, and a chimney that has been professionally repointed and flashed, giving buyers added peace of mind. Connected to public water and public sewer, this home blends classic New England charm with valuable modern improvements. Enjoy everything Rochester has to offer with convenient access to downtown restaurants, shopping, schools, and Routes 16 and 125. Outdoor enthusiasts will love being close to Baxter Lake, Milton Three Ponds, Bow Lake, and Sunrise Lake for boating, fishing, kayaking, and swimming. The White Mountains, Lakes Region, Seacoast, and Portsmouth are all within an easy drive for year-round adventure. Homes with this much space, flexibility, and so many recent updates are hard to find. Don't miss your opportunity to own an affordable, move-in-ready home with endless possibilities!...
Contact an agent
Home facts
- Year built:1946
- Listing ID #:5099192
- Added:66 day(s) ago
- Updated:September 15, 2026 at 10:37 AM
Rooms and interior
- Bedrooms:3
- Total bathrooms:1
- Full bathrooms:1
- Rooms Total:8
- Flooring:Carpet, Hardwood, Vinyl Plank
- Kitchen Description:Dishwasher, Microwave, Refrigerator
- Basement Description:Bulkhead, Concrete Floor, Unfinished, Walk-up
- Living area:2,246 sq. ft.
Heating and cooling
- Heating:Forced Air
Structure and exterior
- Roof:Asphalt Shingle
- Year built:1946
- Building area:2,246 sq. ft.
- Lot area:0.2 Acres
- Levels:1.5 Story
Utilities
- Sewer:Public Available
Finances and disclosures
- Price:$390,000
- Price per sq. ft.:$87.64
- Tax amount:$5,754 (2025)
Features and amenities
- Appliances:Refrigerator
- Amenities:Circuit Breaker(s)
Parking
- Parking description:Paved Driveway
- Garage spaces:1
 Copyright 2026 Prime MLS, Inc. All rights reserved. This information is deemed reliable, but not guaranteed. The data relating to real estate displayed on this Site comes in part from the IDX Program of Prime MLS. The information being provided is for consumers’ personal, noncommercial use and may not be used for any purpose other than to identify prospective properties consumers may be interested in purchasing. Data last updated September 15, 2026
New listings near 1 Church Street
- Coming Soon
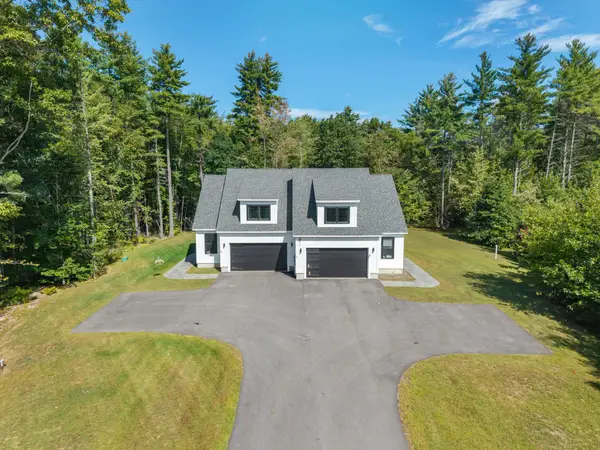 $1,200,000Coming Soon6 beds 4 baths6,000 sq. ft.
11 Rachel Lane #A & B, Rochester, NH 03867
MLS# 5109656Listed by: DUSTON LEDDY REAL ESTATE - New
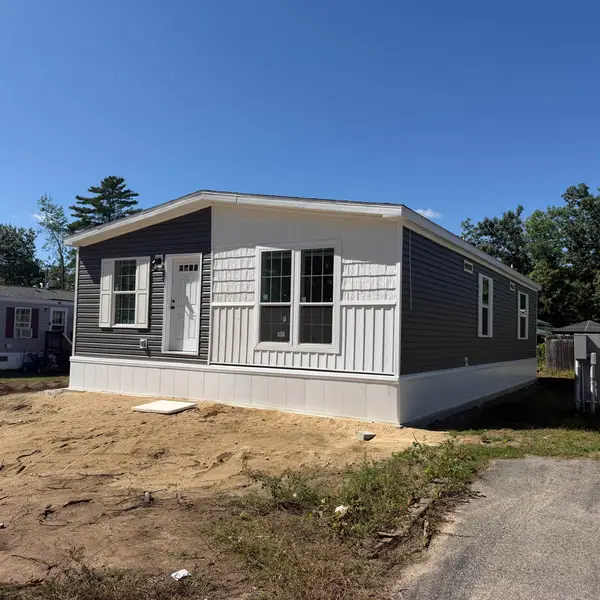 $239,900Active3 beds 2 baths1,280 sq. ft.
5 Downfield Lane, Rochester, NH 03867
MLS# 5109761Listed by: COLDWELL BANKER - PEGGY CARTER TEAM - New
 Listed by BHGRE$110,000Active2 beds 2 baths1,238 sq. ft.
23 S Fuchsia Drive, Rochester, NH 03867
MLS# 5109584Listed by: BHG MASIELLO DURHAM - New
 $385,000Active3 beds 2 baths1,638 sq. ft.
23 High Street, Rochester, NH 03867
MLS# 5109229Listed by: LAMACCHIA REALTY, INC. - New
 $359,900Active2 beds 2 baths1,212 sq. ft.
9 Dustin Homestead #A, Rochester, NH 03867
MLS# 5109167Listed by: GALLO REALTY GROUP - New
 $175,000Active3 beds 1 baths924 sq. ft.
109 Daffodil Hill Lane, Rochester, NH 93868
MLS# 5109168Listed by: SEACOAST MOBILE HOME BROKERS - Open Sat, 9:30 to 11amNew
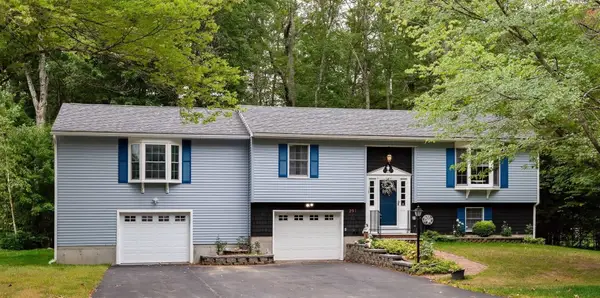 $639,000Active4 beds 2 baths2,232 sq. ft.
291 Eastern Avenue, Rochester, NH 03867
MLS# 5109063Listed by: NEW SPACE REAL ESTATE, LLC - New
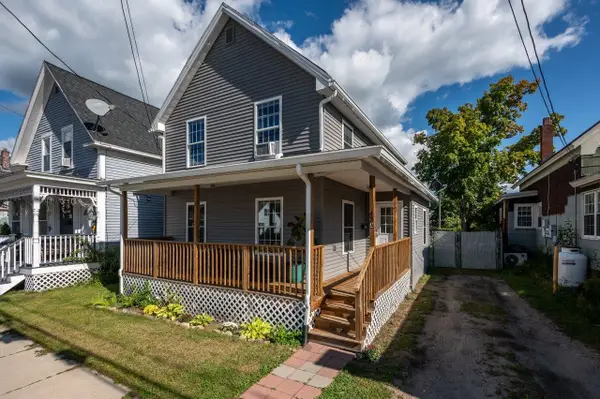 $350,000Active3 beds 2 baths1,365 sq. ft.
43A Summer Street, Rochester, NH 03867
MLS# 5108853Listed by: KW COASTAL AND LAKES & MOUNTAINS REALTY/ROCHESTER - New
 $379,900Active3 beds 1 baths924 sq. ft.
37 Adams Avenue, Rochester, NH 03867
MLS# 5108857Listed by: KW COASTAL AND LAKES & MOUNTAINS REALTY/ROCHESTER - New
 $389,900Active3 beds 2 baths1,124 sq. ft.
4 Cocheco Avenue, Rochester, NH 03868
MLS# 5108863Listed by: KW COASTAL AND LAKES & MOUNTAINS REALTY/ROCHESTER


Protect your home and budget from life's surprises with an Assurant Home Warranty, backed by a partner that supports you through every step of homeownership. Explore Plans.
© 2026 Better Homes and Gardens Real Estate LLC. An Anywhere Real Estate company. All rights reserved. Better Homes and Gardens® Real Estate is a registered trademark owned by Meredith Operations Corporation, licensed to Better Homes and Gardens Real Estate LLC and used with permission. Better Homes and Gardens Real Estate LLC fully supports the principles of the Fair Housing Act and the Equal Opportunity Act. Listing information is deemed reliable but is not guaranteed accurate.
Each office is independently owned and operated.
Any services or products provided by third parties are not provided by, affiliated with or related to Better Homes and Gardens Real Estate LLC, or its affiliated companies.