
10 Rudman Drive, Rochester, NH 03839
Local realty services provided by:Better Homes and Gardens Real Estate The Masiello Group
10 Rudman Drive,Rochester, NH 03839
$112,000
- 2 Beds
- 1 Baths
- - sq. ft.
- Mobile / Manufactured
- Sold
Listed by: roland bousquet
Office: seacoast mobile home brokers603-692-7300
MLS#:5102958
Source:PrimeMLS
Sorry, we are unable to map this address
Price summary
- Price:$112,000
- Monthly HOA dues:$495
About this home
HUGE CORNER YARD! THIS 2 BEDROOM MOBILE HOME HAS A METAL PITCHED ROOF AND VINYL DOUBLE PANE WINDOWS! THERE IS A VERY OPEN CONCEPT KITCHEN/ LIVING ROOM WITH LOADS OF WINDOW!! THE KITCHEN HAS A BUILT IN BAR WITH LOADS OF CABINETS AND COUNTER TOP SPACE. THE PRIMARY BEDROOM IS GOOD SIZED AND AT THE BACK OF THE HOME FOR PRIVACY. THE BATHROOM HAS DOUBLE VANITIES AND A SMALL WASHER/DRYER ROOM OFF OF IT. THIS IS A HOME THAT STILL NEEDS FINISHING TOUCHES BUT MANY OF THE MAJOR ELEMENTS LIKE THE NEWER WINDOWS AND METAL ROOF ARE GREAT FEATURES AT THIS PRICE POINT. THIS FAMILY COMMUNITY IS DOG AND CAT FRIENDLY AS WELL. COME TAKE A LOOK!!!
Contact an agent
Home facts
- Year built:1983
- Listing ID #:5102958
- Added:50 day(s) ago
- Updated:September 22, 2026 at 06:18 AM
Rooms and interior
- Bedrooms:2
- Total bathrooms:1
- Full bathrooms:1
- Rooms Total:4
- Kitchen Description:Refrigerator
Heating and cooling
- Heating:Forced Air
Structure and exterior
- Roof:Metal
- Year built:1983
- Levels:1 Story
Utilities
- Sewer:Community
Finances and disclosures
- Price:$112,000
- Tax amount:$1,449 (2025)
Features and amenities
- Appliances:Refrigerator, Washer
- Laundry features:Dryer, Washer
- Amenities:Circuit Breaker(s)
Parking
- Parking description:Paved Driveway
 Copyright 2026 Prime MLS, Inc. All rights reserved. This information is deemed reliable, but not guaranteed. The data relating to real estate displayed on this Site comes in part from the IDX Program of Prime MLS. The information being provided is for consumers’ personal, noncommercial use and may not be used for any purpose other than to identify prospective properties consumers may be interested in purchasing. Data last updated September 22, 2026
New listings near 10 Rudman Drive
- Open Sat, 11am to 1pmNew
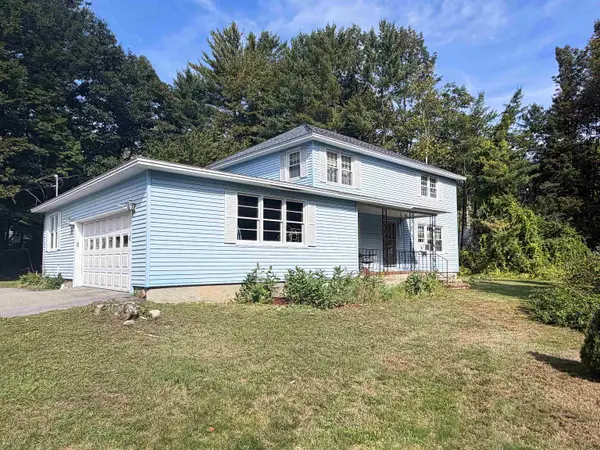 $450,000Active4 beds 2 baths2,304 sq. ft.
13 Florence Drive, Rochester, NH 03867
MLS# 5110861Listed by: RSA REALTY, LLC - Open Sat, 12 to 1:30pmNew
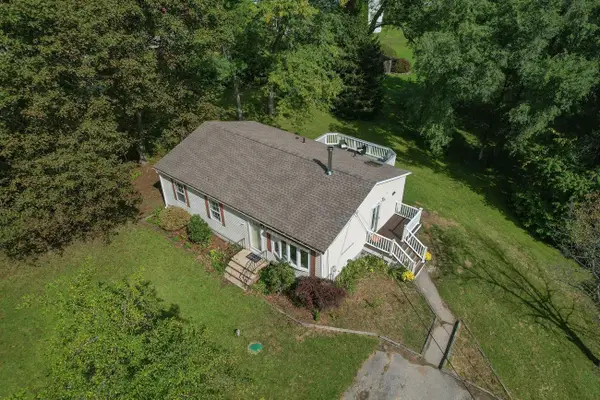 $359,000Active3 beds 1 baths1,490 sq. ft.
5 Levi Street, Rochester, NH 03839
MLS# 5110734Listed by: KELLER WILLIAMS REALTY-METROPOLITAN - New
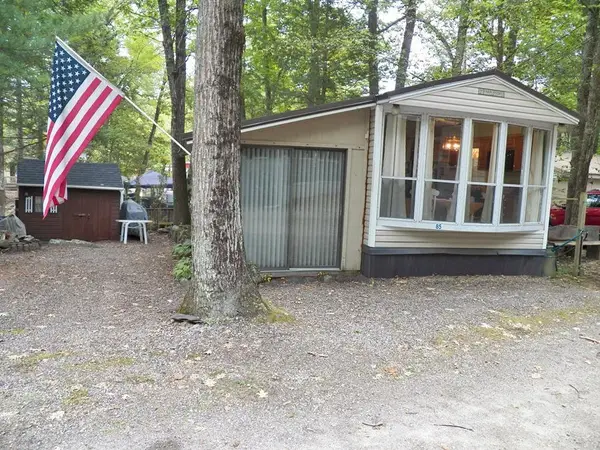 $139,900Active2 beds 1 baths720 sq. ft.
85 Squanto Lane, Rochester, NH 03867
MLS# 5110729Listed by: EXP REALTY 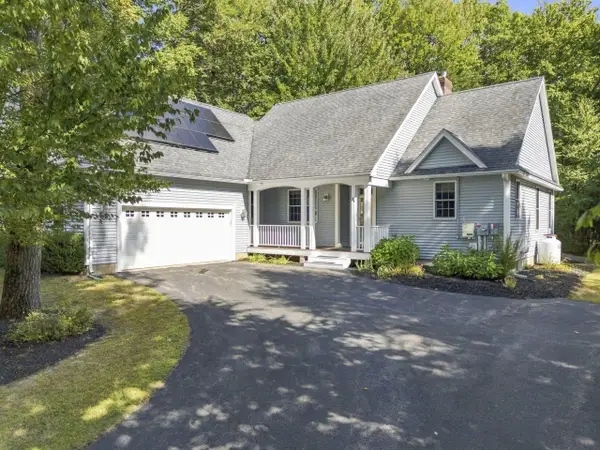 $599,900Pending3 beds 2 baths2,110 sq. ft.
34 Stonewall Drive, Rochester, NH 03868
MLS# 5110677Listed by: CENTURY 21 NE GROUP- New
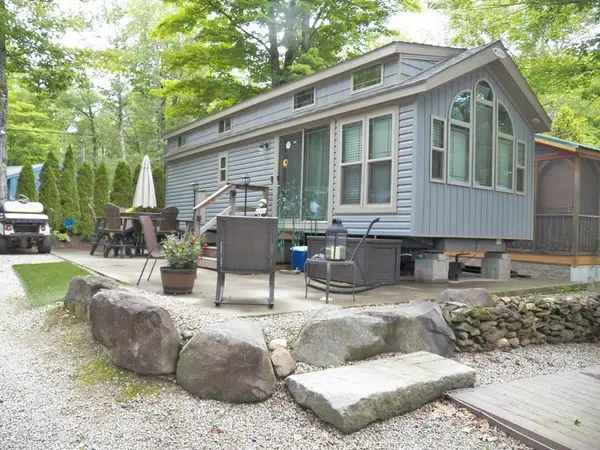 $193,000Active2 beds 1 baths440 sq. ft.
188 Chocorua Way, Rochester, NH 03867
MLS# 5110629Listed by: EXP REALTY - New
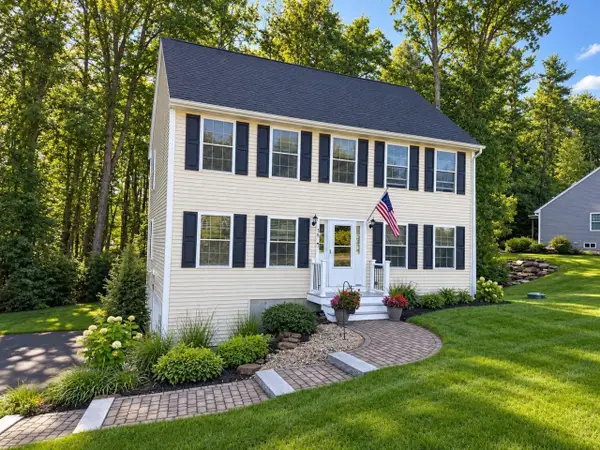 Listed by BHGRE$575,000Active3 beds 3 baths1,666 sq. ft.
58 Ebony Drive, Rochester, NH 03867
MLS# 5110518Listed by: BHG MASIELLO DOVER 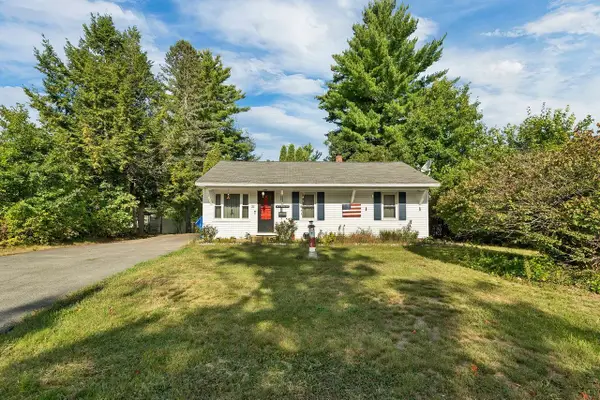 $260,000Pending2 beds 1 baths1,158 sq. ft.
33 Cushing Boulevard, Rochester, NH 03867
MLS# 5110377Listed by: COLDWELL BANKER REALTY GILFORD NH- New
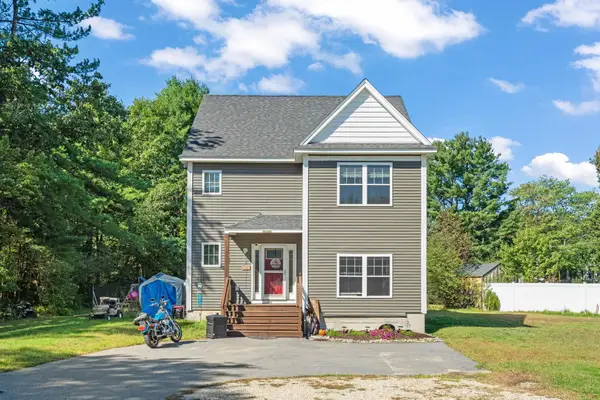 $515,000Active3 beds 3 baths1,848 sq. ft.
10 Norway Plains Road, Rochester, NH 03868
MLS# 5109981Listed by: KW COASTAL AND LAKES & MOUNTAINS REALTY - New
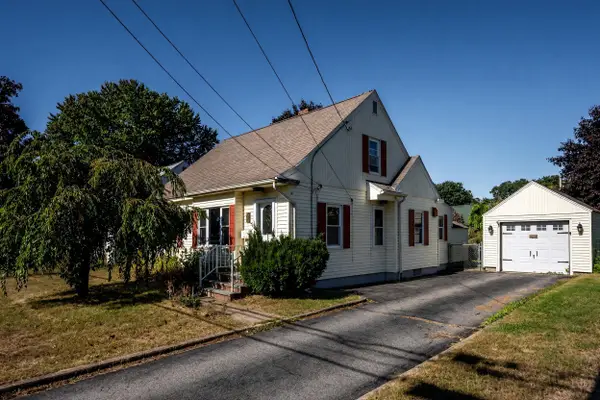 $410,000Active4 beds 2 baths1,430 sq. ft.
20 Patton Street, Rochester, NH 03867
MLS# 5110050Listed by: KW COASTAL AND LAKES & MOUNTAINS REALTY/ROCHESTER - New
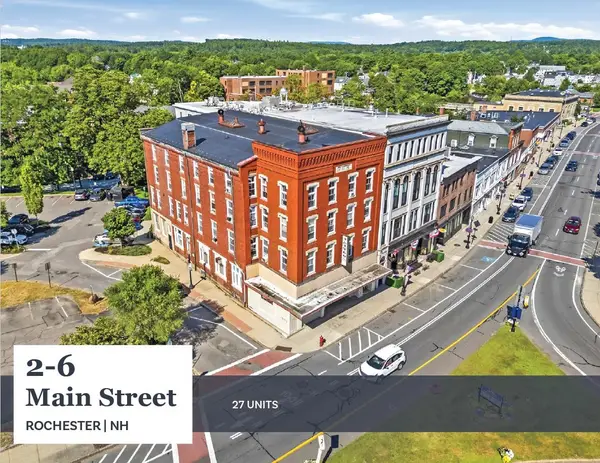 $3,600,000Active-- beds 24 baths15,529 sq. ft.
2-6 N Main Street, Rochester, NH 03867
MLS# 5110166Listed by: HORVATH & TREMBLAY LLC


Protect your home and budget from life's surprises with an Assurant Home Warranty, backed by a partner that supports you through every step of homeownership. Explore Plans.
© 2026 Better Homes and Gardens Real Estate LLC. An Anywhere Real Estate company. All rights reserved. Better Homes and Gardens® Real Estate is a registered trademark owned by Meredith Operations Corporation, licensed to Better Homes and Gardens Real Estate LLC and used with permission. Better Homes and Gardens Real Estate LLC fully supports the principles of the Fair Housing Act and the Equal Opportunity Act. Listing information is deemed reliable but is not guaranteed accurate.
Each office is independently owned and operated.
Any services or products provided by third parties are not provided by, affiliated with or related to Better Homes and Gardens Real Estate LLC, or its affiliated companies.