
26 Lois Street, Rochester, NH 03867
Local realty services provided by:Better Homes and Gardens Real Estate The Masiello Group
26 Lois Street,Rochester, NH 03867
$450,000
- 3 Beds
- 3 Baths
- 2,433 sq. ft.
- Single family
- Pending
Listed by: ryan kalantzis
Office: realty one group next level888-888-7653
MLS#:5103854
Source:PrimeMLS
Price summary
- Price:$450,000
- Price per sq. ft.:$126.65
About this home
Get ready to make this expanded Cape your home! Nestled on a beautiful level lot, this inviting 3-bedroom, 2.5-bath home offers over 2,000 square feet of comfortable living space filled with warmth and character. Head inside through your attached garage into a mudroom, just off of that, a half bath/laundry room, and a smaller dining room option. Open concept with an inviting living room, featuring a fireplace, and wood beamed ceilings. A galley style kitchen leading to yet another dining room option with gleaming hardwood floors. How about another living space? This Bonus room boasts natural light. First floor multi generational living at its best- with ONE bedroom on the main level, with its own full bath. Upstairs features 2 Bedrooms, and another full bath. Need more space? The basement provides a finished area, perfect for a home office or playroom, as well as plenty of additional storage. Recent improvements, including a brand new IBC high efficiency boiler, mini-split heating and cooling throughout, and updated sewer piping all to provide added peace of mind, allowing you to focus on making the space your own. An attached two-car garage and generous outdoor space offer endless possibilities Conveniently located close to local amenities, this home is ready for its next chapter - come see all it has to offer!...
Contact an agent
Home facts
- Year built:1971
- Listing ID #:5103854
- Added:45 day(s) ago
- Updated:September 22, 2026 at 07:43 AM
Rooms and interior
- Bedrooms:3
- Total bathrooms:3
- Full bathrooms:2
- Rooms Total:8
- Flooring:Carpet, Hardwood, Tile
- Kitchen Description:Dishwasher, Microwave, Refrigerator
- Basement Description:Full, Interior, Partially Finished
- Living area:2,433 sq. ft.
Heating and cooling
- Cooling:Mini Split
- Heating:Mini Split
Structure and exterior
- Roof:Asphalt Shingle
- Year built:1971
- Building area:2,433 sq. ft.
- Lot area:0.41 Acres
- Levels:2 Story
Utilities
- Sewer:Public Available
Finances and disclosures
- Price:$450,000
- Price per sq. ft.:$126.65
- Tax amount:$6,980 (2025)
Features and amenities
- Appliances:Refrigerator, Washer
- Laundry features:Dryer, Washer
- Amenities:Circuit Breaker(s)
Parking
- Parking description:Paved Driveway
- Garage spaces:2
 Copyright 2026 Prime MLS, Inc. All rights reserved. This information is deemed reliable, but not guaranteed. The data relating to real estate displayed on this Site comes in part from the IDX Program of Prime MLS. The information being provided is for consumers’ personal, noncommercial use and may not be used for any purpose other than to identify prospective properties consumers may be interested in purchasing. Data last updated September 22, 2026
New listings near 26 Lois Street
- Open Sat, 11am to 1pmNew
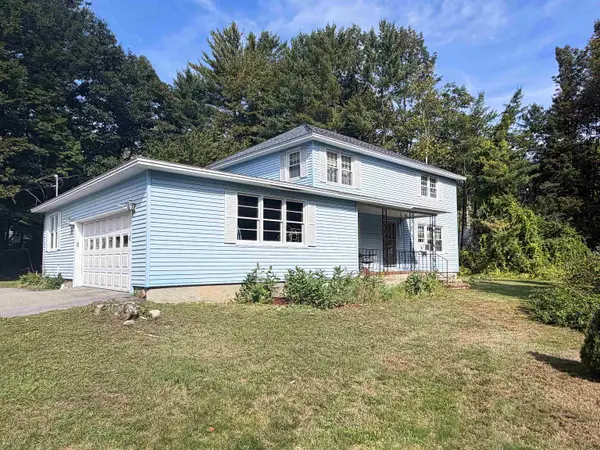 $450,000Active4 beds 2 baths2,304 sq. ft.
13 Florence Drive, Rochester, NH 03867
MLS# 5110861Listed by: RSA REALTY, LLC - Open Sat, 12 to 1:30pmNew
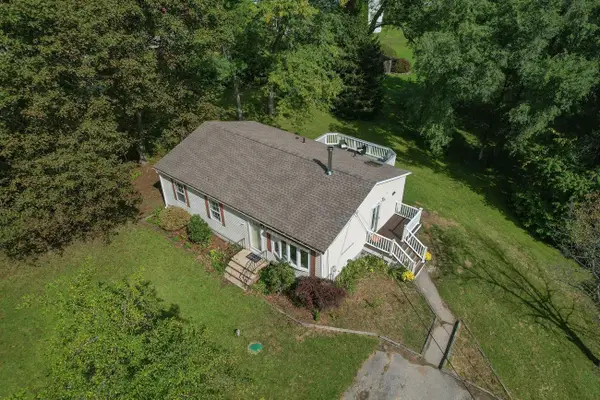 $359,000Active3 beds 1 baths1,490 sq. ft.
5 Levi Street, Rochester, NH 03839
MLS# 5110734Listed by: KELLER WILLIAMS REALTY-METROPOLITAN - New
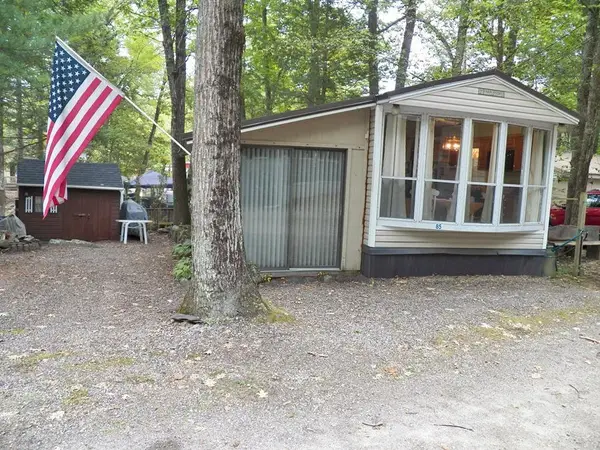 $139,900Active2 beds 1 baths720 sq. ft.
85 Squanto Lane, Rochester, NH 03867
MLS# 5110729Listed by: EXP REALTY 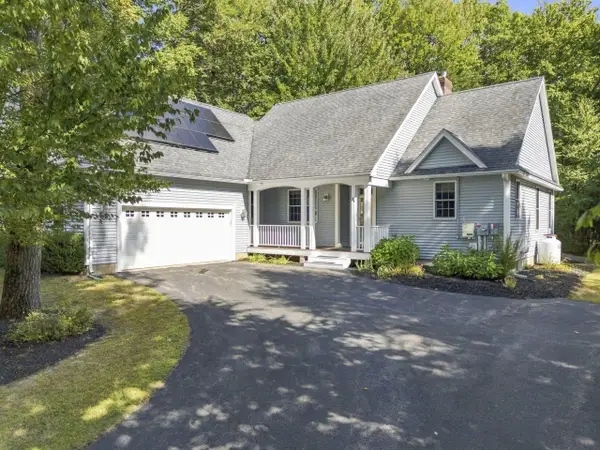 $599,900Pending3 beds 2 baths2,110 sq. ft.
34 Stonewall Drive, Rochester, NH 03868
MLS# 5110677Listed by: CENTURY 21 NE GROUP- New
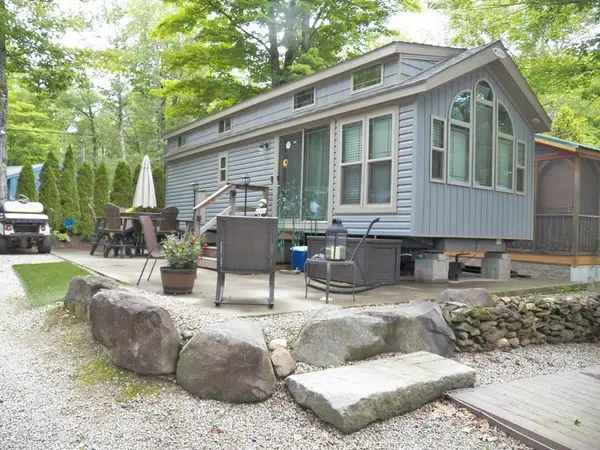 $193,000Active2 beds 1 baths440 sq. ft.
188 Chocorua Way, Rochester, NH 03867
MLS# 5110629Listed by: EXP REALTY - New
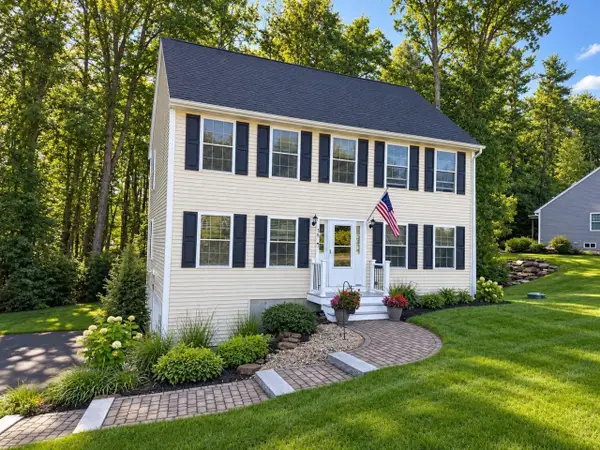 Listed by BHGRE$575,000Active3 beds 3 baths1,666 sq. ft.
58 Ebony Drive, Rochester, NH 03867
MLS# 5110518Listed by: BHG MASIELLO DOVER 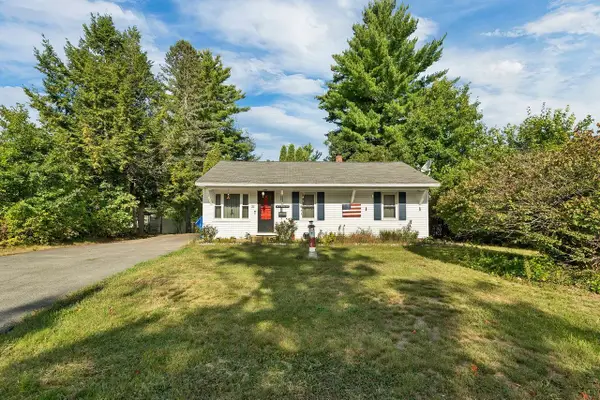 $260,000Pending2 beds 1 baths1,158 sq. ft.
33 Cushing Boulevard, Rochester, NH 03867
MLS# 5110377Listed by: COLDWELL BANKER REALTY GILFORD NH- New
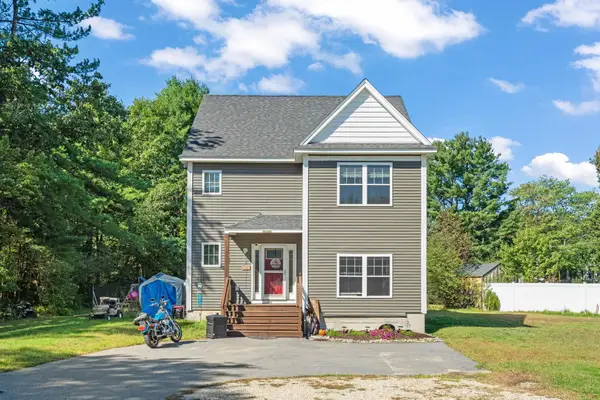 $515,000Active3 beds 3 baths1,848 sq. ft.
10 Norway Plains Road, Rochester, NH 03868
MLS# 5109981Listed by: KW COASTAL AND LAKES & MOUNTAINS REALTY - New
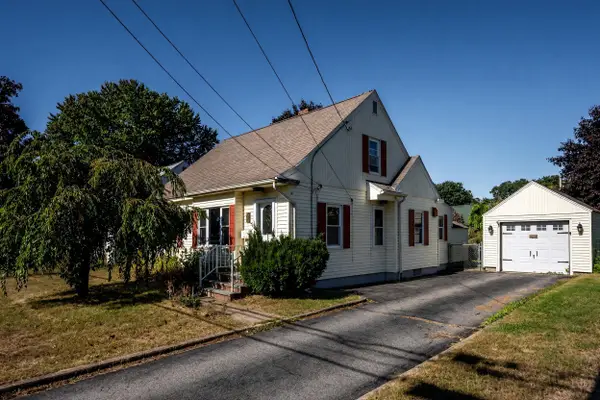 $410,000Active4 beds 2 baths1,430 sq. ft.
20 Patton Street, Rochester, NH 03867
MLS# 5110050Listed by: KW COASTAL AND LAKES & MOUNTAINS REALTY/ROCHESTER - New
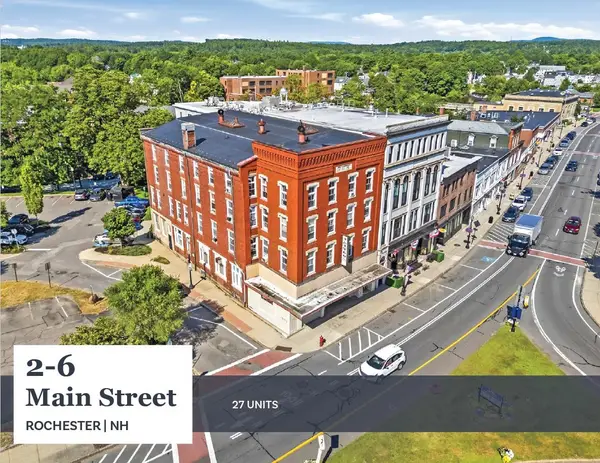 $3,600,000Active-- beds 24 baths15,529 sq. ft.
2-6 N Main Street, Rochester, NH 03867
MLS# 5110166Listed by: HORVATH & TREMBLAY LLC


Protect your home and budget from life's surprises with an Assurant Home Warranty, backed by a partner that supports you through every step of homeownership. Explore Plans.
© 2026 Better Homes and Gardens Real Estate LLC. An Anywhere Real Estate company. All rights reserved. Better Homes and Gardens® Real Estate is a registered trademark owned by Meredith Operations Corporation, licensed to Better Homes and Gardens Real Estate LLC and used with permission. Better Homes and Gardens Real Estate LLC fully supports the principles of the Fair Housing Act and the Equal Opportunity Act. Listing information is deemed reliable but is not guaranteed accurate.
Each office is independently owned and operated.
Any services or products provided by third parties are not provided by, affiliated with or related to Better Homes and Gardens Real Estate LLC, or its affiliated companies.