
26 Shiloh Drive, Rochester, NH 03867
Local realty services provided by:Better Homes and Gardens Real Estate The Masiello Group
26 Shiloh Drive,Rochester, NH 03867
$250,000
- 3 Beds
- 2 Baths
- 1,809 sq. ft.
- Mobile / Manufactured
- Active
Listed by: sally steward
Office: kw coastal and lakes & mountains realty603-610-8500
MLS#:5116263
Source:PrimeMLS
Price summary
- Price:$250,000
- Price per sq. ft.:$126.97
- Monthly HOA dues:$950
About this home
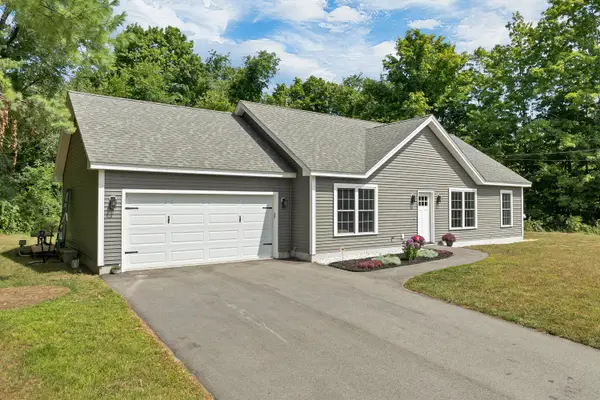
Welcome to a sun-drenched, beautifully updated home offering 1,809 square feet of comfortable living space on a large, level lot with perennial gardens and a handy 8'x12' storage shed. Come inside and be greeted by vaulted ceilings and generous windows flooding the open layout with natural light, highlighted by stylish Pergo laminate flooring, ceiling fans, and modern light fixtures throughout. The practical layout easily accommodates everyday life, featuring a spacious living room and dining room sized to entertain. These lead to the refreshed kitchen with an abundance of newly painted cabinets, recently upgraded stainless steel appliances (smooth-top range, microwave, dishwasher, and refrigerator with ice maker) then another dining area with sliders to the porch. Next is a large gathering room with a wall of storage units to accommodate your entertainment needs and a separate laundry room. The private primary suite features two large closets and an attached bath with a beautiful custom shower and large storage closet. Two additional bedrooms each boast walk-in closets, and share a full hall bath. Unwind on the enclosed 8'x20' three-season porch or step out onto the 10'x10' paver patio to enjoy the sunny backyard. Everything has been thoughtfully maintained for you, including the furnace replaced in winter 2022, central A/C added in summer 2023, and a roof replaced with new skylights just three years ago. 55+ community, $950 park rent includes water, sewer, trash, clubhouse, swimming pool. See attached park rules for pet and other restrictions....
Contact an agent
Home facts
- Year built:1999
- Listing ID #:5116263
- Added:1 day(s) ago
- Updated:October 30, 2026 at 04:39 AM
Rooms and interior
- Bedrooms:3
- Total bathrooms:2
- Full bathrooms:1
- Rooms Total:7
- Flooring:Carpet, Ceramic Tile, Vinyl, Vinyl Plank, Wood
- Kitchen Description:Dishwasher, Microwave, Refrigerator
- Living area:1,809 sq. ft.
Heating and cooling
- Cooling:Central AC
- Heating:Forced Air, Hot Air, Kerosene
Structure and exterior
- Year built:1999
- Building area:1,809 sq. ft.
- Levels:1 Story
Schools
- High school:Spaulding High School
- Middle school:Rochester Middle School
- Elementary school:McClelland School
Utilities
- Sewer:Community
Finances and disclosures
- Price:$250,000
- Price per sq. ft.:$126.97
- Tax amount:$3,361 (2025)
Features and amenities
- Appliances:Refrigerator, Washer
- Laundry features:Dryer, Washer
- Amenities:Circuit Breaker(s)
Parking
- Parking description:Paved Driveway
 Copyright 2026 Prime MLS, Inc. All rights reserved. This information is deemed reliable, but not guaranteed. The data relating to real estate displayed on this Site comes in part from the IDX Program of Prime MLS. The information being provided is for consumers’ personal, noncommercial use and may not be used for any purpose other than to identify prospective properties consumers may be interested in purchasing. Data last updated October 30, 2026
New listings near 26 Shiloh Drive
- Coming SoonOpen Sat, 11am to 12:30pm
 $235,000Coming Soon2 beds 1 baths1,058 sq. ft.
13 Tampa Drive #A, Rochester, NH 03867
MLS# 5115999Listed by: KW COASTAL AND LAKES & MOUNTAINS REALTY/ROCHESTER - Coming SoonOpen Sat, 1 to 3pm
 $330,000Coming Soon3 beds 1 baths1,230 sq. ft.
32 Pine Street, Rochester, NH 03867
MLS# 5115975Listed by: EXP REALTY - New
 $145,000Active2 beds 2 baths924 sq. ft.
6 Lilac Drive, Rochester, NH 03867
MLS# 5116134Listed by: THE GOVE GROUP REAL ESTATE, LLC - New
 $180,000Active2 beds 2 baths1,188 sq. ft.
36 Murray Drive, Rochester, NH 03868
MLS# 5116145Listed by: BHHS VERANI SEACOAST  $479,900Active3 beds 2 baths1,288 sq. ft.
476 Pickering Road, Rochester, NH 03867
MLS# 5108103Listed by: TIM DUNHAM REALTY- New
 $479,900Active3 beds 2 baths1,288 sq. ft.
562 Pickering Road, Rochester, NH 03867
MLS# 1686026Listed by: TIM DUNHAM REALTY - Open Sat, 1 to 3pmNew
 $440,000Active5 beds 1 baths1,150 sq. ft.
34 Pine Street, Rochester, NH 03867
MLS# 5115986Listed by: EXP REALTY - Open Sun, 10:30am to 12:30pmNew
 $199,000Active2 beds 2 baths924 sq. ft.
17 Day Lilly Lane, Rochester, NH 03868
MLS# 5115951Listed by: KW COASTAL AND LAKES & MOUNTAINS REALTY - New
 $269,900Active2 beds 1 baths1,058 sq. ft.
11 Miami Way #B, Rochester, NH 03867
MLS# 5115567Listed by: REALTY ONE GROUP NEXT LEVEL - New
 $259,900Active2 beds 1 baths1,068 sq. ft.
2 Cedarbrook Avenue, Rochester, NH 03867
MLS# 5115304Listed by: KW COASTAL AND LAKES & MOUNTAINS REALTY


Protect your home and budget from life's surprises with an Assurant Home Warranty, backed by a partner that supports you through every step of homeownership. Explore Plans.
© 2026 Better Homes and Gardens Real Estate LLC. An Anywhere Real Estate company. All rights reserved. Better Homes and Gardens® Real Estate is a registered trademark owned by Meredith Operations Corporation, licensed to Better Homes and Gardens Real Estate LLC and used with permission. Better Homes and Gardens Real Estate LLC fully supports the principles of the Fair Housing Act and the Equal Opportunity Act. Listing information is deemed reliable but is not guaranteed accurate.
Each office is independently owned and operated.
Any services or products provided by third parties are not provided by, affiliated with or related to Better Homes and Gardens Real Estate LLC, or its affiliated companies.