
27 Fownes Mill Court #17, Rochester, NH 03867
Local realty services provided by:Better Homes and Gardens Real Estate The Masiello Group
Listed by: darlene colwell-ellis
Office: kw coastal and lakes & mountains realty/dover603-969-6632
MLS#:5108064
Source:PrimeMLS
Price summary
- Price:$359,900
- Price per sq. ft.:$202.19
- Monthly HOA dues:$327
About this home
Welcome to this beautifully maintained riverfront townhouse style condo at desirable Fownes Mill, offering wonderful river views, access to the scenic river walk, a private entrance, direct-entry garage & three levels of comfortable living space. Enter through the 1 car garage or private entrance into a tiled foyer. This level includes a versatile bonus room, ideal for a home office, exercise or hobby space. An oversized washer & dryer remain, conveniently tucked behind double doors, with additional storage beneath the stairs. A newer furnace adds peace of mind. Upstairs, attractive plank flooring & freshly painted baseboards lead into a bright kitchen/dining area featuring granite countertops, breakfast bar, large pantry, gas range & newer appliances, including an oversized refrigerator with ice maker & quiet dishwasher. Beautiful updated lighting complements the space. Sliding glass doors open to a charming private garden sitting area, perfect for grilling, morning coffee or relaxing outdoors. A nicely updated half bath completes this level. The spacious front living room is a highlight, with beautiful river views, plank flooring, ceiling fan/light & a warm accent wall. Upstairs, the generously sized second bedroom overlooks the rear & offers a large double closet. The full bath features a granite vanity, tub/shower & access from both the hallway & primary bedroom area. The spacious primary bedroom offers vaulted ceilings, beautiful windows overlooking the river & an impressive walk-in closet. Mini-splits provide additional comfort throughout. Thoughtfully upgraded & exceptionally well cared for, this charming home combines riverfront living, private outdoor space, garage parking & the convenience of Fownes Mill's scenic river walk all in a truly special setting....
Contact an agent
Home facts
- Year built:2020
- Listing ID #:5108064
- Added:4 day(s) ago
- Updated:September 08, 2026 at 11:07 AM
Rooms and interior
- Bedrooms:2
- Total bathrooms:2
- Full bathrooms:1
- Rooms Total:5
- Flooring:Carpet, Combination, Tile, Vinyl Plank
- Kitchen Description:Dishwasher, Microwave, Refrigerator
- Basement Description:Finished, Full, Interior, Storage Space
- Living area:1,204 sq. ft.
Heating and cooling
- Cooling:Central AC, Mini Split
- Heating:Mini Split
Structure and exterior
- Roof:Asphalt Shingle
- Year built:2020
- Building area:1,204 sq. ft.
- Levels:2 Story
Schools
- High school:Spaulding High School
- Middle school:Rochester Middle School
Utilities
- Sewer:Public Available
Finances and disclosures
- Price:$359,900
- Price per sq. ft.:$202.19
- Tax amount:$4,362 (2025)
Features and amenities
- Appliances:Refrigerator
- Laundry features:Dryer
- Amenities:Circuit Breaker(s)
Parking
- Parking description:Paved Driveway
- Garage spaces:1
 Copyright 2026 Prime MLS, Inc. All rights reserved. This information is deemed reliable, but not guaranteed. The data relating to real estate displayed on this Site comes in part from the IDX Program of Prime MLS. The information being provided is for consumers’ personal, noncommercial use and may not be used for any purpose other than to identify prospective properties consumers may be interested in purchasing. Data last updated September 8, 2026
New listings near 27 Fownes Mill Court #17
- Coming SoonOpen Sat, 10am to 12pm
 $630,000Coming Soon3 beds 3 baths3,072 sq. ft.
163 Winkley Farm Lane, Rochester, NH 03867
MLS# 5108301Listed by: KW COASTAL AND LAKES & MOUNTAINS REALTY - Coming Soon
 $114,900Coming Soon1 beds 1 baths296 sq. ft.
11 Paugus Circle, Rochester, NH 03867
MLS# 5108363Listed by: BHHS VERANI SEACOAST - New
 $114,900Active3 beds 1 baths1,104 sq. ft.
78 Moose Lane, Rochester, NH 03867
MLS# 5108448Listed by: SEACOAST MOBILE HOME BROKERS - New
 $485,000Active3 beds 2 baths1,288 sq. ft.
562 Pickering Road, Rochester, NH 03867
MLS# 5108103Listed by: TIM DUNHAM REALTY - New
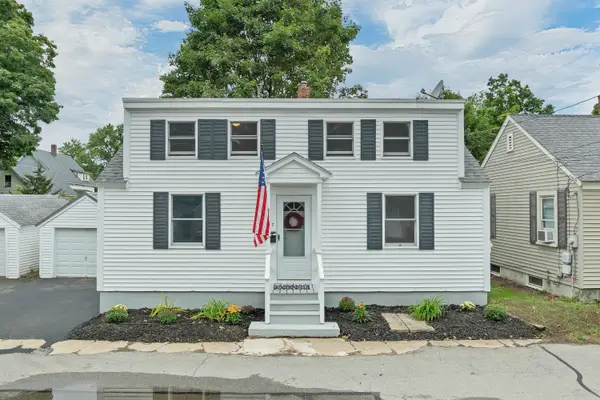 $300,000Active3 beds 1 baths1,394 sq. ft.
7 Sarah Court, Rochester, NH 03867
MLS# 1679162Listed by: KELLER WILLIAMS COASTAL AND LAKES & MOUNTAINS REALTY - New
 $324,900Active3 beds 2 baths1,144 sq. ft.
74 Charles Street #2, Rochester, NH 03867
MLS# 5107911Listed by: LAMACCHIA REALTY, INC. - New
 $399,999Active2 beds -- baths1,635 sq. ft.
45 Hanson Street, Rochester, NH 03867
MLS# 5107768Listed by: KW COASTAL AND LAKES & MOUNTAINS REALTY - New
 $410,000Active-- beds 3 baths1,840 sq. ft.
17-19 Upham Street, Rochester, NH 03867
MLS# 5107648Listed by: PORTSIDE REAL ESTATE GROUP - New
 $319,999Active3 beds 1 baths1,149 sq. ft.
8 Highland Street, Rochester, NH 03868
MLS# 5107593Listed by: SNOWDON REALTY LLC


Protect your home and budget from life's surprises with an Assurant Home Warranty, backed by a partner that supports you through every step of homeownership. Explore Plans.
© 2026 Better Homes and Gardens Real Estate LLC. An Anywhere Real Estate company. All rights reserved. Better Homes and Gardens® Real Estate is a registered trademark owned by Meredith Operations Corporation, licensed to Better Homes and Gardens Real Estate LLC and used with permission. Better Homes and Gardens Real Estate LLC fully supports the principles of the Fair Housing Act and the Equal Opportunity Act. Listing information is deemed reliable but is not guaranteed accurate.
Each office is independently owned and operated.
Any services or products provided by third parties are not provided by, affiliated with or related to Better Homes and Gardens Real Estate LLC, or its affiliated companies.