
31 Rangeway Drive, Rochester, NH 03868
Local realty services provided by:Better Homes and Gardens Real Estate The Masiello Group
31 Rangeway Drive,Rochester, NH 03868
$565,000
- 3 Beds
- 3 Baths
- 2,117 sq. ft.
- Single family
- Pending
Listed by: cindi couture
Office: great island realty llc.603-433-3350
MLS#:5089780
Source:PrimeMLS
Price summary
- Price:$565,000
- Price per sq. ft.:$195.64
About this home
Built in 2018 and impeccably maintained, this 3 bedroom, 3 bath home still feels like new! The open-concept first floor is bright and welcoming with hardwood floors throughout, accent walls, loads of natural light and a spacious center island kitchen with abundant storage, generous prep space, and under-cabinet lighting. Upstairs you’ll find three comfortable bedrooms, including a spacious primary suite with private bath, plus an additional full bath to accommodate the other two bedrooms and convenient second-floor laundry. The partially finished lower level provides great bonus space for a family room, home gym, office, or playroom. The outdoor space is truly a standout — complete with a deck and pergola, patio with fire pit area, shed with electricity and fully fenced backyard. Additional features include central AC, a first-floor half bath, 2-car garage, and energy-efficient solar panels to help keep utility costs down. A move-in ready home with thoughtful updates, great flow, and indoor/outdoor living that’s hard to find! Sellers prefer end of July closing. Showings begin at the OPEN HOUSE on Sunday, 5/24, Noon - 2pm....
Contact an agent
Home facts
- Year built:2018
- Listing ID #:5089780
- Added:51 day(s) ago
- Updated:July 10, 2026 at 09:04 AM
Rooms and interior
- Bedrooms:3
- Total bathrooms:3
- Full bathrooms:1
- Rooms Total:6
- Flooring:Carpet, Hardwood
- Kitchen Description:Dishwasher, Microwave, Refrigerator
- Basement Description:Exterior Access, Interior, Interior Access, Partially Finished, Storage Space, Sump Pump
- Living area:2,117 sq. ft.
Heating and cooling
- Cooling:Central AC
- Heating:Forced Air
Structure and exterior
- Year built:2018
- Building area:2,117 sq. ft.
- Lot area:0.14 Acres
- Levels:2 Story
Schools
- High school:Spaulding High School
- Middle school:Rochester Middle School
- Elementary school:McClelland School
Utilities
- Sewer:Public Available
Finances and disclosures
- Price:$565,000
- Price per sq. ft.:$195.64
- Tax amount:$7,062 (2025)
Features and amenities
- Appliances:Refrigerator, Washer
- Laundry features:Dryer, Washer
- Amenities:Circuit Breaker(s)
Parking
- Parking description:Paved Driveway
- Garage spaces:2
 Copyright 2026 Prime MLS, Inc. All rights reserved. This information is deemed reliable, but not guaranteed. The data relating to real estate displayed on this Site comes in part from the IDX Program of Prime MLS. The information being provided is for consumers’ personal, noncommercial use and may not be used for any purpose other than to identify prospective properties consumers may be interested in purchasing. Data last updated July 10, 2026
New listings near 31 Rangeway Drive
- Open Sat, 11am to 12:30pmNew
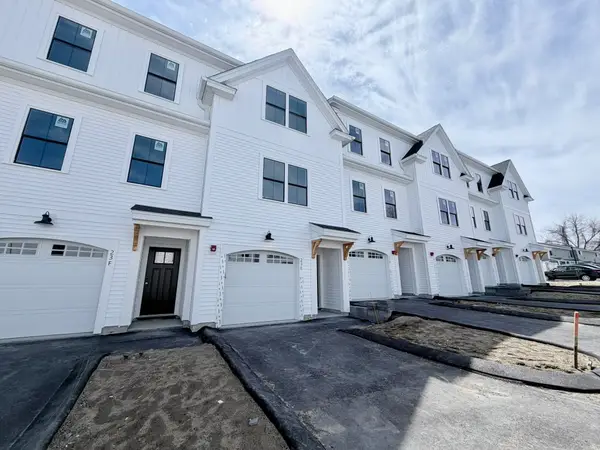 $465,900Active2 beds 2 baths1,862 sq. ft.
30 A Birdie Grove #C, Rochester, NH 03839
MLS# 5099031Listed by: COLDWELL BANKER - PEGGY CARTER TEAM - Coming SoonOpen Sat, 11am to 1pm
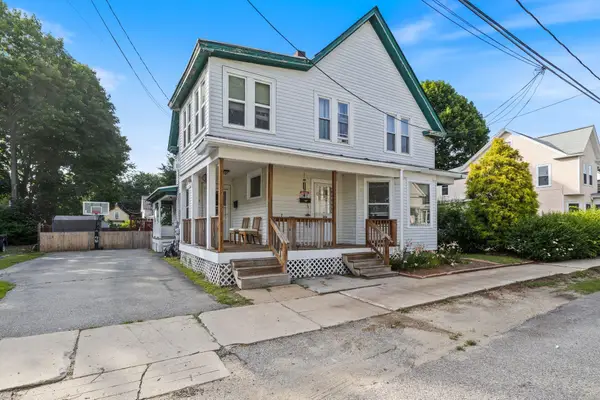 $429,900Coming Soon4 beds 2 baths
53-53A Chestnut Street, Rochester, NH 03867
MLS# 5098705Listed by: NEW SPACE REAL ESTATE, LLC - New
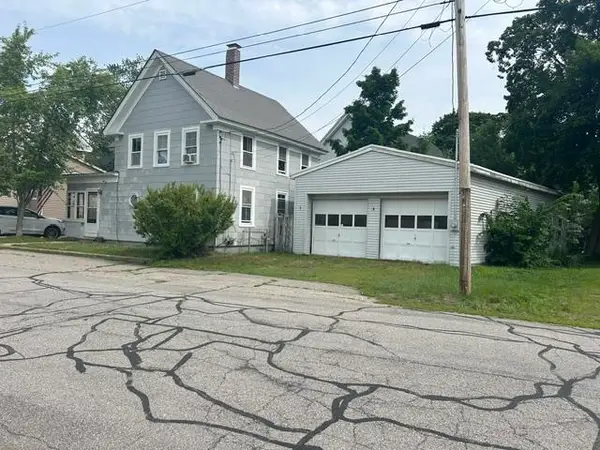 $384,900Active3 beds 2 baths1,347 sq. ft.
4 Olsen Way, Rochester, NH 03867
MLS# 5098658Listed by: CENTURY 21 NE GROUP - Open Sat, 10am to 12pmNew
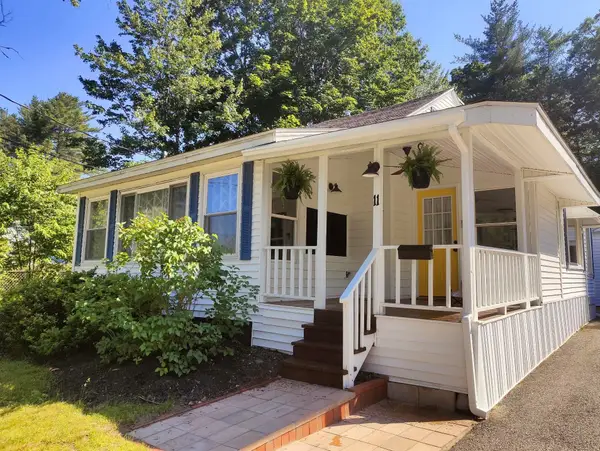 $465,000Active3 beds 1 baths1,706 sq. ft.
11 Magic Avenue, Rochester, NH 03868
MLS# 5098425Listed by: DUSTON LEDDY REAL ESTATE - Coming Soon
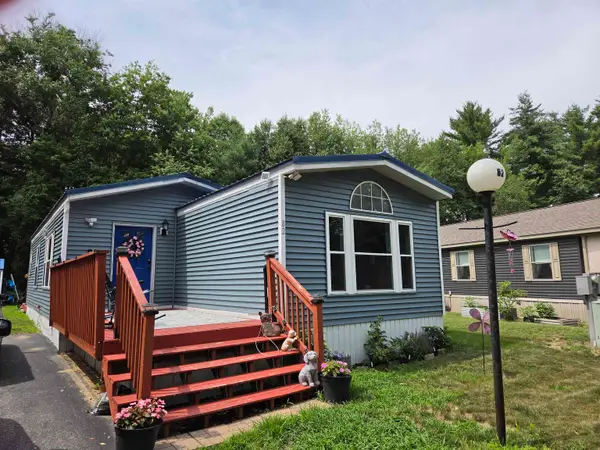 $169,900Coming Soon2 beds 2 baths
82 Gooseberry Circle, Rochester, NH 03867
MLS# 5098463Listed by: RE/MAX HOME CONNECTION - New
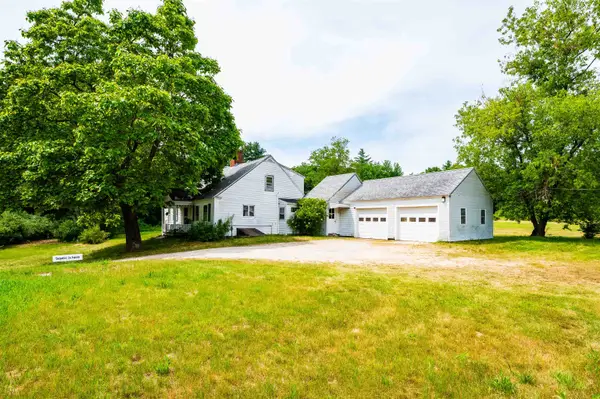 $399,000Active3 beds 1 baths1,595 sq. ft.
4 Whitehouse Road, Rochester, NH 03867
MLS# 5098529Listed by: ALEX & ASSOCIATES REALTY - Coming SoonOpen Sat, 10am to 1pm
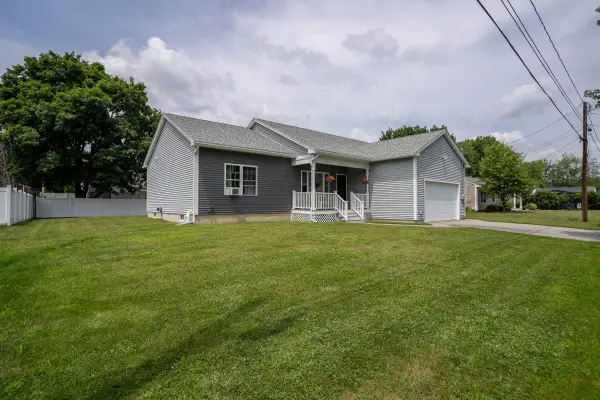 $549,800Coming Soon3 beds 2 baths
5 Nola Avenue, Rochester, NH 03867
MLS# 5098552Listed by: EXP REALTY - Open Sat, 1:30 to 3pmNew
 $599,900Active3 beds 2 baths1,810 sq. ft.
2 Sweetbriar Lane, Rochester, NH 03867
MLS# 5098600Listed by: NEW SPACE REAL ESTATE, LLC - Open Sat, 3 to 4:30pmNew
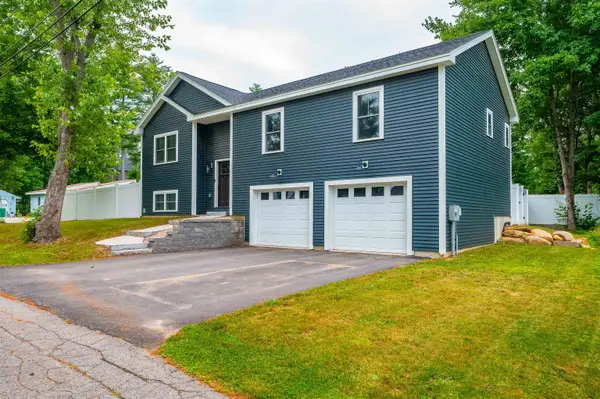 $550,000Active3 beds 2 baths1,384 sq. ft.
9 Lawn Avenue, Rochester, NH 03867
MLS# 5098602Listed by: NEW SPACE REAL ESTATE, LLC - Open Sat, 11:30am to 1pmNew
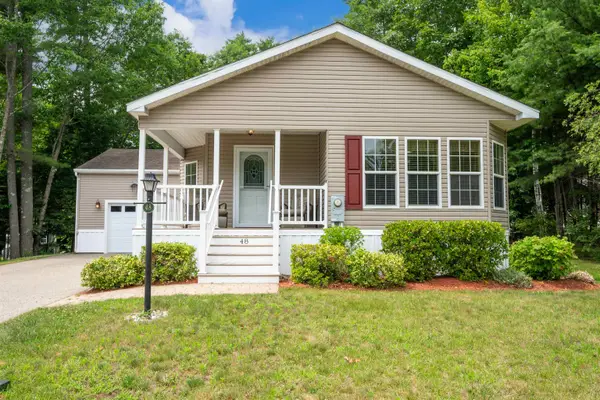 $299,900Active2 beds 2 baths1,573 sq. ft.
48 Blair Drive, Rochester, NH 03868
MLS# 5098615Listed by: CITYLIGHT HOMES, LLC


Protect your home and budget from life's surprises with an Assurant Home Warranty, backed by a partner that supports you through every step of homeownership. Explore Plans.
© 2026 Better Homes and Gardens Real Estate LLC. An Anywhere Real Estate company. All rights reserved. Better Homes and Gardens® Real Estate is a registered trademark owned by Meredith Operations Corporation, licensed to Better Homes and Gardens Real Estate LLC and used with permission. Better Homes and Gardens Real Estate LLC fully supports the principles of the Fair Housing Act and the Equal Opportunity Act. Listing information is deemed reliable but is not guaranteed accurate.
Each office is independently owned and operated.
Any services or products provided by third parties are not provided by, affiliated with or related to Better Homes and Gardens Real Estate LLC, or its affiliated companies.