
31 Regency Court, Rochester, NH 03867
Local realty services provided by:Better Homes and Gardens Real Estate The Masiello Group
31 Regency Court,Rochester, NH 03867
$489,900
- 3 Beds
- 3 Baths
- 1,820 sq. ft.
- Single family
- Active
Upcoming open houses
- Sat, Nov 1410:00 am - 12:00 pm
Listed by: marc drapeau
Office: your next move realty llc.603-441-4034
MLS#:5117656
Source:PrimeMLS
Price summary
- Price:$489,900
- Price per sq. ft.:$179.45
About this home
Welcome to 31 Regency Court. Step into this newer construction colonial and discover its like no other. The first floor features a large fully applianced kitchen, a front to back living room, dining area with slider to a back deck overlooking a nice private backyard, a half bath with first floor laundry and utility room. The second floor features three bedrooms, guest bath, a primary suite with two large closets and a private bath with step in shower. This house has radiant heat floors so place your furniture wherever you like! There is a pellet stove to help offset today's higher fuel prices. Loads of storage space in the lower level and an attached one car garage means no cleaning off snow this winter. All this is located near the end of a cul-de-sac street that's easy commuting to points in every direction. Open House Saturday 11/14 from 10:00 a.m. to Noon.
Contact an agent
Home facts
- Year built:2016
- Listing ID #:5117656
- Added:1 day(s) ago
- Updated:November 13, 2026 at 11:59 AM
Rooms and interior
- Bedrooms:3
- Total bathrooms:3
- Full bathrooms:1
- Rooms Total:6
- Flooring:Laminate, Tile
- Kitchen Description:Dishwasher, Refrigerator
- Basement Description:Full, Partial, Walk-up
- Living area:1,820 sq. ft.
Heating and cooling
- Heating:Radiant Floor
Structure and exterior
- Roof:Shingle
- Year built:2016
- Building area:1,820 sq. ft.
- Lot area:0.28 Acres
- Levels:2 Story
Utilities
- Sewer:Public Available
Finances and disclosures
- Price:$489,900
- Price per sq. ft.:$179.45
- Tax amount:$7,332 (2025)
Features and amenities
- Appliances:Refrigerator
- Amenities:Circuit Breaker(s)
Parking
- Parking description:Paved Driveway
- Garage spaces:1
 Copyright 2026 Prime MLS, Inc. All rights reserved. This information is deemed reliable, but not guaranteed. The data relating to real estate displayed on this Site comes in part from the IDX Program of Prime MLS. The information being provided is for consumers’ personal, noncommercial use and may not be used for any purpose other than to identify prospective properties consumers may be interested in purchasing. Data last updated November 13, 2026
New listings near 31 Regency Court
- Coming Soon
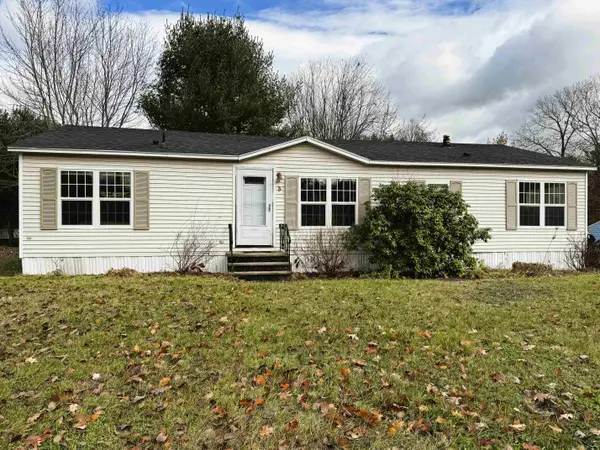 $190,000Coming Soon3 beds 2 baths1,456 sq. ft.
3 Easter Lane, Rochester, NH 03867
MLS# 5117311Listed by: GREAT ISLAND REALTY LLC - Open Sat, 10am to 12pmNew
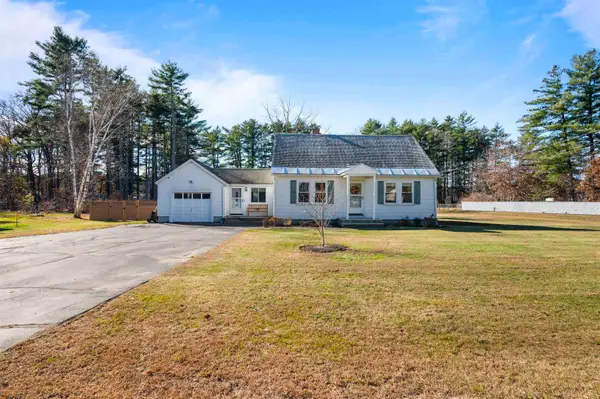 $435,000Active3 beds 1 baths1,392 sq. ft.
154 Milton Road, Rochester, NH 03868
MLS# 5117761Listed by: BHHS VERANI SEACOAST - Open Sat, 11am to 12:30pmNew
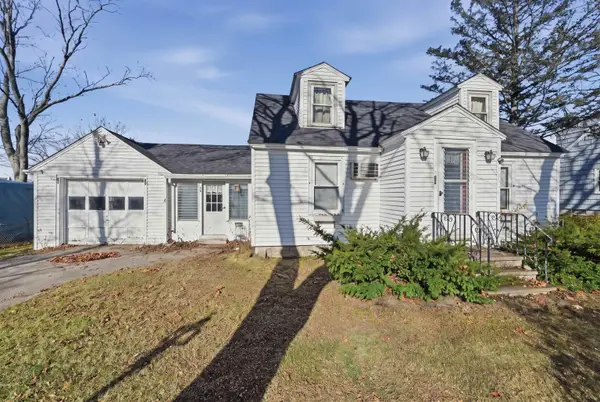 $317,000Active3 beds 1 baths1,103 sq. ft.
50 Olde Farm Lane, Rochester, NH 03867
MLS# 5117704Listed by: LAMACCHIA REALTY, INC. - Open Sun, 12 to 1:30pmNew
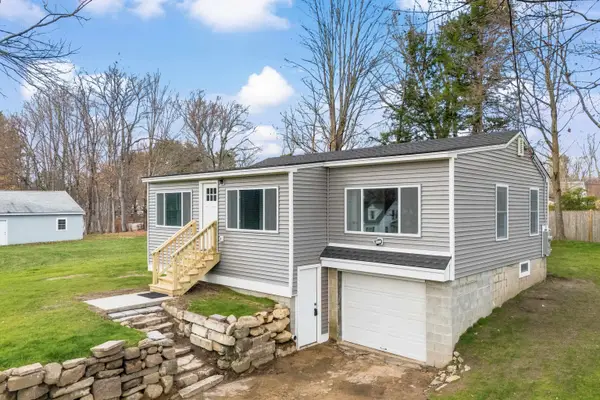 $424,000Active3 beds 1 baths1,059 sq. ft.
48 Prospect Street, Rochester, NH 03867
MLS# 5117502Listed by: CENTURY 21 NE GROUP - New
 $525,000Active7.32 Acres
0 Cross Road #1-9, Rochester, NH 03868
MLS# 5117492Listed by: KW COASTAL AND LAKES & MOUNTAINS REALTY/WOLFEBORO - New
 $229,900Active3 beds 2 baths1,232 sq. ft.
7 Spruce Street, Rochester, NH 03867
MLS# 5117482Listed by: COLDWELL BANKER REALTY - PORTSMOUTH, NH - New
 $674,900Active3 beds 3 baths2,414 sq. ft.
8 Landing Way, Rochester, NH 03868
MLS# 5117377Listed by: GREEN & COMPANY - Open Sat, 10am to 12pmNew
 Listed by BHGRE$100,000Active2 beds 2 baths1,176 sq. ft.
3 Martinique Drive, Rochester, NH 03867
MLS# 5117308Listed by: BHG MASIELLO DOVER 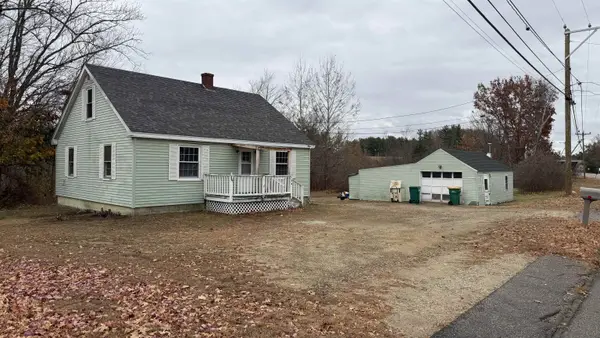 $225,000Pending2 beds 1 baths1,008 sq. ft.
139 Chestnut Hill Road, Rochester, NH 03867
MLS# 5117289Listed by: DUSTON LEDDY REAL ESTATE


Protect your home and budget from life's surprises with an Assurant Home Warranty, backed by a partner that supports you through every step of homeownership. Explore Plans.
© 2026 Better Homes and Gardens Real Estate LLC. An Anywhere Real Estate company. All rights reserved. Better Homes and Gardens® Real Estate is a registered trademark owned by Meredith Operations Corporation, licensed to Better Homes and Gardens Real Estate LLC and used with permission. Better Homes and Gardens Real Estate LLC fully supports the principles of the Fair Housing Act and the Equal Opportunity Act. Listing information is deemed reliable but is not guaranteed accurate.
Each office is independently owned and operated.
Any services or products provided by third parties are not provided by, affiliated with or related to Better Homes and Gardens Real Estate LLC, or its affiliated companies.