
39 Salmon Falls Road, Rochester, NH 03868
Local realty services provided by:Better Homes and Gardens Real Estate The Masiello Group
Upcoming open houses
- Sun, Oct 1111:00 am - 01:00 pm
Listed by: melinda callahan-evansPhone: 603-531-8868
Office: duston leddy real estate603-610-8285
MLS#:5113544
Source:PrimeMLS
Price summary
- Price:$439,900
- Price per sq. ft.:$223.41
About this home
Welcome Home to 39 Salmon Falls Road. This 3-bedroom raised ranch has so much to offer with its new roof in 2022, new heating system, recently updated electrical panel, new rear deck with retractable awning, new above ground pool, raised beds for gardening, a large apple tree in the level, fully-fenced backyard and so much more. The main level features an inviting eat-in kitchen with island for additional seating, storage and cook-prep space, stainless steel appliances including a new fridge, direct access to the rear deck and attached garage/work shop space. The living room, 3 bedrooms and a full bath round out the main floor. The lower level consists of a convenient laundry area, finished storage room, partially finished office/flex room and partially finished family/gym/game room. The floor plan is extremely flexible. Located near commuter routes, shopping, restaurants and schools. Visit us at open house on Sunday 10/11 from 11am to 1pm.
Contact an agent
Home facts
- Year built:1972
- Listing ID #:5113544
- Added:1 day(s) ago
- Updated:October 10, 2026 at 04:47 AM
Rooms and interior
- Bedrooms:3
- Total bathrooms:1
- Full bathrooms:1
- Rooms Total:6
- Flooring:Carpet, Combination, Laminate, Tile
- Kitchen Description:Dishwasher, Refrigerator
- Basement Description:Bulkhead, Concrete, Concrete Floor, Daylight, Full, Interior, Partially Finished, Storage Space, Sump Pump
- Living area:1,271 sq. ft.
Heating and cooling
- Heating:Forced Air, Hot Air, Multi Zone, Oil
Structure and exterior
- Year built:1972
- Building area:1,271 sq. ft.
- Lot area:0.38 Acres
- Levels:1 Story
Schools
- High school:Spaulding High School
- Middle school:Rochester Middle School
- Elementary school:East Rochester School
Utilities
- Sewer:Public Available
Finances and disclosures
- Price:$439,900
- Price per sq. ft.:$223.41
- Tax amount:$5,217 (2026)
Features and amenities
- Appliances:Refrigerator, Washer
- Laundry features:Dryer, Washer
- Amenities:Circuit Breaker(s)
Parking
- Parking description:Paved Driveway
- Garage spaces:1
 Copyright 2026 Prime MLS, Inc. All rights reserved. This information is deemed reliable, but not guaranteed. The data relating to real estate displayed on this Site comes in part from the IDX Program of Prime MLS. The information being provided is for consumers’ personal, noncommercial use and may not be used for any purpose other than to identify prospective properties consumers may be interested in purchasing. Data last updated October 10, 2026
New listings near 39 Salmon Falls Road
- Coming SoonOpen Sat, 11am to 12:30pm
 $600,000Coming Soon3 beds 3 baths3,120 sq. ft.
1 Boulder Avenue, Rochester, NH 03867
MLS# 5113258Listed by: KW COASTAL AND LAKES & MOUNTAINS REALTY/ROCHESTER - Coming SoonOpen Sat, 11am to 12:30pm
 $885,000Coming Soon2 beds 3 baths2,727 sq. ft.
35 Quinns Field, Rochester, NH 03867
MLS# 5113281Listed by: KW COASTAL AND LAKES & MOUNTAINS REALTY/ROCHESTER - Coming SoonOpen Sat, 10am to 12pm
 $449,000Coming Soon3 beds 3 baths1,638 sq. ft.
342 Chestnut Hill Road, Rochester, NH 03867
MLS# 5113290Listed by: PROFOUND NEW ENGLAND REAL ESTATE - Coming SoonOpen Sat, 11am to 12:30pm
 $539,900Coming Soon3 beds 3 baths1,816 sq. ft.
4 Westview Drive, Rochester, NH 03867
MLS# 5112946Listed by: KW COASTAL AND LAKES & MOUNTAINS REALTY/ROCHESTER - New
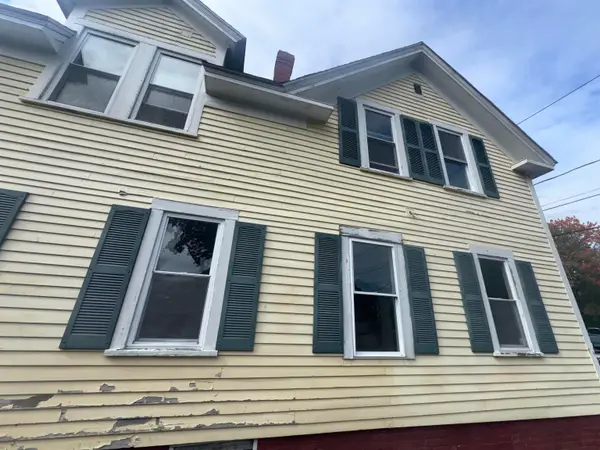 $250,000Active3 beds 2 baths1,232 sq. ft.
7 Spruce Street, Rochester, NH 03867
MLS# 5113782Listed by: RUNE STONE REALTY - New
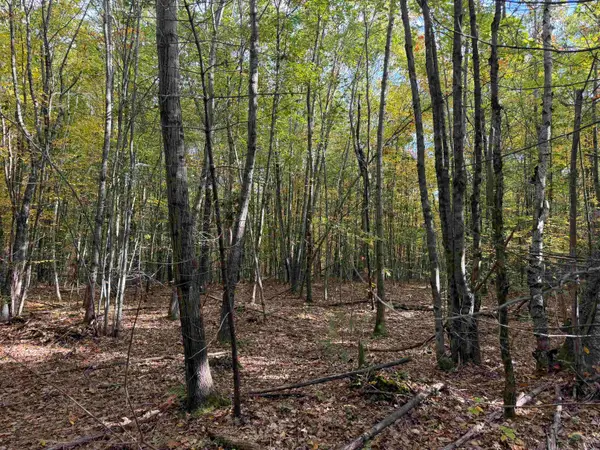 $145,000Active3.92 Acres
57 Quinns Field, Rochester, NH 03867
MLS# 5113748Listed by: KW COASTAL AND LAKES & MOUNTAINS REALTY/ROCHESTER - Open Sat, 11am to 12:30pmNew
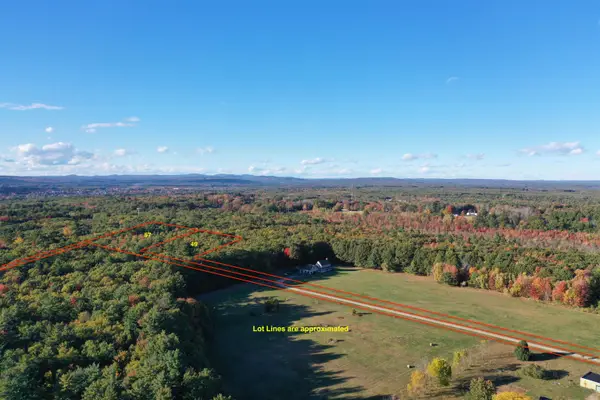 $140,000Active3.14 Acres
49 Quinns Field, Rochester, NH 03867
MLS# 5113745Listed by: KW COASTAL AND LAKES & MOUNTAINS REALTY/ROCHESTER - Open Sat, 10am to 12pmNew
 $389,900Active3 beds 1 baths1,125 sq. ft.
40 Grove Street, Rochester, NH 03868
MLS# 5113471Listed by: KW COASTAL AND LAKES & MOUNTAINS REALTY - New
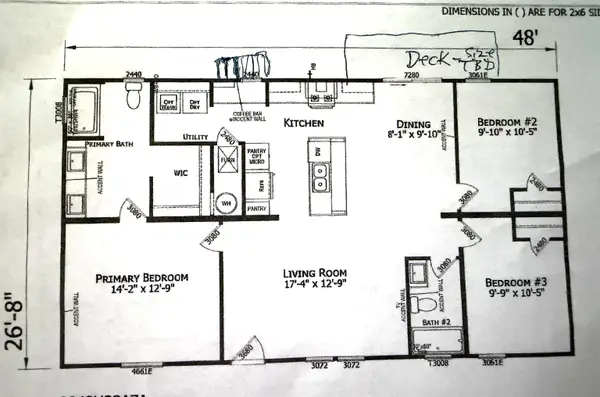 $249,900Active3 beds 2 baths1,280 sq. ft.
27 Riverview Drive, Rochester, NH 03867
MLS# 5112998Listed by: COLDWELL BANKER - PEGGY CARTER TEAM


Protect your home and budget from life's surprises with an Assurant Home Warranty, backed by a partner that supports you through every step of homeownership. Explore Plans.
© 2026 Better Homes and Gardens Real Estate LLC. An Anywhere Real Estate company. All rights reserved. Better Homes and Gardens® Real Estate is a registered trademark owned by Meredith Operations Corporation, licensed to Better Homes and Gardens Real Estate LLC and used with permission. Better Homes and Gardens Real Estate LLC fully supports the principles of the Fair Housing Act and the Equal Opportunity Act. Listing information is deemed reliable but is not guaranteed accurate.
Each office is independently owned and operated.
Any services or products provided by third parties are not provided by, affiliated with or related to Better Homes and Gardens Real Estate LLC, or its affiliated companies.