
7 Hiltons Lane, Rochester, NH 03868
Local realty services provided by:Better Homes and Gardens Real Estate The Masiello Group
Listed by: christopher schefflerPhone: 978-500-7133
Office: real broker nh, llc.855-450-0442
MLS#:5103335
Source:PrimeMLS
Price summary
- Price:$475,000
- Price per sq. ft.:$169.16
About this home
OFFER DEADLINE: Saturday 8/8 at 6 PM. Welcome to 7 Hiltons Lane, a bright and spacious raised ranch tucked into a quiet East Rochester cul-de-sac with deeded neighborhood access to the Salmon Falls River. Offering more than 1,700 square feet of finished living space, the home features an open-concept main level with a sun-filled living room, dining area, and generously sized kitchen with abundant cabinetry, ample workspace, and a breakfast bar for casual dining. Doors from the dining area open directly to the back deck and yard, making the space ideal for both everyday living and entertaining. The main level includes three bedrooms and two full bathrooms, highlighted by a spacious primary suite with a private bath and double closets. Main-level laundry adds convenience, while the finished lower-level bonus room provides flexible space for a home office, gym, media room, playroom, or hobby area. An oversized two-car garage offers excellent room for vehicles, storage, and projects, with a separate utility area, backyard shed, generator hookup, and oil-fired Buderus hot-water heating system adding even more practicality. Enjoy the peaceful cul-de-sac setting while remaining convenient to shopping, dining, Route 16, and the Maine border. The seller is under contract on their next home and prefers an October 6, closing. Showings begin at the Open House Thursday, August 6 at 4:00 PM....
Contact an agent
Home facts
- Year built:2006
- Listing ID #:5103335
- Added:48 day(s) ago
- Updated:September 22, 2026 at 07:43 AM
Rooms and interior
- Bedrooms:3
- Total bathrooms:2
- Full bathrooms:2
- Rooms Total:7
- Flooring:Ceramic Tile, Concrete, Hardwood, Manufactured, Tile
- Kitchen Description:Dishwasher, Microwave, Refrigerator
- Basement Description:Concrete, Daylight, Finished, Interior
- Living area:1,729 sq. ft.
Heating and cooling
- Cooling:Mini Split
- Heating:Hot Water, Mini Split, Oil
Structure and exterior
- Roof:Asphalt Shingle
- Year built:2006
- Building area:1,729 sq. ft.
- Lot area:0.28 Acres
- Levels:1 Story
Schools
- High school:Spaulding High School
- Middle school:Rochester Middle School
- Elementary school:East Rochester School
Utilities
- Sewer:Public Available, Pump Up
Finances and disclosures
- Price:$475,000
- Price per sq. ft.:$169.16
- Tax amount:$7,671 (2025)
Features and amenities
- Appliances:Refrigerator, Washer
- Laundry features:Dryer, Washer
- Amenities:Circuit Breaker(s), Generator, Generator Ready
Parking
- Parking description:Paved Driveway
- Garage spaces:2
 Copyright 2026 Prime MLS, Inc. All rights reserved. This information is deemed reliable, but not guaranteed. The data relating to real estate displayed on this Site comes in part from the IDX Program of Prime MLS. The information being provided is for consumers’ personal, noncommercial use and may not be used for any purpose other than to identify prospective properties consumers may be interested in purchasing. Data last updated September 22, 2026
New listings near 7 Hiltons Lane
- Open Sat, 11am to 1pmNew
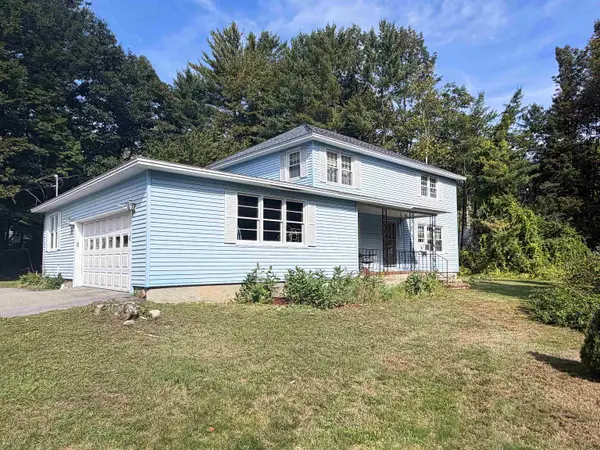 $450,000Active4 beds 2 baths2,304 sq. ft.
13 Florence Drive, Rochester, NH 03867
MLS# 5110861Listed by: RSA REALTY, LLC - Open Sat, 12 to 1:30pmNew
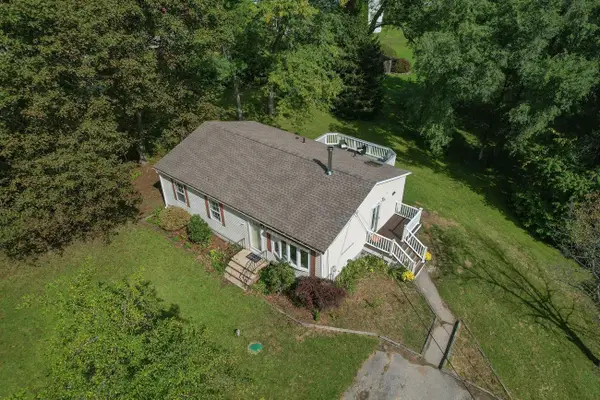 $359,000Active3 beds 1 baths1,490 sq. ft.
5 Levi Street, Rochester, NH 03839
MLS# 5110734Listed by: KELLER WILLIAMS REALTY-METROPOLITAN - New
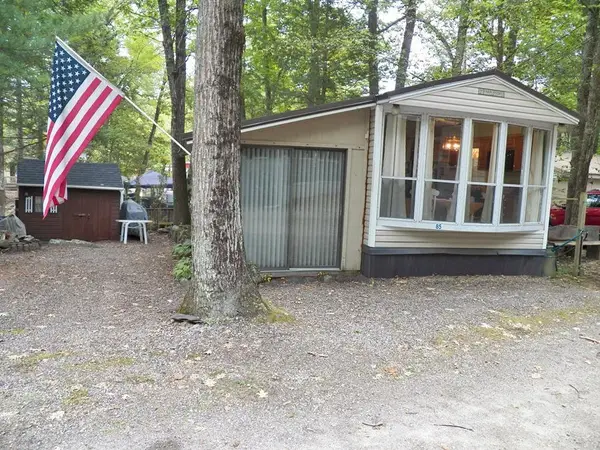 $139,900Active2 beds 1 baths720 sq. ft.
85 Squanto Lane, Rochester, NH 03867
MLS# 5110729Listed by: EXP REALTY 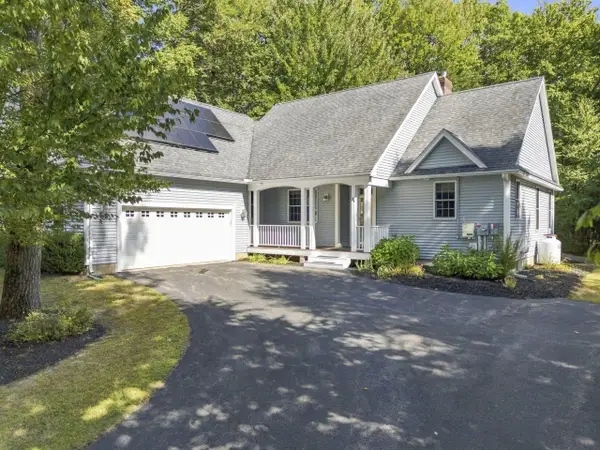 $599,900Pending3 beds 2 baths2,110 sq. ft.
34 Stonewall Drive, Rochester, NH 03868
MLS# 5110677Listed by: CENTURY 21 NE GROUP- New
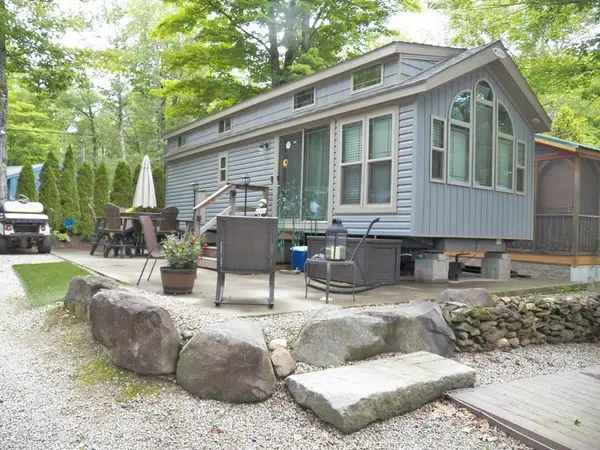 $193,000Active2 beds 1 baths440 sq. ft.
188 Chocorua Way, Rochester, NH 03867
MLS# 5110629Listed by: EXP REALTY - New
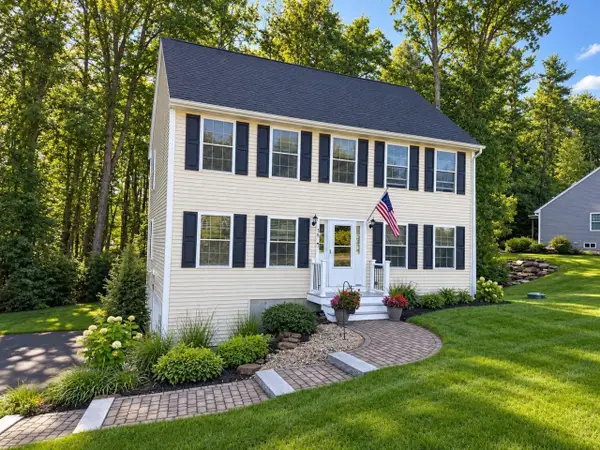 Listed by BHGRE$575,000Active3 beds 3 baths1,666 sq. ft.
58 Ebony Drive, Rochester, NH 03867
MLS# 5110518Listed by: BHG MASIELLO DOVER 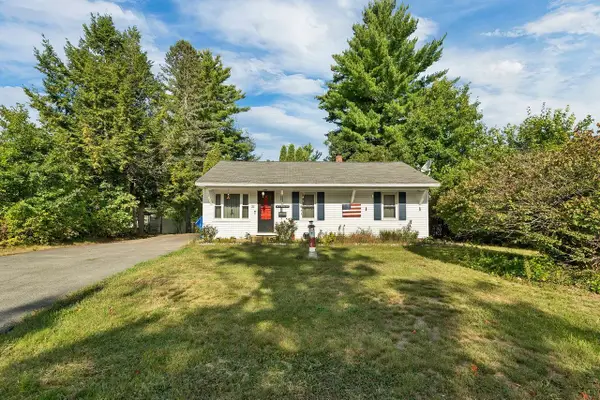 $260,000Pending2 beds 1 baths1,158 sq. ft.
33 Cushing Boulevard, Rochester, NH 03867
MLS# 5110377Listed by: COLDWELL BANKER REALTY GILFORD NH- New
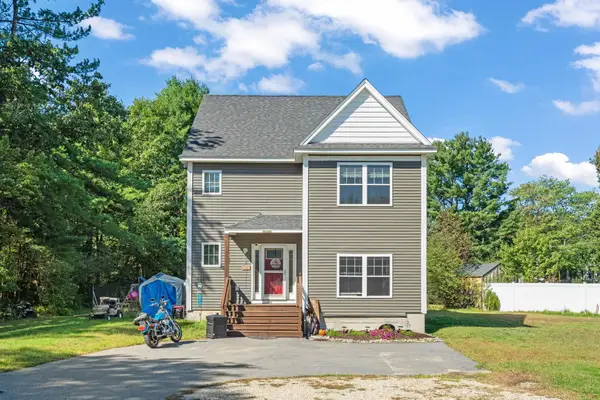 $515,000Active3 beds 3 baths1,848 sq. ft.
10 Norway Plains Road, Rochester, NH 03868
MLS# 5109981Listed by: KW COASTAL AND LAKES & MOUNTAINS REALTY - New
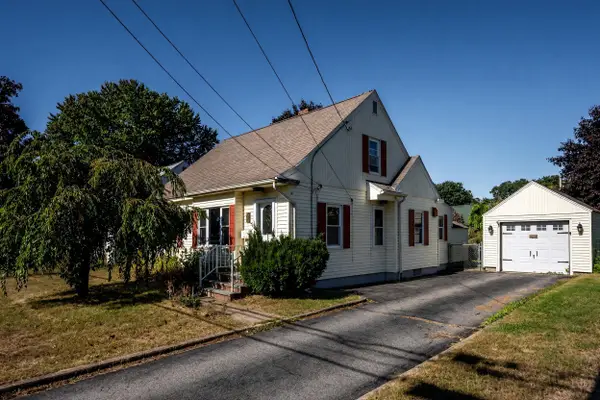 $410,000Active4 beds 2 baths1,430 sq. ft.
20 Patton Street, Rochester, NH 03867
MLS# 5110050Listed by: KW COASTAL AND LAKES & MOUNTAINS REALTY/ROCHESTER - New
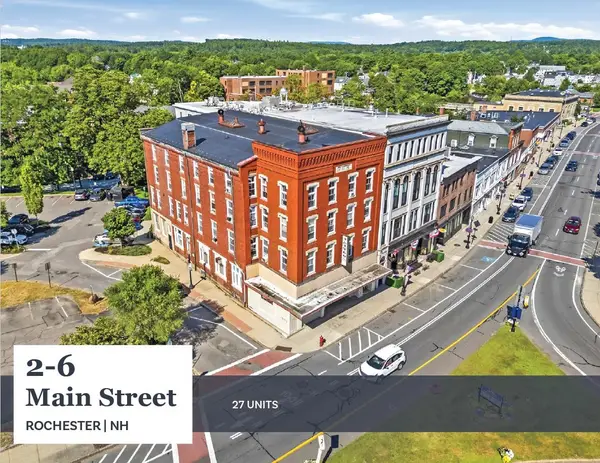 $3,600,000Active-- beds 24 baths15,529 sq. ft.
2-6 N Main Street, Rochester, NH 03867
MLS# 5110166Listed by: HORVATH & TREMBLAY LLC


Protect your home and budget from life's surprises with an Assurant Home Warranty, backed by a partner that supports you through every step of homeownership. Explore Plans.
© 2026 Better Homes and Gardens Real Estate LLC. An Anywhere Real Estate company. All rights reserved. Better Homes and Gardens® Real Estate is a registered trademark owned by Meredith Operations Corporation, licensed to Better Homes and Gardens Real Estate LLC and used with permission. Better Homes and Gardens Real Estate LLC fully supports the principles of the Fair Housing Act and the Equal Opportunity Act. Listing information is deemed reliable but is not guaranteed accurate.
Each office is independently owned and operated.
Any services or products provided by third parties are not provided by, affiliated with or related to Better Homes and Gardens Real Estate LLC, or its affiliated companies.