
98 Maple Street, Rochester, NH 03867
Local realty services provided by:Better Homes and Gardens Real Estate The Masiello Group
98 Maple Street,Rochester, NH 03867
$385,000
- 3 Beds
- 1 Baths
- 1,332 sq. ft.
- Single family
- Pending
Listed by: lisa mcnallyCell: 603-617-0806
Office: exp realty888-398-7062
MLS#:5105048
Source:PrimeMLS
Price summary
- Price:$385,000
- Price per sq. ft.:$260.84
About this home
Welcome to 98 Maple Street, a charming and inviting home that blends character, comfort and thoughtful updates in a convenient Rochester location. Step inside to a bright, open living space featuring beautiful hardwood floors and plenty of natural light. The spacious kitchen is the heart of the home, with crisp white cabinetry, granite countertops, stainless steel appliances, a large center island with seating and an adjoining dining area... perfect for everyday living and entertaining. The comfortable living room features a bow window, while an additional flexible space offers options for a home office, den or playroom. Three bedrooms and an updated full bath complete the living space, with mini-splits adding year-round comfort. Outside, the fully fenced backyard creates a wonderful space to relax, entertain, garden or play. Enjoy summer afternoons beneath the gazebo, and take advantage of the backyard shed for additional storage. A roof approximately two years old, generator and washer and dryer approximately six months old add to the home's appeal. Conveniently located with easy access to commuter routes, shopping, dining and downtown Rochester. Move-in ready and full of warmth, 98 Maple Street is ready to welcome its next owner. Showings begin at the Open House Sunday, August 16th, from 12:00–2:00 PM....
Contact an agent
Home facts
- Year built:1935
- Listing ID #:5105048
- Added:45 day(s) ago
- Updated:September 29, 2026 at 09:39 AM
Rooms and interior
- Bedrooms:3
- Total bathrooms:1
- Full bathrooms:1
- Rooms Total:6
- Flooring:Combination, Hardwood, Laminate, Vinyl
- Kitchen Description:Dishwasher, Microwave, Refrigerator
- Basement Description:Unfinished, Walkout
- Living area:1,332 sq. ft.
Heating and cooling
- Cooling:Mini Split
- Heating:Electric, Heat Pump, Mini Split
Structure and exterior
- Roof:Shingle
- Year built:1935
- Building area:1,332 sq. ft.
- Lot area:0.13 Acres
- Levels:2 Story
Utilities
- Sewer:Public Available
Finances and disclosures
- Price:$385,000
- Price per sq. ft.:$260.84
- Tax amount:$4,870 (2025)
Features and amenities
- Appliances:Refrigerator
- Laundry features:Dryer
Parking
- Parking description:Gravel Driveway
 Copyright 2026 Prime MLS, Inc. All rights reserved. This information is deemed reliable, but not guaranteed. The data relating to real estate displayed on this Site comes in part from the IDX Program of Prime MLS. The information being provided is for consumers’ personal, noncommercial use and may not be used for any purpose other than to identify prospective properties consumers may be interested in purchasing. Data last updated September 29, 2026
New listings near 98 Maple Street
- New
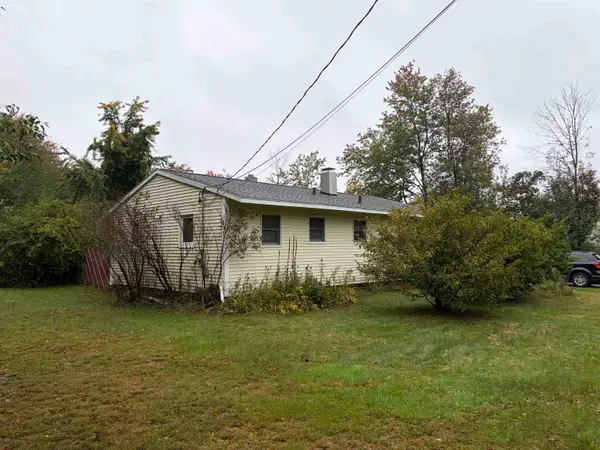 $299,900Active4 beds 3 baths1,905 sq. ft.
784 Portland Street, Rochester, NH 03868
MLS# 5111857Listed by: KW COASTAL AND LAKES & MOUNTAINS REALTY - New
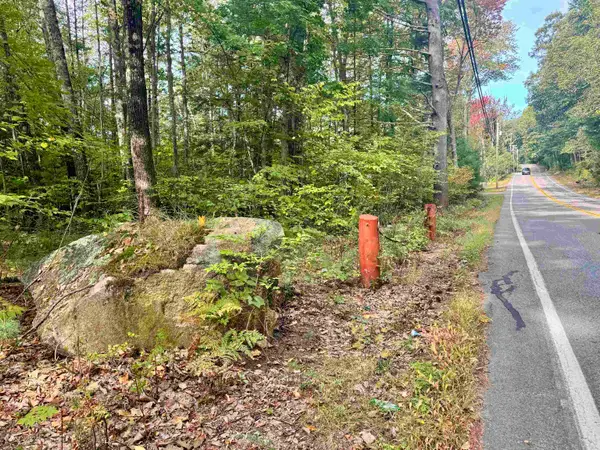 $150,000Active2.92 Acres
187 Lowell Street, Rochester, NH 03867
MLS# 5111593Listed by: EXP REALTY - New
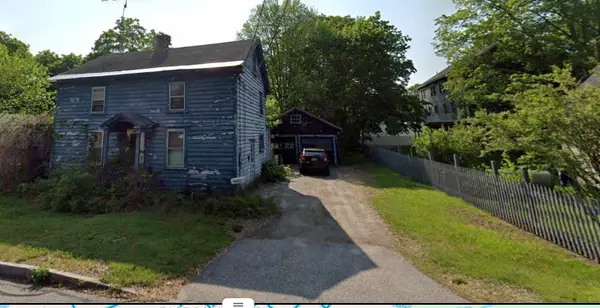 $179,900Active3 beds 1 baths1,288 sq. ft.
4 Warren Street, Rochester, NH 03868
MLS# 5111358Listed by: KW COASTAL AND LAKES & MOUNTAINS REALTY - New
 $379,000Active2 beds 1 baths899 sq. ft.
39 Oak Street, Rochester, NH 03839
MLS# 5111229Listed by: EXP REALTY - New
 $139,000Active2 beds 2 baths1,008 sq. ft.
6 Easter Lane, Rochester, NH 03867
MLS# 5111177Listed by: APPLEVALE REALTY INC. - New
 $145,000Active2 beds 1 baths1,008 sq. ft.
26 Goldrush Lane, Rochester, NH 03868
MLS# 1681699Listed by: KELLER WILLIAMS COASTAL AND LAKES & MOUNTAINS REALTY - New
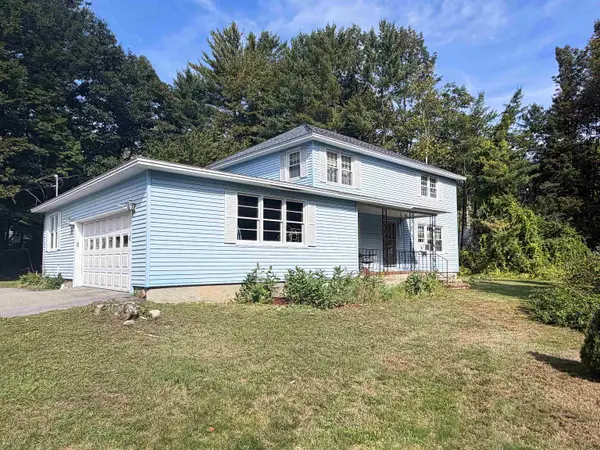 $450,000Active4 beds 2 baths2,304 sq. ft.
13 Florence Drive, Rochester, NH 03867
MLS# 5110861Listed by: RSA REALTY, LLC - Open Wed, 4:30 to 6pmNew
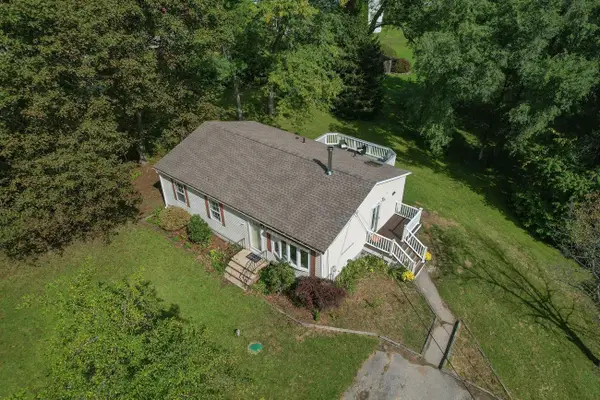 $359,000Active3 beds 1 baths1,490 sq. ft.
5 Levi Street, Rochester, NH 03839
MLS# 5110734Listed by: KELLER WILLIAMS REALTY-METROPOLITAN - New
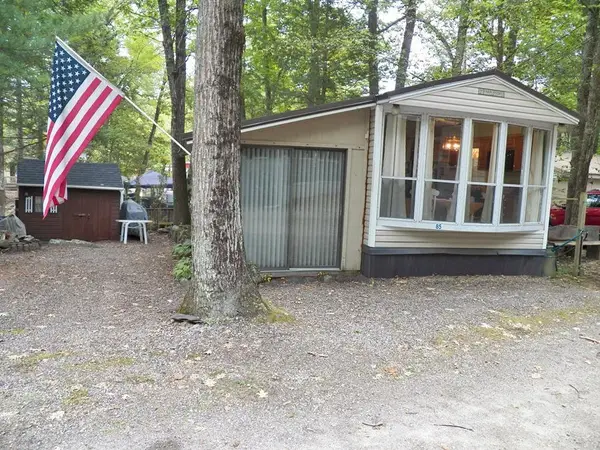 $139,900Active2 beds 1 baths720 sq. ft.
85 Squanto Lane, Rochester, NH 03867
MLS# 5110729Listed by: EXP REALTY 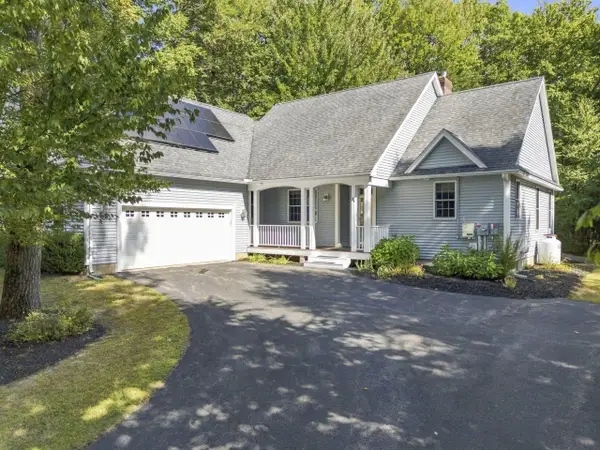 $599,900Pending3 beds 2 baths2,110 sq. ft.
34 Stonewall Drive, Rochester, NH 03868
MLS# 5110677Listed by: CENTURY 21 NE GROUP


Protect your home and budget from life's surprises with an Assurant Home Warranty, backed by a partner that supports you through every step of homeownership. Explore Plans.
© 2026 Better Homes and Gardens Real Estate LLC. An Anywhere Real Estate company. All rights reserved. Better Homes and Gardens® Real Estate is a registered trademark owned by Meredith Operations Corporation, licensed to Better Homes and Gardens Real Estate LLC and used with permission. Better Homes and Gardens Real Estate LLC fully supports the principles of the Fair Housing Act and the Equal Opportunity Act. Listing information is deemed reliable but is not guaranteed accurate.
Each office is independently owned and operated.
Any services or products provided by third parties are not provided by, affiliated with or related to Better Homes and Gardens Real Estate LLC, or its affiliated companies.