
459 Main Street, Rumney, NH 03266
Local realty services provided by:Better Homes and Gardens Real Estate The Masiello Group
Listed by: diana paquette, bryan perreira
Office: laer realty partners - belmont844-687-5237
MLS#:5080245
Source:PrimeMLS
Price summary
- Price:$649,000
- Price per sq. ft.:$140.48
About this home
***Meticulously Restored***Set in the heart of Rumney Village, this 1880 New England Antique has been completely reimagined - a top-to-bottom renovation in 2022 and 2023 that preserved everything worth keeping and updated everything else. Wide-plank hardwood, exposed beams, a covered farmer's porch, and a silhouette new construction cannot replicate. Inside, an updated kitchen with walk-in pantry, spa-inspired baths, first-floor laundry, and a 33' x 23' primary suite. Five bedrooms and six baths mean room for everyone - weekend guests, extended stays, or simply space to spread out. Nearly an acre with a detached two-car garage and parking for up to ten. Offered fully furnished and move-in ready. The location is the rare part. Rumney Rocks, one of the premier sport climbing destinations in the country, is minutes away. Loon Mountain is 25 minutes, Waterville Valley 35. Stinson, Newfound, and Squam Lakes are all close, and the Appalachian Trail corridor runs through the region - four genuine seasons of climbing, skiing, hiking, paddling, and foliage. Currently operating as a short-term rental with 2026 bookings well ahead of last year: a proven income stream for an owner who wants one. Conventional residential financing is available for owner-occupants - no commercial loan required. Village zoning also permits bed and breakfast use....
Contact an agent
Home facts
- Year built:1880
- Listing ID #:5080245
- Added:199 day(s) ago
- Updated:October 08, 2026 at 12:11 PM
Rooms and interior
- Bedrooms:5
- Total bathrooms:6
- Full bathrooms:1
- Rooms Total:8
- Flooring:Ceramic Tile, Hardwood, Marble
- Kitchen Description:Microwave, Refrigerator
- Basement Description:Bulkhead, Dirt Floor, Gravel, Interior, Interior Access, Sump Pump, Unfinished
- Living area:3,080 sq. ft.
Heating and cooling
- Heating:Hot Water, Oil, Steam
Structure and exterior
- Roof:Asphalt Shingle
- Year built:1880
- Building area:3,080 sq. ft.
- Lot area:0.76 Acres
- Levels:2 Story
Schools
- High school:Plymouth Regional High School
- Middle school:Russell Elementary School
- Elementary school:Russell Elementary School
Utilities
- Sewer:Concrete, Private, Septic, Septic Design Available
Finances and disclosures
- Price:$649,000
- Price per sq. ft.:$140.48
- Tax amount:$6,592 (2024)
Features and amenities
- Appliances:Refrigerator
- Amenities:Circuit Breaker(s)
Parking
- Parking description:Paved Driveway
- Garage spaces:2
 Copyright 2026 Prime MLS, Inc. All rights reserved. This information is deemed reliable, but not guaranteed. The data relating to real estate displayed on this Site comes in part from the IDX Program of Prime MLS. The information being provided is for consumers’ personal, noncommercial use and may not be used for any purpose other than to identify prospective properties consumers may be interested in purchasing. Data last updated October 8, 2026
New listings near 459 Main Street
- New
 $120,000Active1.24 Acres
15-12-10-13 Jacob Hall Farm Road, Rumney, NH 03266
MLS# 5111986Listed by: KW COASTAL AND LAKES & MOUNTAINS REALTY/MEREDITH 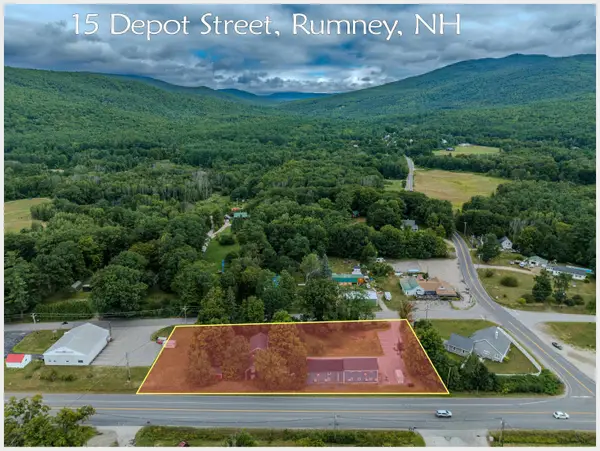 $485,000Active3 beds 3 baths5,564 sq. ft.
15 Depot Street, Rumney, NH 03266
MLS# 5108294Listed by: BADGER PEABODY & SMITH REALTY/PLYMOUTH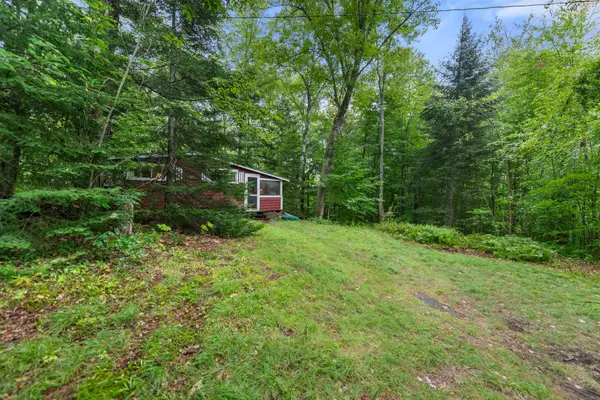 $179,000Pending1 beds 1 baths599 sq. ft.
1662 Stinson Lake Road, Rumney, NH 03266
MLS# 5105965Listed by: OLD MILL PROPERTIES REALTORS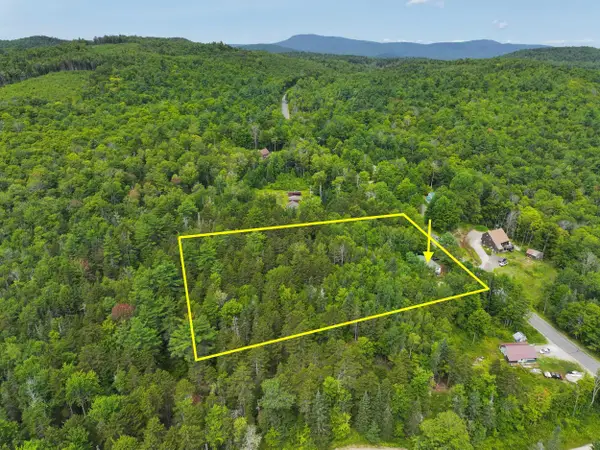 $294,000Active4 beds 2 baths1,968 sq. ft.
1199 N. Groton Road, Rumney, NH 03266
MLS# 5105486Listed by: BHAILE REALTY $59,900Pending0.48 Acres
90 Stone Hill Road, Rumney, NH 03266
MLS# 5099812Listed by: EXP REALTY $285,000Active3 beds 2 baths1,344 sq. ft.
104 Tabernacle Street, Rumney, NH 03266
MLS# 5099398Listed by: KW COASTAL AND LAKES & MOUNTAINS REALTY/MEREDITH $359,000Active2 beds 1 baths1,408 sq. ft.
306 Stinson Lake Road, Rumney, NH 03266
MLS# 5098640Listed by: EXP REALTY $405,000Active4 beds 2 baths1,992 sq. ft.
1275 Old Route 25 Road, Rumney, NH 03266
MLS# 5098062Listed by: KW COASTAL AND LAKES & MOUNTAINS REALTY/MEREDITH $550,000Active1 beds 2 baths3,971 sq. ft.
119 Dorchester Road, Rumney, NH 03266
MLS# 5096544Listed by: COLDWELL BANKER REALTY CENTER HARBOR NH $150,000Active3 beds 1 baths1,440 sq. ft.
307 School Street, Rumney, NH 03266
MLS# 5092649Listed by: COLDWELL BANKER REALTY CENTER HARBOR NH


Protect your home and budget from life's surprises with an Assurant Home Warranty, backed by a partner that supports you through every step of homeownership. Explore Plans.
© 2026 Better Homes and Gardens Real Estate LLC. An Anywhere Real Estate company. All rights reserved. Better Homes and Gardens® Real Estate is a registered trademark owned by Meredith Operations Corporation, licensed to Better Homes and Gardens Real Estate LLC and used with permission. Better Homes and Gardens Real Estate LLC fully supports the principles of the Fair Housing Act and the Equal Opportunity Act. Listing information is deemed reliable but is not guaranteed accurate.
Each office is independently owned and operated.
Any services or products provided by third parties are not provided by, affiliated with or related to Better Homes and Gardens Real Estate LLC, or its affiliated companies.