
13 Asbury Street, Salem, NH 03079
Local realty services provided by:Better Homes and Gardens Real Estate The Masiello Group
13 Asbury Street,Salem, NH 03079
$560,000
- 3 Beds
- 1 Baths
- - sq. ft.
- Single family
- Sold
Listed by: jennifer castles
Office: boutwell real estate
MLS#:73538752
Source:MLSPIN
Sorry, we are unable to map this address
Price summary
- Price:$560,000
About this home
Welcome home to this well maintained 3-bedroom ranch style home in desirable Salem, NH located on a cul-de-sac road. The updated kitchen features cherry cabinetry, granite countertops, newer appliances and a dining area. The open concept living room features a wood burning fireplace and a picture window. The first floor also features 3 bedrooms and an updated full bathroom with a whirlpool-jetted tub. A finished entryway connects the home to the newer attached 39x25 garage that has two car stalls. This garage is idea for car enthusiasts or mechanics, as the ceilings are 14 feet tall. This garage also has space for a play/gathering, gaming area and storage. Radiant heat flooring and A/C in the garage! A good size deck attached to the house and garage is perfect for your outdoor gatherings. Level, landscaped, partial fenced in yard. Don't miss this fantastic, move in ready home, in a highly desired area of Salem. Close to the Tuscan Village, Route 93, Route 28, schools, shopping.
Contact an agent
Home facts
- Year built:1962
- Listing ID #:73538752
- Updated:September 06, 2026 at 06:40 AM
Rooms and interior
- Bedrooms:3
- Total bathrooms:1
- Full bathrooms:1
- Rooms Total:5
- Flooring:Carpet, Tile, Vinyl
- Kitchen Description:Ceiling Fan(s), Countertops - Stone/Granite/Solid, Dishwasher, Microwave, Range, Refrigerator
- Basement Description:Concrete, Full, Interior Entry, Unfinished, Walk-Out Access
Heating and cooling
- Cooling:Central Air
- Heating:Forced Air, Oil, Propane, Radiant, Wood
- Central air:Yes
Structure and exterior
- Roof:Shingle
- Year built:1962
- Lot Features:Cul-De-Sac, Level, Wooded
- Architectural Style:Ranch
- Construction Materials:Frame
- Exterior Features:Deck - Wood, Garden, Professional Landscaping
- Foundation Description:Concrete Perimeter
Utilities
- Water:Public
- Sewer:Public Sewer
Finances and disclosures
- Price:$560,000
- Tax amount:$6,588 (2025)
Features and amenities
- Appliances:Dishwasher, Microwave, Range, Refrigerator
Parking
- Total parking spaces:10
- Parking description:Attached, Garage Door Opener, Heated Garage, Insulated, Oversized, Paved, Paved Drive, Storage, Workshop in Garage
- Garage:Yes
- Garage spaces:2
New listings near 13 Asbury Street
- Coming SoonOpen Sat, 10am to 12pm
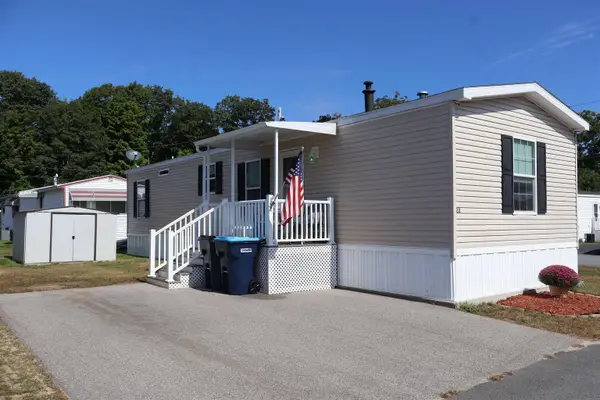 $189,900Coming Soon2 beds 1 baths896 sq. ft.
22 Bell Drive, Salem, NH 03079
MLS# 5110488Listed by: BHHS VERANI REALTY HAMPSTEAD
- Open Sat, 12 to 2pmNew
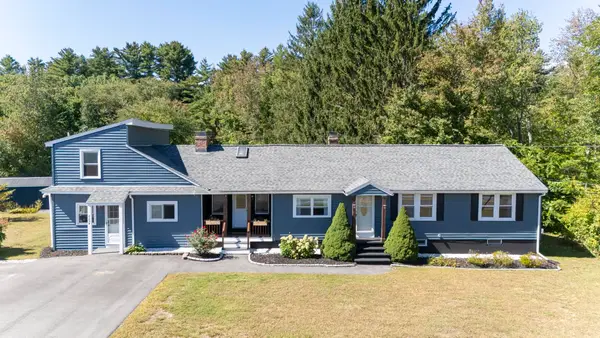 $769,900Active6 beds 2 baths2,735 sq. ft.
225 Shannon Road, Salem, NH 03079
MLS# 5110693Listed by: RE/MAX INNOVATIVE PROPERTIES - New
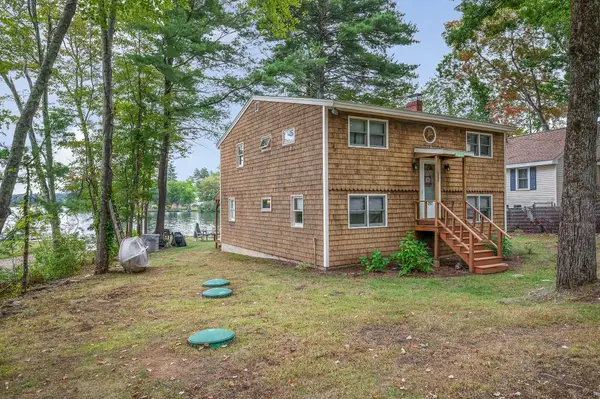 $975,800Active4 beds 2 baths1,652 sq. ft.
297 Shore Drive, Salem, NH 03062
MLS# 5110588Listed by: COLDWELL BANKER REALTY NASHUA - New
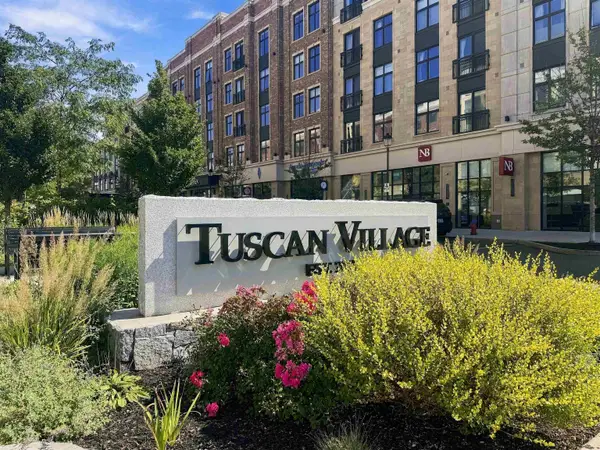 $799,900Active3 beds 3 baths2,156 sq. ft.
19 Central Street, Salem, NH 03079
MLS# 5110452Listed by: WILLIAM RAVEIS R.E. & HOME SERVICES - New
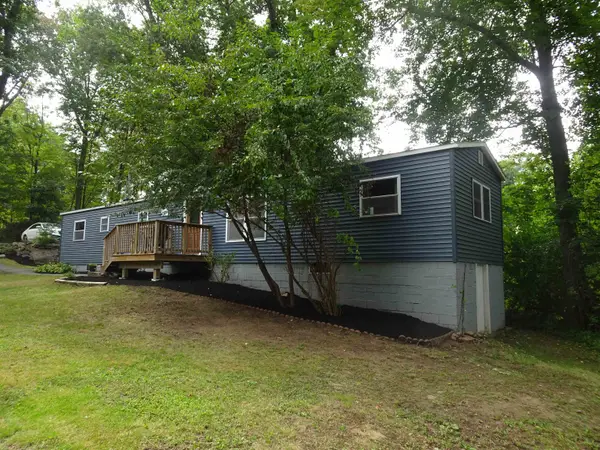 $399,900Active2 beds 2 baths924 sq. ft.
6 Chase Street, Salem, NH 03079
MLS# 5110368Listed by: BHHS VERANI REALTY METHUEN - New
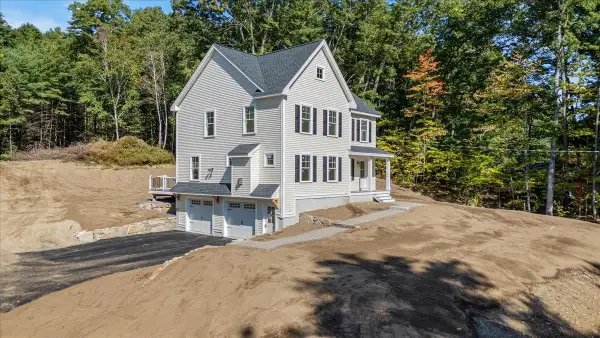 $899,000Active3 beds 3 baths2,076 sq. ft.
189 No. Main Street, Salem, NH 03079
MLS# 5110401Listed by: A E GIDLEY REAL ESTATE - New
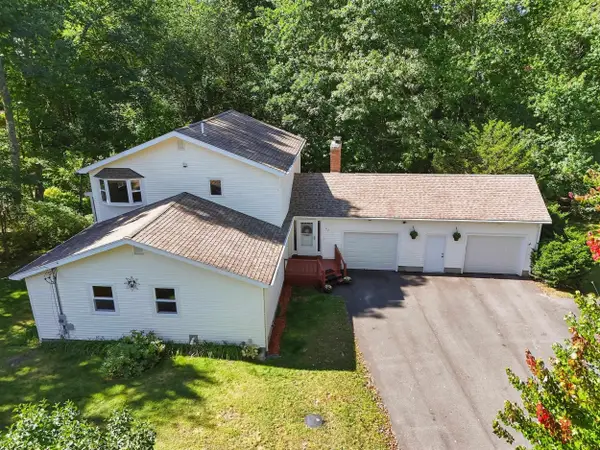 $650,000Active4 beds 3 baths3,192 sq. ft.
23 Scotland Avenue, Salem, NH 03079
MLS# 5110290Listed by: JILL & CO. REALTY GROUP - REAL BROKER NH, LLC - New
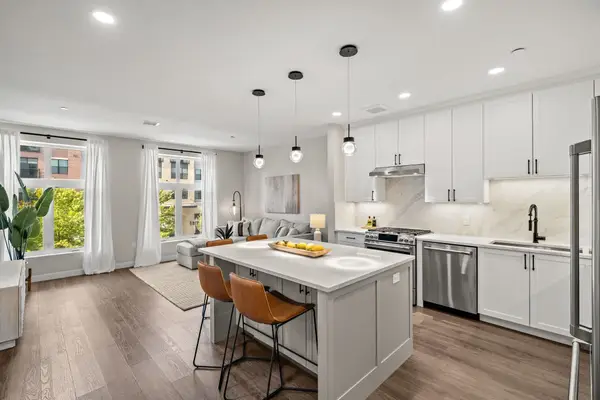 $814,900Active1 beds 2 baths983 sq. ft.
18 Artisan Drive #211, Salem, NH 03079
MLS# 5110353Listed by: KELLER WILLIAMS GATEWAY REALTY/SALEM - New
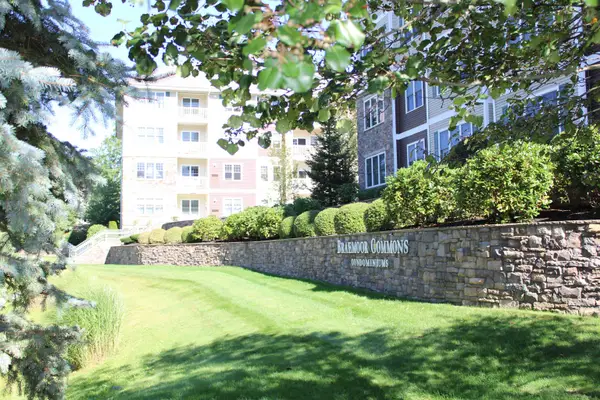 $499,000Active2 beds 2 baths1,480 sq. ft.
10 Braemoor Woods Road #308, Salem, NH 03079
MLS# 5110165Listed by: DUSTON LEDDY REAL ESTATE - New
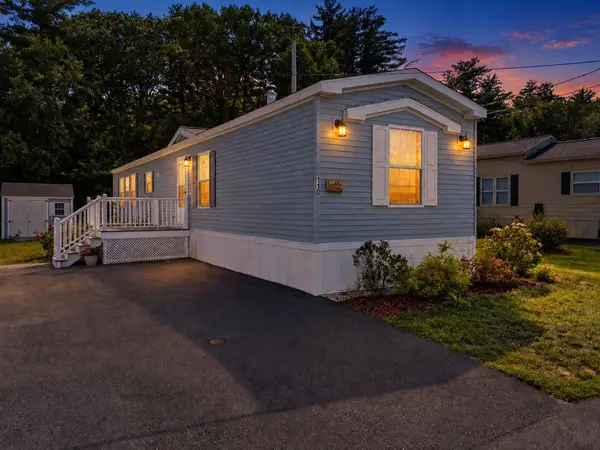 $255,000Active2 beds 2 baths924 sq. ft.
110 Dart Drive, Salem, NH 03079
MLS# 5109797Listed by: KELLER WILLIAMS REALTY-METROPOLITAN


Protect your home and budget from life's surprises with an Assurant Home Warranty, backed by a partner that supports you through every step of homeownership. Explore Plans.
© 2026 Better Homes and Gardens Real Estate LLC. An Anywhere Real Estate company. All rights reserved. Better Homes and Gardens® Real Estate is a registered trademark owned by Meredith Operations Corporation, licensed to Better Homes and Gardens Real Estate LLC and used with permission. Better Homes and Gardens Real Estate LLC fully supports the principles of the Fair Housing Act and the Equal Opportunity Act. Listing information is deemed reliable but is not guaranteed accurate.
Each office is independently owned and operated.
Any services or products provided by third parties are not provided by, affiliated with or related to Better Homes and Gardens Real Estate LLC, or its affiliated companies.