
132 Haverhill Road, Salem, NH 03079
Local realty services provided by:Better Homes and Gardens Real Estate The Masiello Group
132 Haverhill Road,Salem, NH 03079
$505,000
- 3 Beds
- 2 Baths
- - sq. ft.
- Single family
- Sold
Listed by: constance doto
Office: connie doto realty group978-683-0004
MLS#:5103463
Source:PrimeMLS
Sorry, we are unable to map this address
Price summary
- Price:$505,000
About this home
This one level home offering 6 rooms, 3 bedrooms, and 1.5 baths, is designed for comfortable living and entertaining. Features include hardwood floors throughout except kitchen and two fireplaces that add warmth and character. The heating system is 4 years old providing efficiency and peace of mind. , Oil tank siding, well pump all installed within 5 years ago. The finished lower level offers an additional 868 square feet of living space which is perfect for a family room, home office, or flexible living area. Enjoy a private backyard ideal for outdoor relaxation and gatherings. Conveniently located near tax-free New Hampshire shopping, including Tuscan Village, with easy access to major highways. A prime location for commuters and outdoor enthusiasts alike, with close proximity to the mountains and the ocean.
Contact an agent
Home facts
- Year built:1962
- Listing ID #:5103463
- Added:47 day(s) ago
- Updated:September 22, 2026 at 06:18 AM
Rooms and interior
- Bedrooms:3
- Total bathrooms:2
- Full bathrooms:1
- Rooms Total:6
- Flooring:Hardwood, Tile
- Kitchen Description:Dishwasher
- Basement Description:Climate Controlled, Concrete, Interior Access, Storage Space, Walkout
Heating and cooling
- Heating:Hot Water, Oil
Structure and exterior
- Roof:Asphalt Shingle
- Year built:1962
- Levels:1 Story
Schools
- High school:Salem High School
- Elementary school:North Salem Elementary
Utilities
- Sewer:Leach Field, Septic
Finances and disclosures
- Price:$505,000
- Tax amount:$6,737 (2025)
Features and amenities
- Appliances:Washer
- Laundry features:Dryer, Washer
- Amenities:Circuit Breaker(s)
Parking
- Parking description:Paved Driveway
 Copyright 2026 Prime MLS, Inc. All rights reserved. This information is deemed reliable, but not guaranteed. The data relating to real estate displayed on this Site comes in part from the IDX Program of Prime MLS. The information being provided is for consumers’ personal, noncommercial use and may not be used for any purpose other than to identify prospective properties consumers may be interested in purchasing. Data last updated September 22, 2026
New listings near 132 Haverhill Road
- Coming SoonOpen Sat, 10am to 12pm
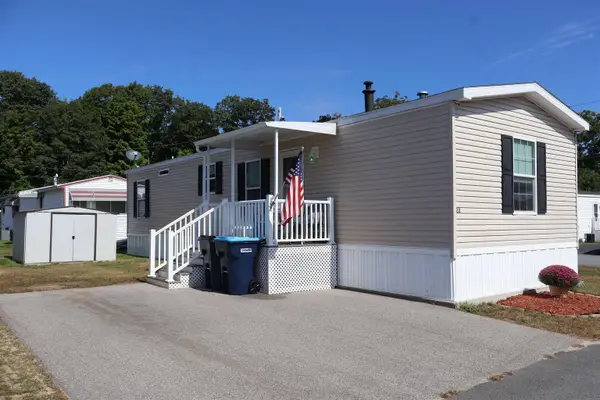 $189,900Coming Soon2 beds 1 baths896 sq. ft.
22 Bell Drive, Salem, NH 03079
MLS# 5110488Listed by: BHHS VERANI REALTY HAMPSTEAD - Open Sat, 12 to 2pmNew
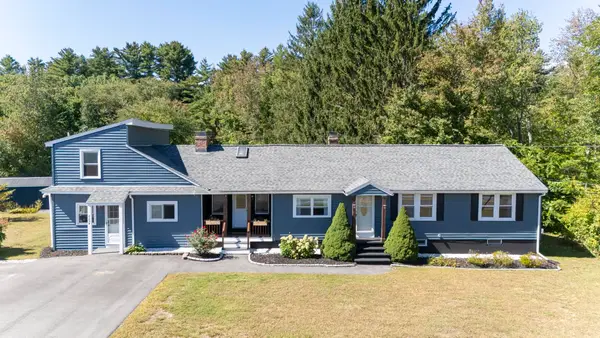 $769,900Active6 beds 2 baths2,735 sq. ft.
225 Shannon Road, Salem, NH 03079
MLS# 5110693Listed by: RE/MAX INNOVATIVE PROPERTIES - New
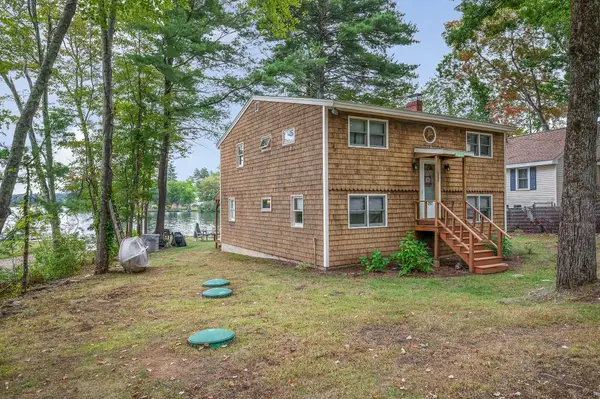 $975,800Active4 beds 2 baths1,652 sq. ft.
297 Shore Drive, Salem, NH 03062
MLS# 5110588Listed by: COLDWELL BANKER REALTY NASHUA - New
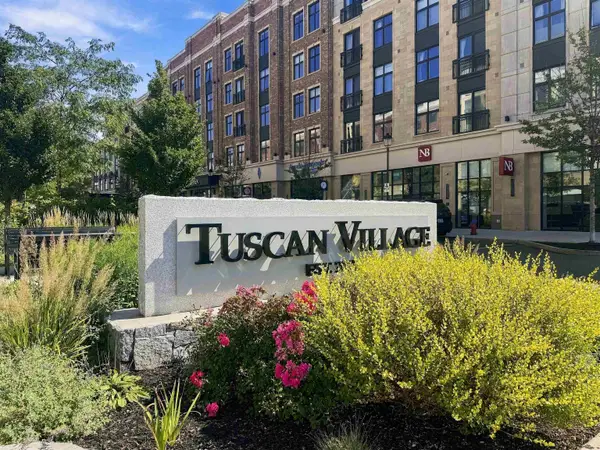 $799,900Active3 beds 3 baths2,156 sq. ft.
19 Central Street, Salem, NH 03079
MLS# 5110452Listed by: WILLIAM RAVEIS R.E. & HOME SERVICES - New
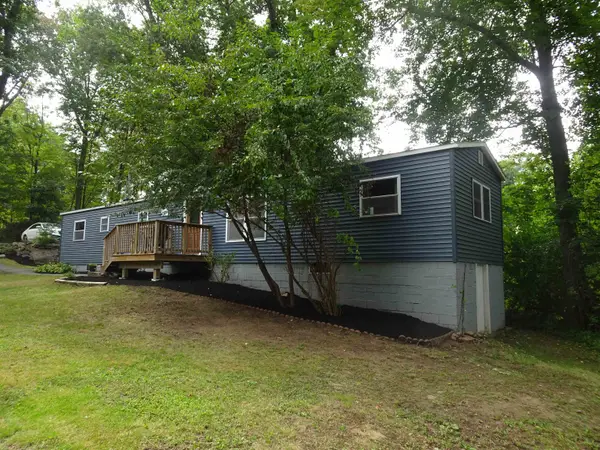 $399,900Active2 beds 2 baths924 sq. ft.
6 Chase Street, Salem, NH 03079
MLS# 5110368Listed by: BHHS VERANI REALTY METHUEN - New
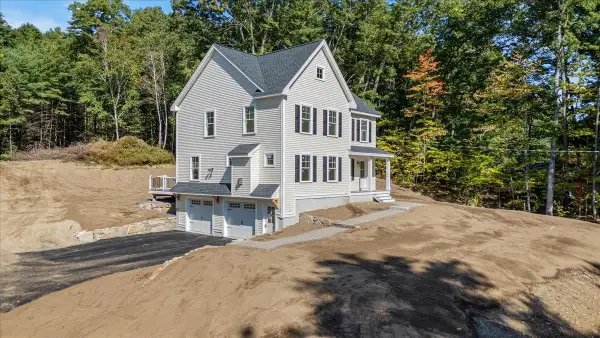 $899,000Active3 beds 3 baths2,076 sq. ft.
189 No. Main Street, Salem, NH 03079
MLS# 5110401Listed by: A E GIDLEY REAL ESTATE - New
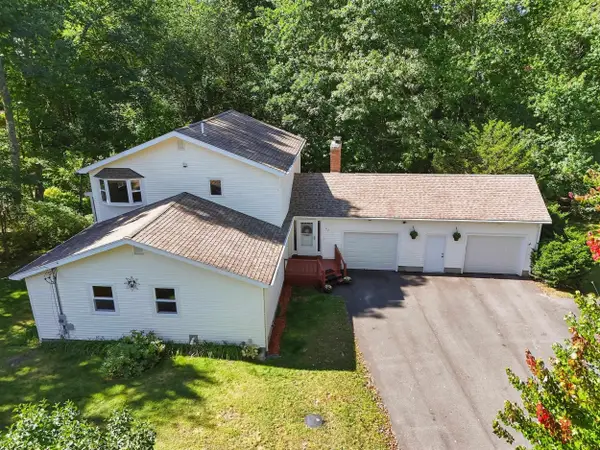 $650,000Active4 beds 3 baths3,192 sq. ft.
23 Scotland Avenue, Salem, NH 03079
MLS# 5110290Listed by: JILL & CO. REALTY GROUP - REAL BROKER NH, LLC - New
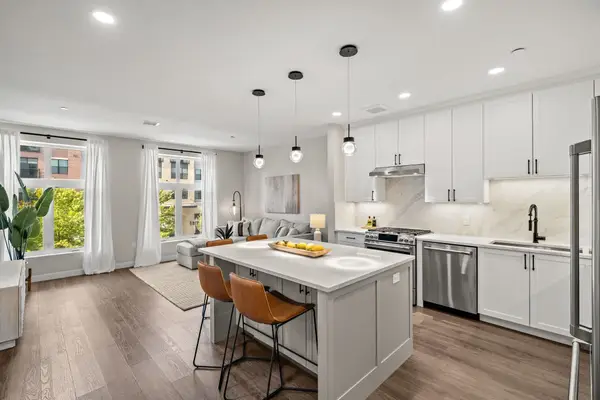 $814,900Active1 beds 2 baths983 sq. ft.
18 Artisan Drive #211, Salem, NH 03079
MLS# 5110353Listed by: KELLER WILLIAMS GATEWAY REALTY/SALEM - New
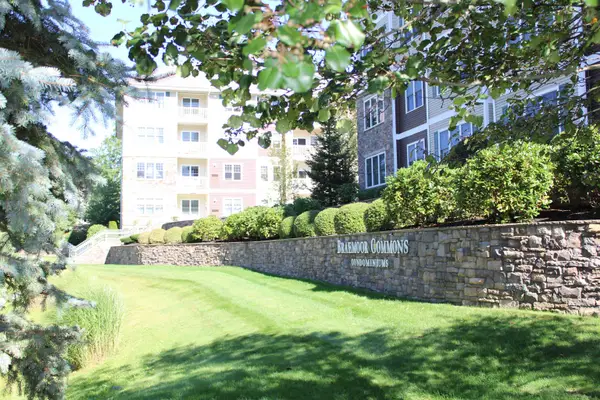 $499,000Active2 beds 2 baths1,480 sq. ft.
10 Braemoor Woods Road #308, Salem, NH 03079
MLS# 5110165Listed by: DUSTON LEDDY REAL ESTATE - New
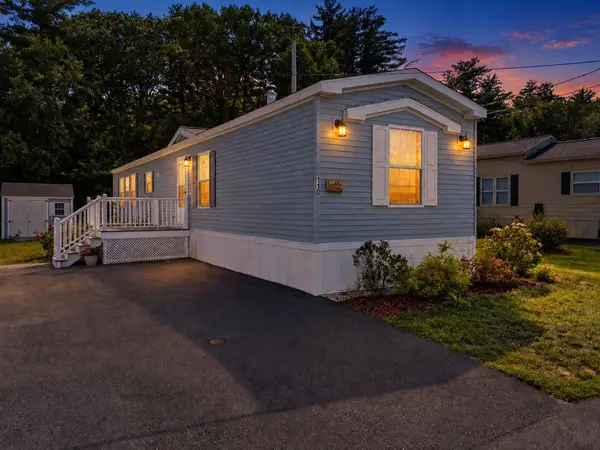 $255,000Active2 beds 2 baths924 sq. ft.
110 Dart Drive, Salem, NH 03079
MLS# 5109797Listed by: KELLER WILLIAMS REALTY-METROPOLITAN


Protect your home and budget from life's surprises with an Assurant Home Warranty, backed by a partner that supports you through every step of homeownership. Explore Plans.
© 2026 Better Homes and Gardens Real Estate LLC. An Anywhere Real Estate company. All rights reserved. Better Homes and Gardens® Real Estate is a registered trademark owned by Meredith Operations Corporation, licensed to Better Homes and Gardens Real Estate LLC and used with permission. Better Homes and Gardens Real Estate LLC fully supports the principles of the Fair Housing Act and the Equal Opportunity Act. Listing information is deemed reliable but is not guaranteed accurate.
Each office is independently owned and operated.
Any services or products provided by third parties are not provided by, affiliated with or related to Better Homes and Gardens Real Estate LLC, or its affiliated companies.