
40 Mary Ann Avenue, Salem, NH 03079
Local realty services provided by:Better Homes and Gardens Real Estate The Masiello Group
Upcoming open houses
- Sun, Jul 2610:00 am - 12:00 pm
Listed by: paul redmondpaul.redmond@verani.com
Office: bhhs verani londonderry603-434-2377
MLS#:5100996
Source:PrimeMLS
Price summary
- Price:$1,150,000
- Price per sq. ft.:$360.28
About this home
Beautiful 4-bedroom Colonial near Arlington Pond beach is perfect for multi-generational living! Highlights include a front to back living and dining room with a gas fireplace that can function as a first floor master or in-law space including an adjacent first floor bath with shower,modern European kitchen with waterfall quartz/granite and high-end appliances and waterfall island, an open-concept main floor with plank flooring, and a primary suite with a luxury whirlpool bath. The finished walk-out basement features a wet bar and a 4th bathroom with shower, ideal for a teen or guest suite. Enjoy the privacy of a secluded, wooded backyard from the large maintenance-free deck. The expansive yard provides plenty ofspace for outdoor activities and even offers the feel of a private golf driving range. Convenient Salem location with a 2-car garage. Also listed for rent - See MLS#5086841 First Showings at the Open House Sunday July 26th 10:00am to 12:00pm
Contact an agent
Home facts
- Year built:2020
- Listing ID #:5100996
- Added:3 day(s) ago
- Updated:July 25, 2026 at 10:45 AM
Rooms and interior
- Bedrooms:4
- Total bathrooms:4
- Full bathrooms:2
- Rooms Total:8
- Flooring:Ceramic Tile, Vinyl Plank, Wood
- Kitchen Description:Dishwasher, Microwave, Mini Fridge, Refrigerator
- Basement Description:Concrete, Daylight, Exterior Access, Finished, Full, Insulated, Walkout
- Living area:3,028 sq. ft.
Heating and cooling
- Cooling:Central AC
- Heating:Forced Air
Structure and exterior
- Roof:Asphalt Shingle
- Year built:2020
- Building area:3,028 sq. ft.
- Lot area:1.17 Acres
- Levels:2 Story
Schools
- High school:Salem High School
- Middle school:Woodbury School
- Elementary school:North Salem Elementary
Utilities
- Sewer:Septic
Finances and disclosures
- Price:$1,150,000
- Price per sq. ft.:$360.28
- Tax amount:$9,468 (2026)
Features and amenities
- Appliances:Refrigerator
- Amenities:Circuit Breaker(s)
Parking
- Parking description:Paved Driveway
- Garage spaces:2
 Copyright 2026 Prime MLS, Inc. All rights reserved. This information is deemed reliable, but not guaranteed. The data relating to real estate displayed on this Site comes in part from the IDX Program of Prime MLS. The information being provided is for consumers’ personal, noncommercial use and may not be used for any purpose other than to identify prospective properties consumers may be interested in purchasing. Data last updated July 25, 2026
New listings near 40 Mary Ann Avenue
- Coming Soon
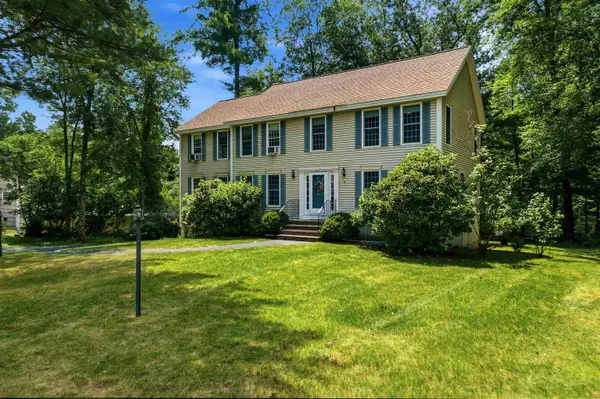 $789,900Coming Soon4 beds 3 baths
8 Wesley Lane, Salem, NH 03079
MLS# 5101658Listed by: JILL & CO. REALTY GROUP - REAL BROKER NH, LLC - New
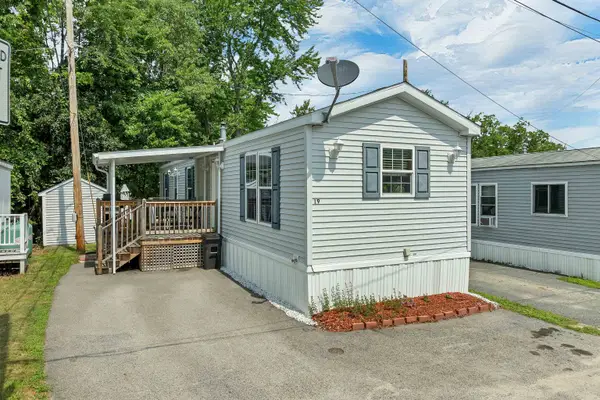 $185,000Active1 beds 1 baths672 sq. ft.
19 Brookwood Drive, Salem, NH 03079
MLS# 5101503Listed by: BHHS VERANI LONDONDERRY - Open Sat, 11am to 12:30pmNew
 $499,000Active2 beds 2 baths1,294 sq. ft.
5 Sally Sweets Way #118, Salem, NH 03079
MLS# 5101376Listed by: BHHS VERANI REALTY ANDOVER - Open Sat, 11am to 12:30pmNew
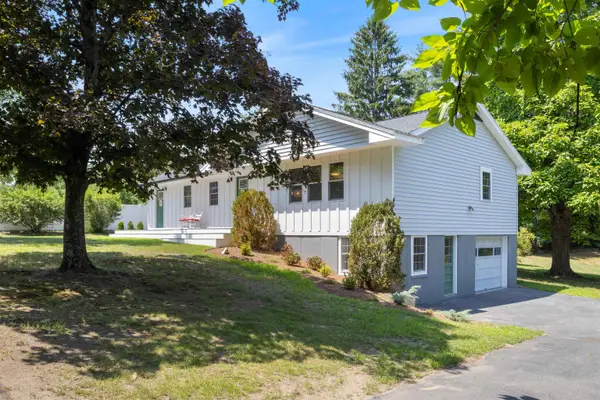 $760,000Active4 beds 3 baths2,297 sq. ft.
99 Pond Street, Salem, NH 03079
MLS# 5100988Listed by: NEW SPACE REAL ESTATE, LLC - New
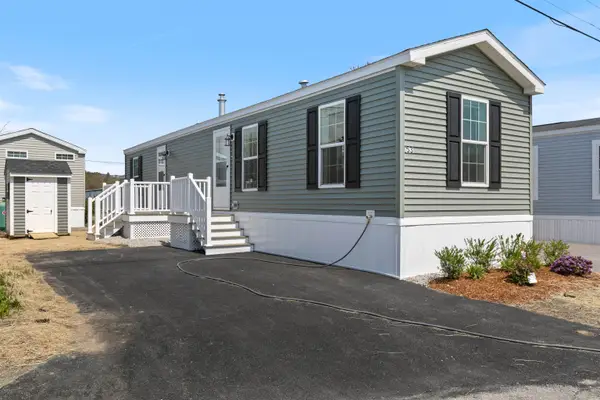 $175,000Active1 beds 1 baths624 sq. ft.
53 Brookwood Drive, Salem, NH 03079
MLS# 5100929Listed by: SALEM MANUFACTURED HOMES - Open Sat, 11am to 1pmNew
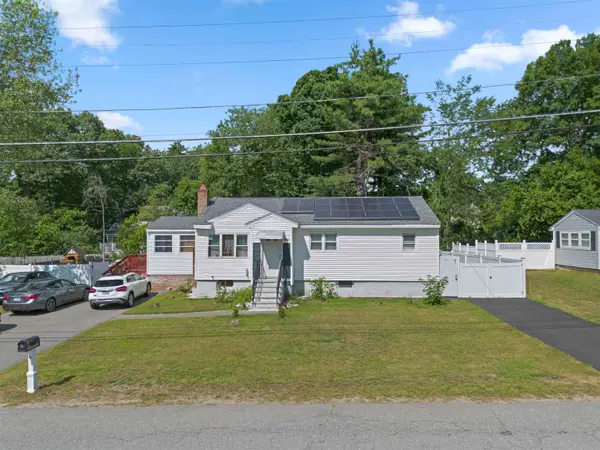 $549,999Active3 beds 2 baths2,160 sq. ft.
8 Haigh Avenue, Salem, NH 03079
MLS# 5100881Listed by: VIEW REAL ESTATE GROUP - Open Sat, 11am to 1pmNew
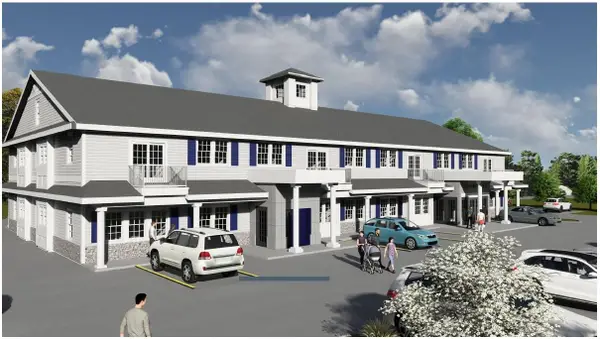 $248,700Active1 beds 1 baths665 sq. ft.
384 Main Street #104, Salem, NH 03079
MLS# 5100712Listed by: BHHS VERANI NASHUA - Open Sun, 11am to 1pmNew
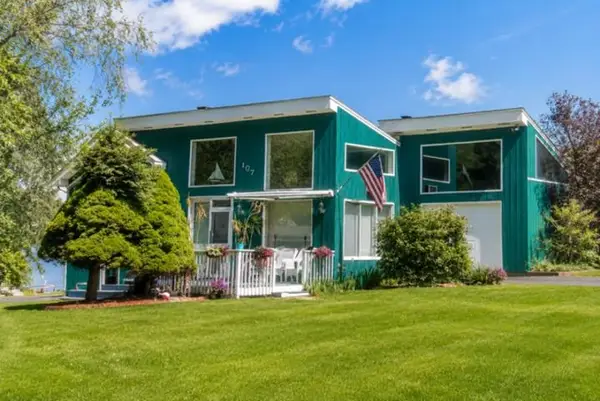 $989,900Active2 beds 1 baths1,404 sq. ft.
107 Shore Drive, Salem, NH 03079
MLS# 5100194Listed by: KELLER WILLIAMS GATEWAY REALTY/SALEM - New
 $529,900Active3 beds 2 baths1,963 sq. ft.
17 Hampstead Road, Salem, NH 03079
MLS# 5100320Listed by: KELLER WILLIAMS GATEWAY REALTY/SALEM


Protect your home and budget from life's surprises with an Assurant Home Warranty, backed by a partner that supports you through every step of homeownership. Explore Plans.
© 2026 Better Homes and Gardens Real Estate LLC. An Anywhere Real Estate company. All rights reserved. Better Homes and Gardens® Real Estate is a registered trademark owned by Meredith Operations Corporation, licensed to Better Homes and Gardens Real Estate LLC and used with permission. Better Homes and Gardens Real Estate LLC fully supports the principles of the Fair Housing Act and the Equal Opportunity Act. Listing information is deemed reliable but is not guaranteed accurate.
Each office is independently owned and operated.
Any services or products provided by third parties are not provided by, affiliated with or related to Better Homes and Gardens Real Estate LLC, or its affiliated companies.