
42 Shannon Road, Salem, NH 03079
Local realty services provided by:Better Homes and Gardens Real Estate The Masiello Group
42 Shannon Road,Salem, NH 03079
$749,900
- 2 Beds
- 3 Baths
- 1,890 sq. ft.
- Single family
- Active
Listed by: nancy bilodeau
Office: a e gidley real estate603-898-1086
MLS#:5105128
Source:PrimeMLS
Price summary
- Price:$749,900
- Price per sq. ft.:$396.77
About this home
Pride of ownership shines throughout this beautifully maintained, move-in ready home offering 1890 +/- square feet of inviting living space. Step inside to a warm and inviting living room, where abundant natural sunlight fills the space and a beautiful gas fireplace creates the perfect setting for relaxing or entertaining. The well thought out designed chef's kitchen is sure to impress, featuring stainless steel appliances, center island, wine refrigerator, and ample cabinetry and workspace. The adjacent dining area offers easy access through sliders to the deck, creating a great indoor-outdoor flow and overlooking the backyard. A separate office/study provides a quiet and functional workspace, complete with built in cabinetry and a generous work surface. Upstairs the spacious primary suite offers a private en-suite bath and walk in closet. A second bedroom, versatile bonus room and convenient 2nd floor laundry provide flexibility for guests, hobbies or whatever you may need. Additional highlights including central air conditioning and FHA heat, adding comfort and efficiency. With its exceptional care, versatile floor plan and location just minutes from many amenities, this turn key home should not be missed. Schedule your private showing today!...
Contact an agent
Home facts
- Year built:2019
- Listing ID #:5105128
- Added:1 day(s) ago
- Updated:August 15, 2026 at 01:45 AM
Rooms and interior
- Bedrooms:2
- Total bathrooms:3
- Full bathrooms:1
- Rooms Total:6
- Flooring:Carpet, Laminate, Vinyl
- Kitchen Description:Dishwasher, Microwave, Refrigerator, Wine Cooler
- Basement Description:Concrete Floor, Exterior Access, Interior, Interior Access, Storage Space, Unfinished
- Living area:1,890 sq. ft.
Heating and cooling
- Cooling:Central AC
- Heating:Forced Air
Structure and exterior
- Roof:Asphalt Shingle
- Year built:2019
- Building area:1,890 sq. ft.
- Lot area:0.32 Acres
- Levels:2 Story
Schools
- High school:Salem High School
- Middle school:Woodbury School
- Elementary school:North Salem Elementary
Utilities
- Sewer:On Site Septic Exists, Private
Finances and disclosures
- Price:$749,900
- Price per sq. ft.:$396.77
- Tax amount:$8,644 (2026)
Features and amenities
- Appliances:Refrigerator, Washer, Wine Cooler
- Laundry features:Dryer, Washer
- Amenities:Circuit Breaker(s)
Parking
- Parking description:Paved Driveway
- Garage spaces:2
 Copyright 2026 Prime MLS, Inc. All rights reserved. This information is deemed reliable, but not guaranteed. The data relating to real estate displayed on this Site comes in part from the IDX Program of Prime MLS. The information being provided is for consumers’ personal, noncommercial use and may not be used for any purpose other than to identify prospective properties consumers may be interested in purchasing. Data last updated August 15, 2026
New listings near 42 Shannon Road
- Coming SoonOpen Sat, 10 to 11:30am
 $499,999Coming Soon4 beds 2 baths
9 Joyce Heard Avenue, Salem, NH 03079
MLS# 5104839Listed by: KELLER WILLIAMS REALTY-METROPOLITAN - New
 $400,000Active1 beds 2 baths965 sq. ft.
5 Sally Sweets Way #322, Salem, NH 03079
MLS# 5104964Listed by: KELLER WILLIAMS REALTY-METROPOLITAN - Open Sat, 11:30am to 1pmNew
 $719,900Active3 beds 2 baths2,508 sq. ft.
12 Meadow Lane, Salem, NH 03079
MLS# 5104979Listed by: REALTY ONE GROUP NEST - Open Sun, 10am to 12pmNew
 $600,000Active3 beds 2 baths1,638 sq. ft.
64 Bridge Street, Salem, NH 03079
MLS# 5104872Listed by: BHHS VERANI LONDONDERRY - Open Sat, 11am to 1pmNew
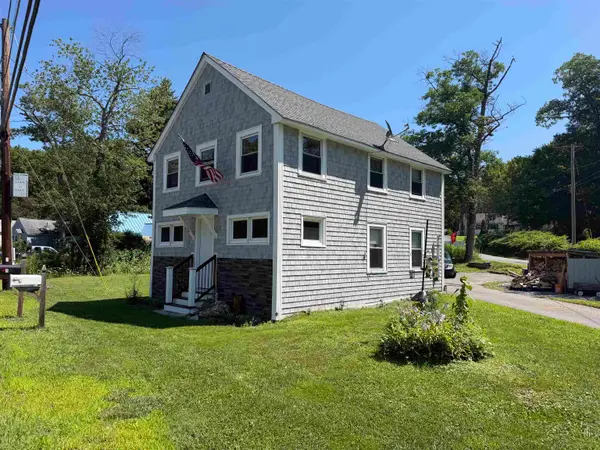 $449,000Active3 beds 1 baths1,208 sq. ft.
138 Shadow Lake Road, Salem, NH 03079
MLS# 5104846Listed by: KELLER WILLIAMS GATEWAY REALTY/SALEM - New
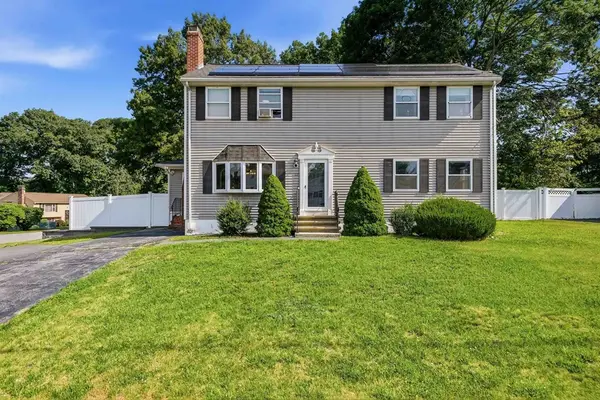 $685,000Active4 beds 3 baths2,613 sq. ft.
22 Colonial Drive, Salem, NH 03079
MLS# 73562794Listed by: Jill & Co. Realty Group - Open Sat, 11:30am to 1pmNew
 $899,900Active3 beds 3 baths2,570 sq. ft.
38 Theresa Avenue, Salem, NH 03079
MLS# 5104667Listed by: COLDWELL BANKER REALTY HAVERHILL MA - Open Sat, 12 to 1:30pmNew
 $419,900Active2 beds 2 baths966 sq. ft.
59 Cluff Road #16, Salem, NH 03079
MLS# 5104632Listed by: KELLER WILLIAMS REALTY SUCCESS - Open Sun, 11am to 1pmNew
 $499,900Active3 beds 1 baths1,176 sq. ft.
122 N Main Street, Salem, NH 03079
MLS# 5104644Listed by: BHHS VERANI SALEM


Protect your home and budget from life's surprises with an Assurant Home Warranty, backed by a partner that supports you through every step of homeownership. Explore Plans.
© 2026 Better Homes and Gardens Real Estate LLC. An Anywhere Real Estate company. All rights reserved. Better Homes and Gardens® Real Estate is a registered trademark owned by Meredith Operations Corporation, licensed to Better Homes and Gardens Real Estate LLC and used with permission. Better Homes and Gardens Real Estate LLC fully supports the principles of the Fair Housing Act and the Equal Opportunity Act. Listing information is deemed reliable but is not guaranteed accurate.
Each office is independently owned and operated.
Any services or products provided by third parties are not provided by, affiliated with or related to Better Homes and Gardens Real Estate LLC, or its affiliated companies.