
14 Loverin Hill Road, Salisbury, NH 03268
Local realty services provided by:Better Homes and Gardens Real Estate The Masiello Group
14 Loverin Hill Road,Salisbury, NH 03268
$569,900
- 4 Beds
- 3 Baths
- 2,278 sq. ft.
- Single family
- Coming Soon
Upcoming open houses
- Sat, Nov 1411:00 am - 01:00 pm
- Sun, Nov 1511:00 am - 01:00 pm
Listed by: elijah vandenberg
Office: realty one group next level888-888-7653
MLS#:5117770
Source:PrimeMLS
Price summary
- Price:$569,900
- Price per sq. ft.:$159.01
About this home
Welcome to 14 Loverin Hill Road in desirable Salisbury, NH! This inviting home offers a wonderful combination of comfortable living space, versatility, and beautiful outdoor features. Inside, you'll find a flexible floor plan with three bedrooms and an additional bonus room that could easily serve as a potential fourth bedroom, home office, or additional living space. The interior offers a warm and welcoming atmosphere, with comfortable living areas that make it easy to relax, gather, and enjoy time with family and friends. Outside, enjoy the charm of a beautiful farmer's porch, perfect for relaxing and taking in the surroundings, along with a large back deck that is ideal for entertaining, grilling, or enjoying the warmer months. Whether you're looking for room to grow, space to entertain, or a place to enjoy the best of New Hampshire living, this Salisbury property is one you won't want to miss!
Contact an agent
Home facts
- Year built:1988
- Listing ID #:5117770
- Updated:November 13, 2026 at 11:59 AM
Rooms and interior
- Bedrooms:4
- Total bathrooms:3
- Full bathrooms:1
- Rooms Total:9
- Basement Description:Concrete, Walk-up
- Living area:2,278 sq. ft.
Heating and cooling
- Heating:Oil
Structure and exterior
- Year built:1988
- Building area:2,278 sq. ft.
- Lot area:2.2 Acres
- Levels:2 Story
Finances and disclosures
- Price:$569,900
- Price per sq. ft.:$159.01
- Tax amount:$7,744 (2026)
Parking
- Parking description:Paved Driveway
- Garage spaces:2
 Copyright 2026 Prime MLS, Inc. All rights reserved. This information is deemed reliable, but not guaranteed. The data relating to real estate displayed on this Site comes in part from the IDX Program of Prime MLS. The information being provided is for consumers’ personal, noncommercial use and may not be used for any purpose other than to identify prospective properties consumers may be interested in purchasing. Data last updated November 13, 2026
New listings near 14 Loverin Hill Road
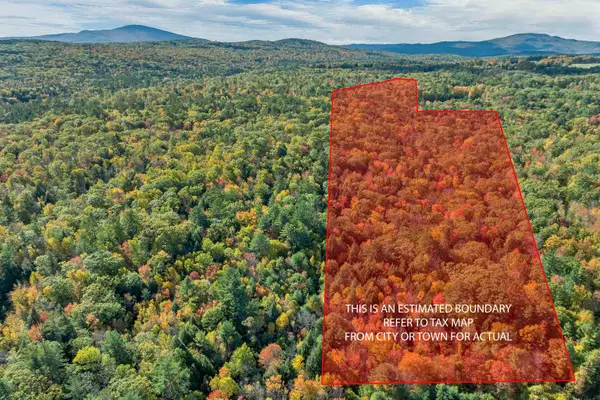 $149,900Pending20 Acres
Lot 8 Robie Road, Salisbury, NH 03268
MLS# 5114436Listed by: MOUNTAIN SIDE PROPERTIES, LLC $105,000Active5.71 Acres
Map 239Lot 25-4 Hensmith Road, Salisbury, NH 03068
MLS# 5085410Listed by: BHHS VERANI BELMONT $549,000Active3 beds 4 baths4,064 sq. ft.
24 Franklin Road, Salisbury, NH 03268
MLS# 5110800Listed by: LAER REALTY PARTNERS/GOFFSTOWN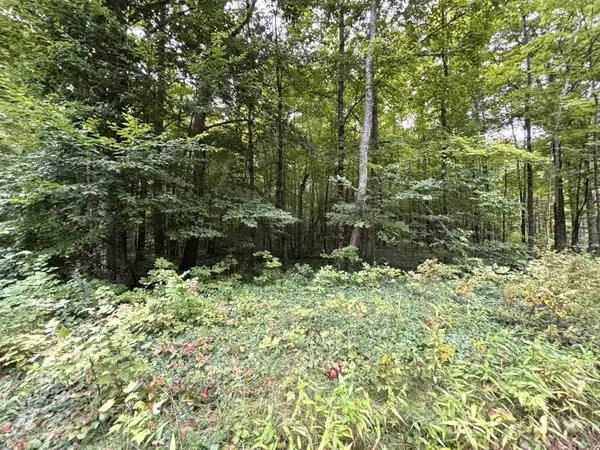 $29,900Active0.33 Acres
0 Warner Road, Salisbury, NH 03268
MLS# 5108900Listed by: WHITE WATER REALTY GROUP/FRANKLIN $499,000Active4 beds 2 baths4,068 sq. ft.
618 Old Turnpike Road, Salisbury, NH 03268
MLS# 5107654Listed by: COLDWELL BANKER LIFESTYLES $549,900Pending3 beds 3 baths2,900 sq. ft.
6 West Salisbury Road, Salisbury, NH 03268
MLS# 5106853Listed by: UNIQUE REALTY LLC $525,000Active3 beds 2 baths1,728 sq. ft.
491 Raccoon Hill Road, Salisbury, NH 03268
MLS# 5098587Listed by: DOLAN REAL ESTATE $299,000Active74.06 Acres
0 West Salisbury Road #3, Salisbury, NH 03268
MLS# 5096619Listed by: FOUR SEASONS SOTHEBY'S INT'L REALTY $135,000Active9.75 Acres
Map239 Lot 25-6 Hensmith Road, Salisbury, NH 03068
MLS# 5085405Listed by: BHHS VERANI BELMONT


Protect your home and budget from life's surprises with an Assurant Home Warranty, backed by a partner that supports you through every step of homeownership. Explore Plans.
© 2026 Better Homes and Gardens Real Estate LLC. An Anywhere Real Estate company. All rights reserved. Better Homes and Gardens® Real Estate is a registered trademark owned by Meredith Operations Corporation, licensed to Better Homes and Gardens Real Estate LLC and used with permission. Better Homes and Gardens Real Estate LLC fully supports the principles of the Fair Housing Act and the Equal Opportunity Act. Listing information is deemed reliable but is not guaranteed accurate.
Each office is independently owned and operated.
Any services or products provided by third parties are not provided by, affiliated with or related to Better Homes and Gardens Real Estate LLC, or its affiliated companies.