
531 Sanborn Road, Sanbornton, NH 03269
Local realty services provided by:Better Homes and Gardens Real Estate The Masiello Group
531 Sanborn Road,Sanbornton, NH 03269
$439,000
- 3 Beds
- 2 Baths
- 2,340 sq. ft.
- Single family
- Active
Listed by: melissa andersonPhone: 603-520-4783
Office: exp realty888-398-7062
MLS#:5103401
Source:PrimeMLS
Price summary
- Price:$439,000
- Price per sq. ft.:$112.88
About this home
Open House Saturday, September 12th from 11-1! Back on the Market with no fault of the Sellers! Step back in time while enjoying the peace of mind that comes with modern improvements in this charming post and beam home, located in the heart of Sanbornton Square in the historic district. Listed on the National Register of Historic places and once owned by Jonathan M. Tayor and his wife Huldah Lane Taylor of the Lane Tavern family across the road , this distinctive property offers a rare opportunity to own a piece of local history. The home features three bedrooms and two bathrooms as well as a small room off the Primary bedroom that would be perfect for a baby's room or office. It showcases craftsmanship that you won't see in new houses such as gunstock corners, chair rails and lovely woodwork on window casings. Gather around the fireplace and wood stove on a winter night or relax with your morning coffee on the enclosed porch, a wonderful spot to enjoy the changing seasons. Outside, you'll find a one-car garage and an attached small barn offering excellent space for hobbies, storage or small animals with the adjacent fenced in area. Recent major improvements include a drilled well, new septic system and new furnace. Now it's time to bring your own taste to the inside of the home to make it your own. Sanbornton Square is within 3 miles of I93, close to skiing, golf, restaurants and shopping as well as concert venues and all that the Lakes Region has to offer. Less than 2 hours to Boston and 20 minutes to Concord....
Contact an agent
Home facts
- Year built:1810
- Listing ID #:5103401
- Added:47 day(s) ago
- Updated:September 22, 2026 at 10:32 AM
Rooms and interior
- Bedrooms:3
- Total bathrooms:2
- Full bathrooms:2
- Rooms Total:9
- Flooring:Carpet, Softwood
- Kitchen Description:Dishwasher, Refrigerator
- Basement Description:Bulkhead, Concrete Floor, Crawl Space, Frost Wall, Walk-up, Walkout
- Living area:2,340 sq. ft.
Heating and cooling
- Heating:Hot Water, Oil
Structure and exterior
- Roof:Asphalt Shingle
- Year built:1810
- Building area:2,340 sq. ft.
- Lot area:1.5 Acres
- Levels:2 Story
Schools
- High school:Winnisquam Regional High Sch
- Middle school:Winnisquam Regional Middle Sch
- Elementary school:Sanbornton Central School
Utilities
- Sewer:Leach Field
Finances and disclosures
- Price:$439,000
- Price per sq. ft.:$112.88
- Tax amount:$5,822 (2026)
Features and amenities
- Appliances:Refrigerator
Parking
- Parking description:Gravel Driveway
- Garage spaces:1
 Copyright 2026 Prime MLS, Inc. All rights reserved. This information is deemed reliable, but not guaranteed. The data relating to real estate displayed on this Site comes in part from the IDX Program of Prime MLS. The information being provided is for consumers’ personal, noncommercial use and may not be used for any purpose other than to identify prospective properties consumers may be interested in purchasing. Data last updated September 22, 2026
New listings near 531 Sanborn Road
- New
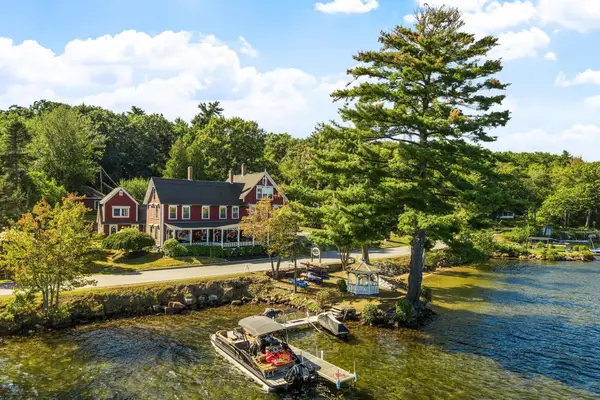 $2,695,000Active13 beds 13 baths6,818 sq. ft.
100 Lower Bay Road, Sanbornton, NH 03269
MLS# 5110407Listed by: LAER REALTY PARTNERS/CHELMSFORD 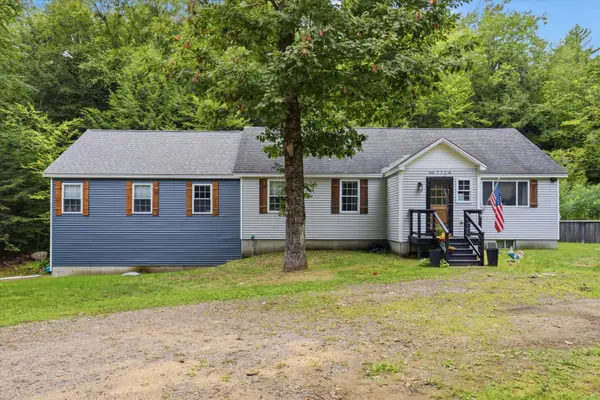 $575,000Active4 beds 2 baths2,096 sq. ft.
772A Stage Road, Sanbornton, NH 03269
MLS# 5109101Listed by: KELLER WILLIAMS REALTY METRO-CONCORD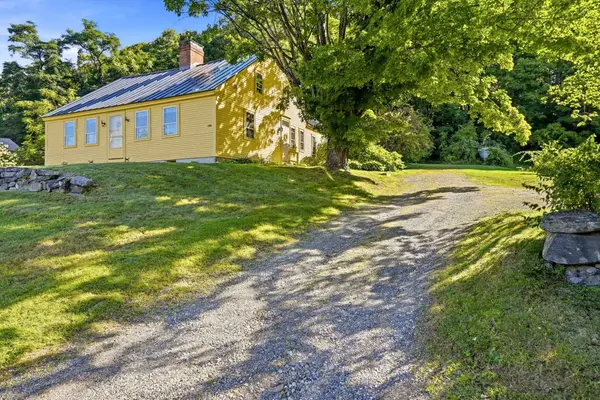 $599,000Active3 beds 3 baths2,274 sq. ft.
533 Sanborn Road, Sanbornton, NH 03269
MLS# 5108840Listed by: EXP REALTY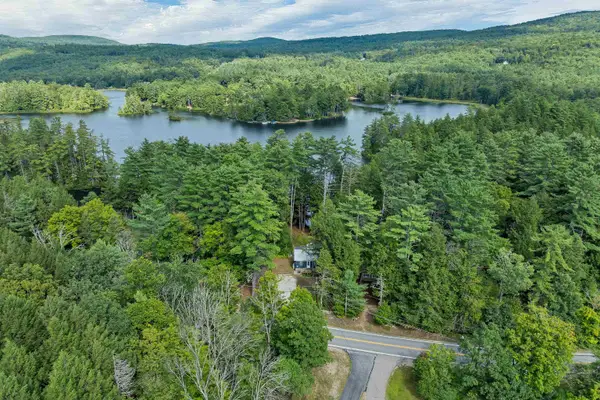 $499,900Active2 beds 1 baths696 sq. ft.
555 Stage Road, Sanbornton, NH 03269
MLS# 5108490Listed by: MOUNTAIN SIDE PROPERTIES, LLC $450,000Active9.12 Acres
2 Balsam Heights, Sanbornton, NH 03269
MLS# 5107375Listed by: LAKEFRONT LIVING REALTY - THE SMITH GROUP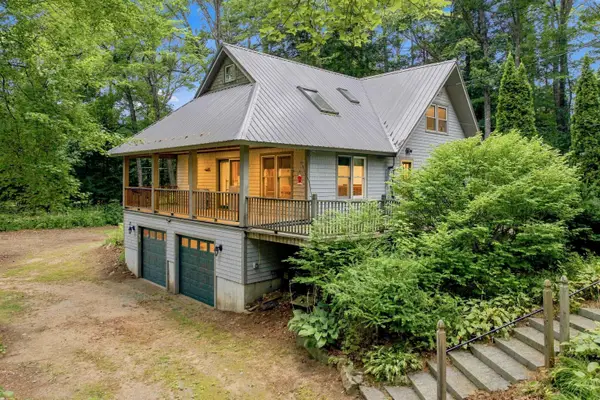 $499,900Active4 beds 2 baths2,071 sq. ft.
31 Circle Point Road, Sanbornton, NH 03269
MLS# 5106214Listed by: EXP REALTY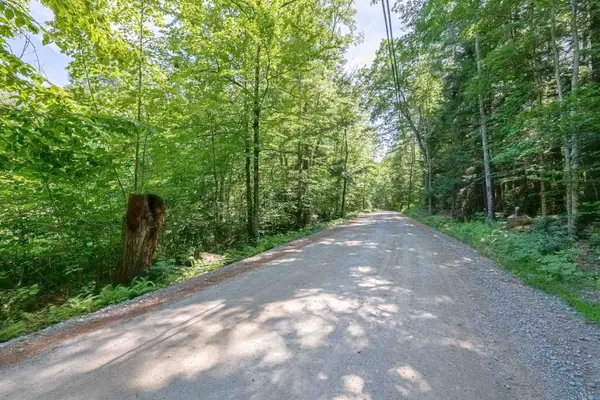 $99,000Active3.33 Acres
4A Kaulback lot 4A Road #Lot 4A, Sanbornton, NH 03269
MLS# 5106133Listed by: REDFIN CORPORATION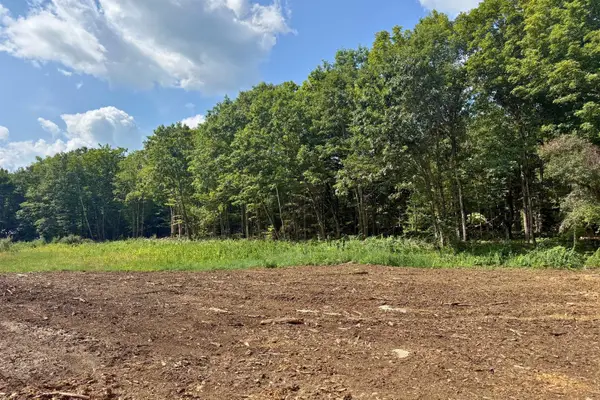 $169,900Active6.78 Acres
Lot 9-1 Roxbury Road, Sanbornton, NH 03269
MLS# 5105403Listed by: BHHS VERANI BELMONT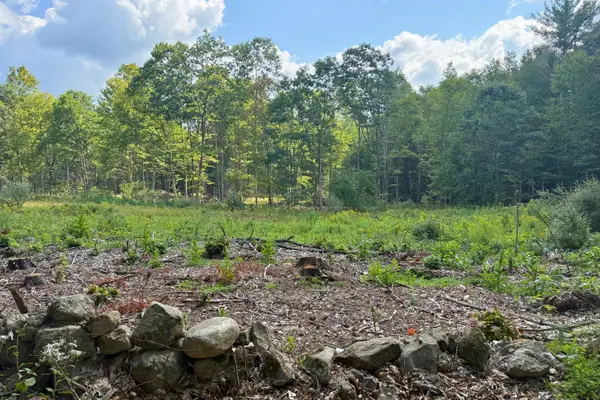 $179,900Active6.81 Acres
Lot 9-2 Roxbury Road, Sanbornton, NH 03269
MLS# 5105404Listed by: BHHS VERANI BELMONT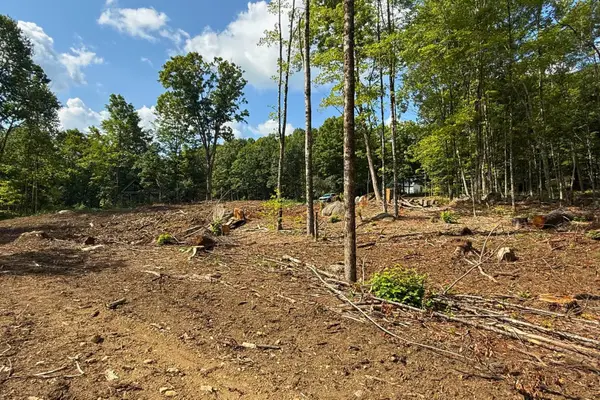 $299,900Pending10 Acres
Lot 9-3 Roxbury Road, Sanbornton, NH 03269
MLS# 5105406Listed by: BHHS VERANI BELMONT


Protect your home and budget from life's surprises with an Assurant Home Warranty, backed by a partner that supports you through every step of homeownership. Explore Plans.
© 2026 Better Homes and Gardens Real Estate LLC. An Anywhere Real Estate company. All rights reserved. Better Homes and Gardens® Real Estate is a registered trademark owned by Meredith Operations Corporation, licensed to Better Homes and Gardens Real Estate LLC and used with permission. Better Homes and Gardens Real Estate LLC fully supports the principles of the Fair Housing Act and the Equal Opportunity Act. Listing information is deemed reliable but is not guaranteed accurate.
Each office is independently owned and operated.
Any services or products provided by third parties are not provided by, affiliated with or related to Better Homes and Gardens Real Estate LLC, or its affiliated companies.