
46 Gary Road, Sanbornville, NH 03872
Local realty services provided by:Better Homes and Gardens Real Estate The Masiello Group
46 Gary Road,Wakefield, NH 03872
$399,000
- 5 Beds
- 4 Baths
- 2,043 sq. ft.
- Single family
- Active
Listed by: chloe fellman
Office: redfin corporation603-733-4257
MLS#:5098387
Source:PrimeMLS
Price summary
- Price:$399,000
- Price per sq. ft.:$157.52
About this home
*** MOTIVATED SELLERS QUICK CLOSING POSSIBLE!!! This charming New England style home is located in the Village of Sanbornville in Wakefield and offers a spacious, thoughtfully designed layout with exceptional flexibility and room to grow. There is a mudroom that leads into the dining room, along with a beautiful kitchen featuring granite countertops, a center island, and a six burner gas range, which opens to a warm dining area with a cozy wood stove and a bright inviting living room with a classic fireplace and generous space for relaxing or entertaining. The home has been thoughtfully reimagined, including the removal of dividing walls between the original four upstairs bedrooms to create two generously sized rooms, as well as the full finishing of the rear utility space to add two additional bedrooms and two baths, including one full bath and another half bath with potential to be expanded to a three quarter bath. The former screened porch was removed and rebuilt as a fifth bedroom, constructed with plans and structural support for a future roof deck accessible from the primary suite. Additional features include a hot tub wiring hookup in the paver patio area behind the rear bedroom, offering future outdoor potential. Outside, enjoy beautifully maintained landscaping with mature plantings, perennial and vegetable gardens, raspberry bushes, a potting shed, a large fenced yard, a carport, and inviting outdoor spaces. The property’s unique L-shaped layout includes open lawn, a picket-fenced garden, a natural unmowed area, and a substantial wooded section that provides both privacy and versatility. Conveniently located within walking distance to the elementary school, town hall, downtown amenities, Poor People’s Pub, the town beach, and the public boat launch on Lovell Lake, with easy access to Routes 16 and 109, this home also offers the benefit of low Wakefield property taxes and an exceptional location close to year-round recreation and community conveniences....
Contact an agent
Home facts
- Year built:1880
- Listing ID #:5098387
- Added:92 day(s) ago
- Updated:October 07, 2026 at 10:44 AM
Rooms and interior
- Bedrooms:5
- Total bathrooms:4
- Full bathrooms:2
- Rooms Total:7
- Flooring:Ceramic Tile, Combination, Hardwood, Softwood, Wood
- Kitchen Description:Dishwasher, Refrigerator
- Basement Description:Interior, Interior Access, Unfinished
- Living area:2,043 sq. ft.
Heating and cooling
- Heating:Oil
Structure and exterior
- Year built:1880
- Building area:2,043 sq. ft.
- Lot area:0.95 Acres
- Levels:2 Story
Schools
- High school:Spaulding High School
- Middle school:Paul School
- Elementary school:Paul School
Utilities
- Sewer:Public Available
Finances and disclosures
- Price:$399,000
- Price per sq. ft.:$157.52
- Tax amount:$3,202 (2025)
Features and amenities
- Appliances:Refrigerator
- Amenities:Circuit Breaker(s)
Parking
- Parking description:Paved Driveway
- Garage spaces:2
 Copyright 2026 Prime MLS, Inc. All rights reserved. This information is deemed reliable, but not guaranteed. The data relating to real estate displayed on this Site comes in part from the IDX Program of Prime MLS. The information being provided is for consumers’ personal, noncommercial use and may not be used for any purpose other than to identify prospective properties consumers may be interested in purchasing. Data last updated October 7, 2026
New listings near 46 Gary Road
 $549,999Active3 beds 2 baths2,080 sq. ft.
26 Mountain View Terrace, Wakefield, NH 03872
MLS# 5107596Listed by: SNOWDON REALTY LLC $959,000Active3 beds 3 baths2,594 sq. ft.
8 Elmwood Court #19, Brookfield, CT 06804
MLS# 24201551Listed by: Thomas Jacovino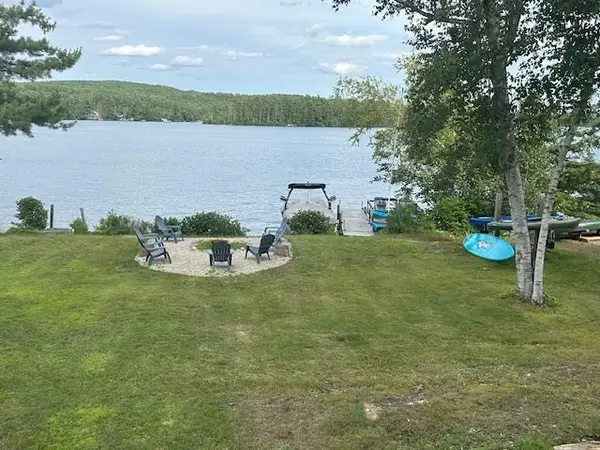 $775,000Active3 beds 2 baths1,008 sq. ft.
113 Mountain View Drive, Wakefield, NH 03872
MLS# 5105483Listed by: SEVEN LAKES REAL ESTATE, LLC $449,000Active6 beds 2 baths2,762 sq. ft.
329 Meadow Street, Wakefield, NH 03872
MLS# 5104007Listed by: ASSETS REALTY GROUP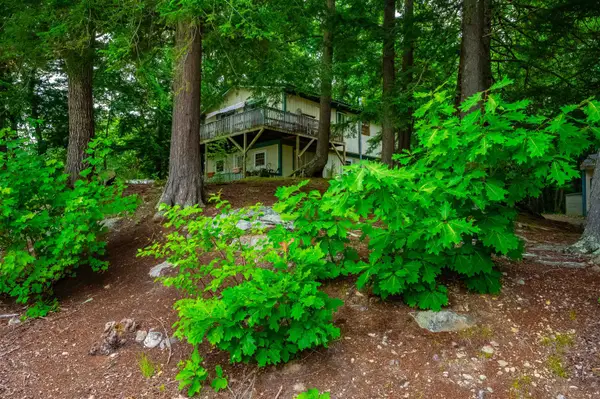 $395,000Active3 beds 1 baths1,656 sq. ft.
18 Dulko Circle, Wakefield, NH 03872
MLS# 5098742Listed by: ALEX & ASSOCIATES REALTY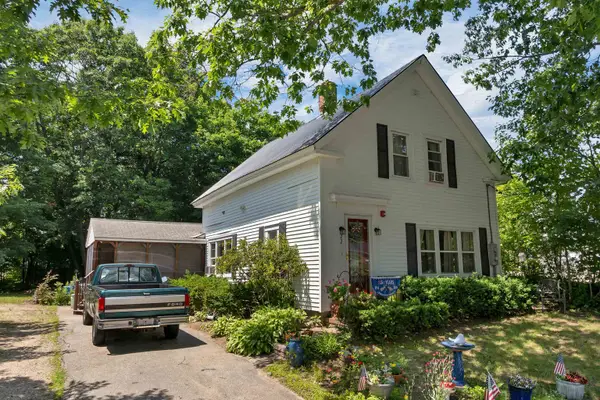 $325,000Active3 beds -- baths1,584 sq. ft.
22 Cosmar Drive, Wakefield, NH 03872
MLS# 5098834Listed by: KW COASTAL AND LAKES & MOUNTAINS REALTY/WOLFEBORO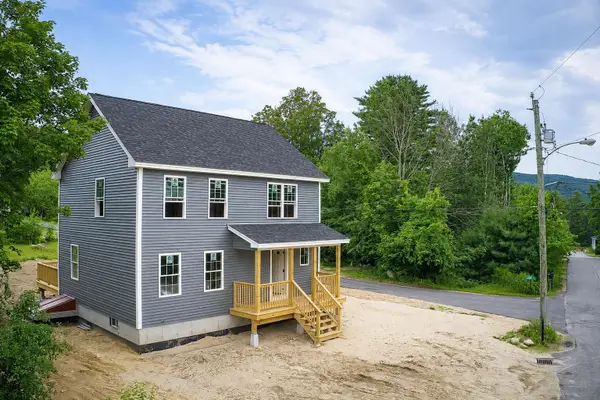 $449,900Active3 beds 3 baths1,534 sq. ft.
21 Saint Anthonys Road, Wakefield, NH 03872
MLS# 5097052Listed by: CENTURY 21 LIFESTYLES $399,999Pending3 beds 1 baths1,490 sq. ft.
173-181 Meadow Street, Wakefield, NH 03872-4330
MLS# 5054937Listed by: CHURCHILL PROPERTIES


Protect your home and budget from life's surprises with an Assurant Home Warranty, backed by a partner that supports you through every step of homeownership. Explore Plans.
© 2026 Better Homes and Gardens Real Estate LLC. An Anywhere Real Estate company. All rights reserved. Better Homes and Gardens® Real Estate is a registered trademark owned by Meredith Operations Corporation, licensed to Better Homes and Gardens Real Estate LLC and used with permission. Better Homes and Gardens Real Estate LLC fully supports the principles of the Fair Housing Act and the Equal Opportunity Act. Listing information is deemed reliable but is not guaranteed accurate.
Each office is independently owned and operated.
Any services or products provided by third parties are not provided by, affiliated with or related to Better Homes and Gardens Real Estate LLC, or its affiliated companies.