
20 Rowell Road, Sandown, NH 03873
Local realty services provided by:Better Homes and Gardens Real Estate The Masiello Group
20 Rowell Road,Sandown, NH 03873
$539,900
- 3 Beds
- 2 Baths
- 1,450 sq. ft.
- Single family
- Active
Listed by: meri reidCell: 603-557-0415
Office: bhhs verani nashua603-888-4600
MLS#:P5118626
Source:PrimeMLS
Price summary
- Price:$539,900
- Price per sq. ft.:$241.24
About this home
Set on just under an acre of land, this unique raised ranch offers the perfect blend of peaceful country living and everyday convenience. The sun-filled living room is warmed by a charming brick-hearth fireplace and filled with natural light from the oversized brand new picture window. The seamless flow between the kitchen and dining area creates the perfect space for all your entertaining. Walking down the hall, you'll find a spacious primary bedroom, with a slider to the back deck, plus two additional bedrooms, and a full bath. The partially finished lower level offers exceptional versatility with an oversized family room featuring a wood stove, an additional 1/2 bath and plenty of storage. Recent Updates in 2026: Roof, siding, picture window, bathtub and surround replaced. Electric stove and dishwasher (2024), refrigerator and boiler components (2023), well pump (2017). Additional highlights include a two-car garage, an oversized driveway with parking for 6+ and a tankless water heater. Step outside to enjoy the beautifully wooded backyard from the impressive 42'x28' tiered deck. The front rock wall frames this truly special property. Don't miss out on this one!...
Contact an agent
Home facts
- Year built:1978
- Listing ID #:P5118626
- Added:1 day(s) ago
- Updated:November 22, 2026 at 12:32 PM
Rooms and interior
- Bedrooms:3
- Total bathrooms:2
- Full bathrooms:1
- Rooms Total:6
- Flooring:Carpet, Hardwood, Tile, Vinyl
- Kitchen Description:Dishwasher, Refrigerator
- Basement Description:Daylight, Full, Interior, Partially Finished, Storage Space
- Living area:1,450 sq. ft.
Heating and cooling
- Heating:Hot Water, Oil
Structure and exterior
- Roof:Asphalt Shingle
- Year built:1978
- Building area:1,450 sq. ft.
- Lot area:0.92 Acres
- Levels:2 Story
Schools
- High school:Timberlane Regional High Sch
- Middle school:Timberlane Regional Middle
- Elementary school:Sandown North Elem Sch
Utilities
- Sewer:Private, Septic
Finances and disclosures
- Price:$539,900
- Price per sq. ft.:$241.24
- Tax amount:$7,898 (2026)
Features and amenities
- Appliances:Refrigerator
- Amenities:Circuit Breaker(s)
Parking
- Parking description:Paved Driveway
- Garage spaces:2
 Copyright 2026 Prime MLS, Inc. All rights reserved. This information is deemed reliable, but not guaranteed. The data relating to real estate displayed on this Site comes in part from the IDX Program of Prime MLS. The information being provided is for consumers’ personal, noncommercial use and may not be used for any purpose other than to identify prospective properties consumers may be interested in purchasing. Data last updated November 22, 2026
New listings near 20 Rowell Road
- New
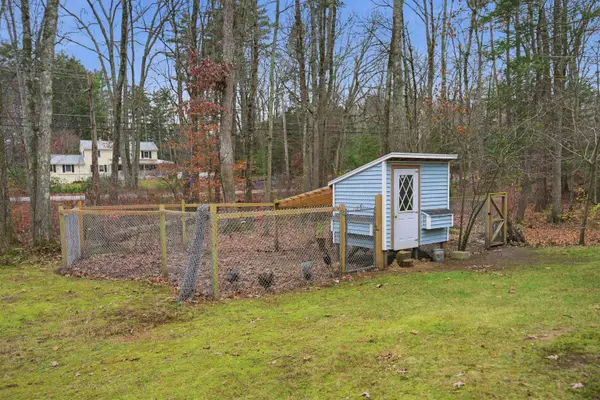 $549,000Active3 beds 2 baths1,344 sq. ft.
2 Yorkshire Lane, Sandown, NH 03873
MLS# P5118182Listed by: CLASSIC HOMES REALTY, LLC - Open Sun, 11am to 4pmNew
 $783,384Active3 beds 2 baths2,217 sq. ft.
143 Lantern Drive, Sandown, NH 03873
MLS# P5118019Listed by: MOE MARKETING REALTY GROUP - Open Sun, 11am to 4pm
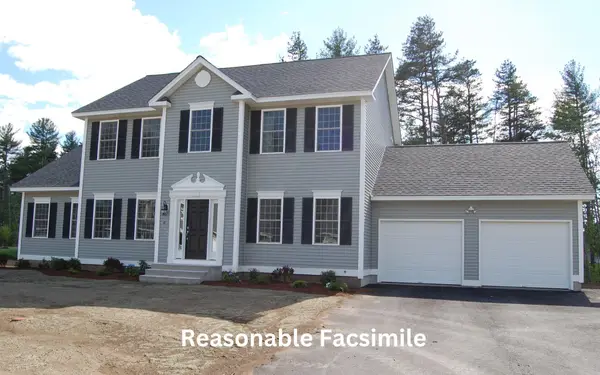 $745,750Active3 beds 3 baths2,392 sq. ft.
132 Lantern Drive, Sandown, NH 03873
MLS# 5117267Listed by: MOE MARKETING REALTY GROUP 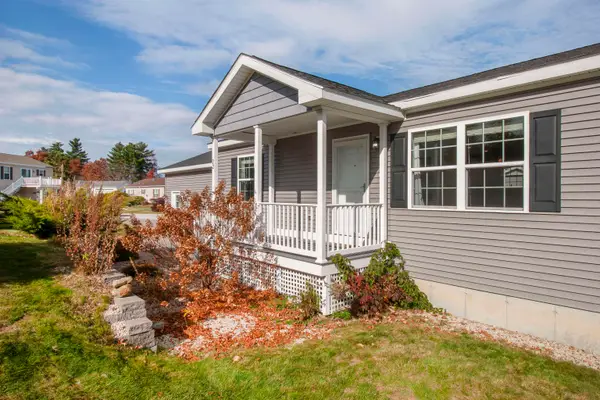 $399,900Active2 beds 2 baths1,316 sq. ft.
22 Loggers Lane, Sandown, NH 03873
MLS# 5116929Listed by: KELLER WILLIAMS REALTY-METROPOLITAN- Open Sun, 11am to 4pm
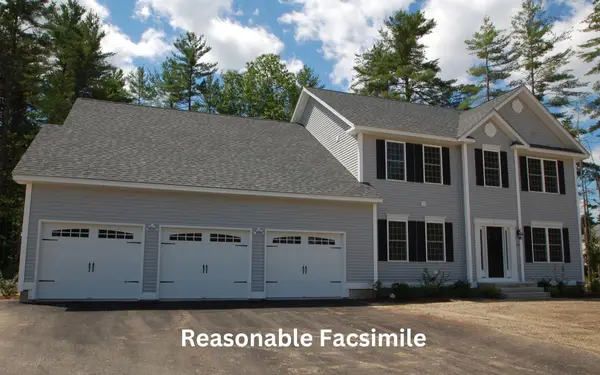 $1,124,708Active4 beds 4 baths3,144 sq. ft.
88 Lantern Drive, Sandown, NH 03873
MLS# 5116274Listed by: MOE MARKETING REALTY GROUP 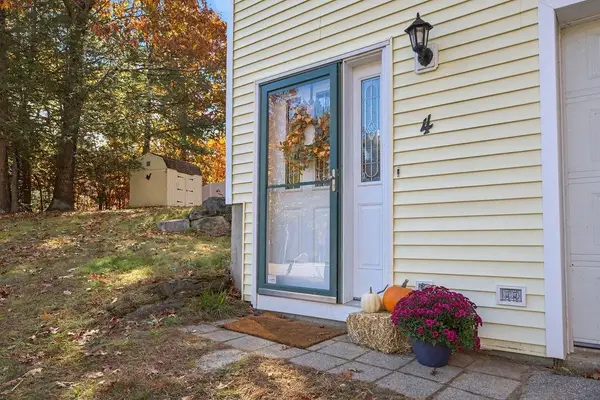 $469,000Pending3 beds 2 baths1,416 sq. ft.
4 Tote Road, Sandown, NH 03873
MLS# 5115870Listed by: ENGEL & VOLKERS BY THE SEA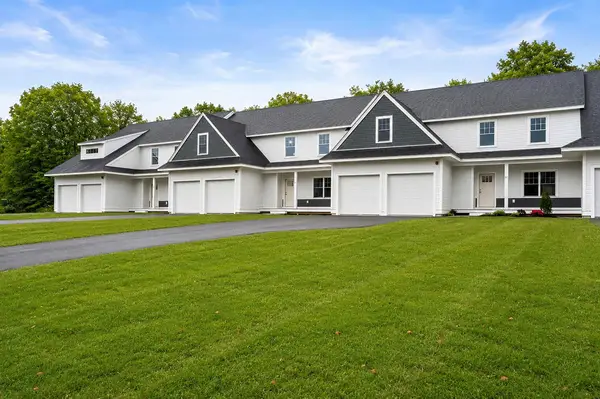 $664,900Active2 beds 3 baths1,900 sq. ft.
103 Driftwood Circle #40, Sandown, NH 03873
MLS# 5096170Listed by: GIBSON SOTHEBY'S INTERNATIONAL REALTY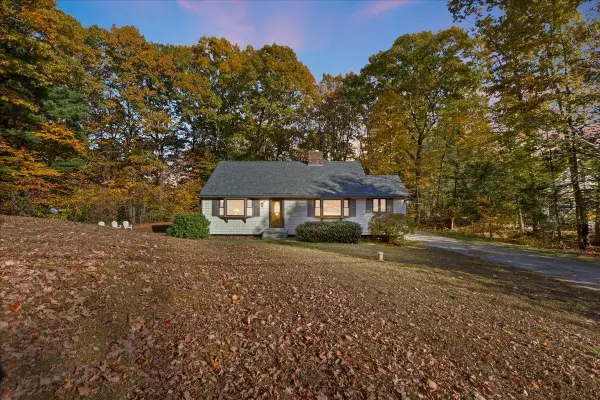 $475,000Pending3 beds 2 baths1,676 sq. ft.
18 Royal Range Road, Sandown, NH 03873
MLS# 5115353Listed by: COLDWELL BANKER REALTY HAVERHILL MA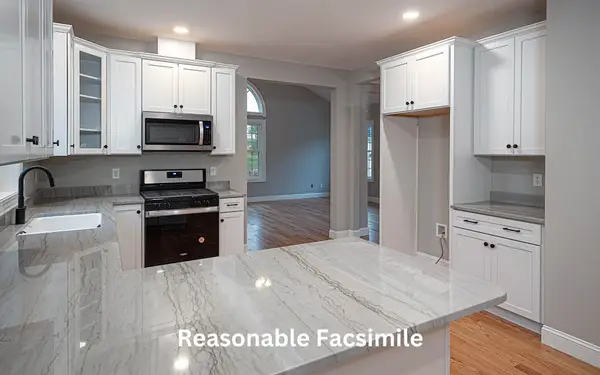 $712,280Pending3 beds 3 baths2,392 sq. ft.
137 Lantern Drive, Sandown, NH 03873
MLS# 5115266Listed by: MOE MARKETING REALTY GROUP


Protect your home and budget from life's surprises with an Assurant Home Warranty, backed by a partner that supports you through every step of homeownership. Explore Plans.
© 2026 Better Homes and Gardens Real Estate LLC. An Anywhere Real Estate company. All rights reserved. Better Homes and Gardens® Real Estate is a registered trademark owned by Meredith Operations Corporation, licensed to Better Homes and Gardens Real Estate LLC and used with permission. Better Homes and Gardens Real Estate LLC fully supports the principles of the Fair Housing Act and the Equal Opportunity Act. Listing information is deemed reliable but is not guaranteed accurate.
Each office is independently owned and operated.
Any services or products provided by third parties are not provided by, affiliated with or related to Better Homes and Gardens Real Estate LLC, or its affiliated companies.