
21 Mill Pine Road, Sandown, NH 03873
Local realty services provided by:Better Homes and Gardens Real Estate The Masiello Group
21 Mill Pine Road,Sandown, NH 03873
$374,900
- 2 Beds
- 2 Baths
- 1,488 sq. ft.
- Mobile / Manufactured
- Active
Listed by: shayna padden
Office: sue padden real estate llc.603-887-2792
MLS#:5103764
Source:PrimeMLS
Price summary
- Price:$374,900
- Price per sq. ft.:$129.63
- Monthly HOA dues:$564
About this home
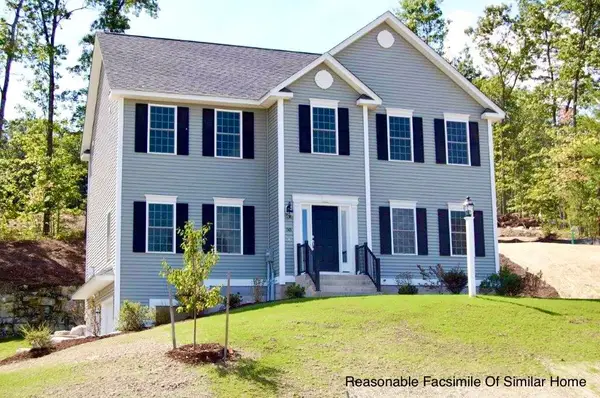
Welcome to 21 Mill Pine Road, a beautifully maintained home on a private feeling cul de sac lot in the highly desirable Mill Pine Village 55+ community. From the charming covered front porch, step into an inviting open concept living space featuring a cozy gas fireplace, spacious dining area, and kitchen with abundant cabinetry and granite countertops perfect for everyday living and entertaining. One of the home's best features is the bright and relaxing three season room overlooking the backyard, offering the perfect place to enjoy your morning coffee, unwind with a book, or entertain guests while taking in the peaceful surroundings. The spacious primary suite offers a walk in closet and private en suite bath, while a second bedroom and full guest bath provide comfortable accommodations for family and visitors. A convenient utility room with washer and dryer leads directly to the attached one car garage with built in storage. Additional storage is available in the concrete storage area beneath the home. For added peace of mind, the home is equipped with a hardwired generator, ensuring reliable backup power when you need it most. Enjoy the ease of low maintenance living in Mill Pine Village, a pet-friendly 55+ community offering walking trails, a community center, RV storage, lawn maintenance, snow removal, and trash pickup. This move in ready home combines comfort, convenience, and a wonderful community setting don't miss your opportunity!...
Contact an agent
Home facts
- Year built:2003
- Listing ID #:5103764
- Added:45 day(s) ago
- Updated:September 21, 2026 at 11:04 AM
Rooms and interior
- Bedrooms:2
- Total bathrooms:2
- Full bathrooms:1
- Rooms Total:6
- Flooring:Laminate, Vinyl
- Kitchen Description:Dishwasher, Microwave, Refrigerator
- Basement Description:Crawl Space, Walkout
- Living area:1,488 sq. ft.
Heating and cooling
- Cooling:Central AC
- Heating:Forced Air
Structure and exterior
- Roof:Asphalt Shingle
- Year built:2003
- Building area:1,488 sq. ft.
- Levels:1 Story
Utilities
- Sewer:Community
Finances and disclosures
- Price:$374,900
- Price per sq. ft.:$129.63
- Tax amount:$5,300 (2025)
Features and amenities
- Appliances:Refrigerator, Washer
- Laundry features:Dryer, Washer
- Amenities:Circuit Breaker(s)
Parking
- Parking description:Paved Driveway
- Garage spaces:1
 Copyright 2026 Prime MLS, Inc. All rights reserved. This information is deemed reliable, but not guaranteed. The data relating to real estate displayed on this Site comes in part from the IDX Program of Prime MLS. The information being provided is for consumers’ personal, noncommercial use and may not be used for any purpose other than to identify prospective properties consumers may be interested in purchasing. Data last updated September 21, 2026
New listings near 21 Mill Pine Road
- New
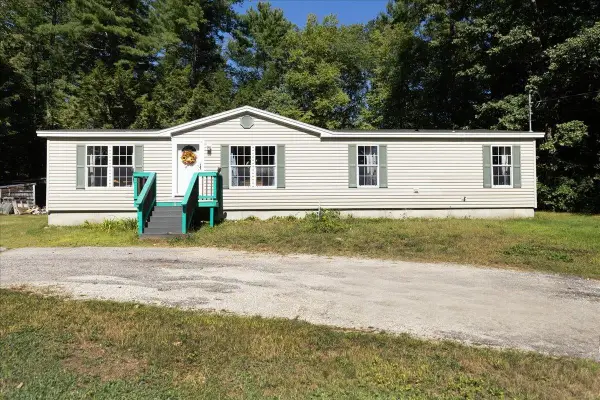 $419,900Active4 beds 2 baths401 sq. ft.
11 Allen Street, Sandown, NH 03873
MLS# 5110732Listed by: TEAM ZINGALES REALTY LLC - New
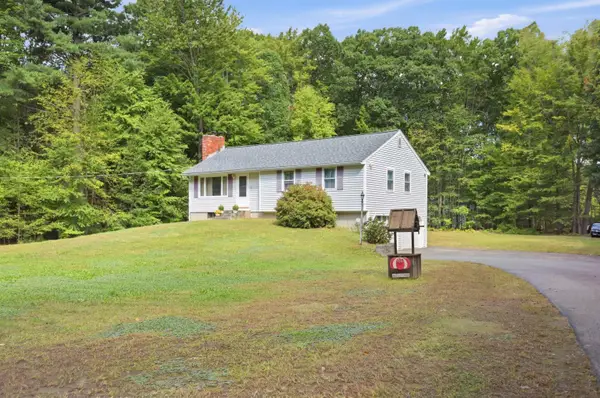 $550,000Active3 beds 2 baths1,079 sq. ft.
62 Royal Range Road, Sandown, NH 03873
MLS# 5110497Listed by: SUE PADDEN REAL ESTATE LLC - New
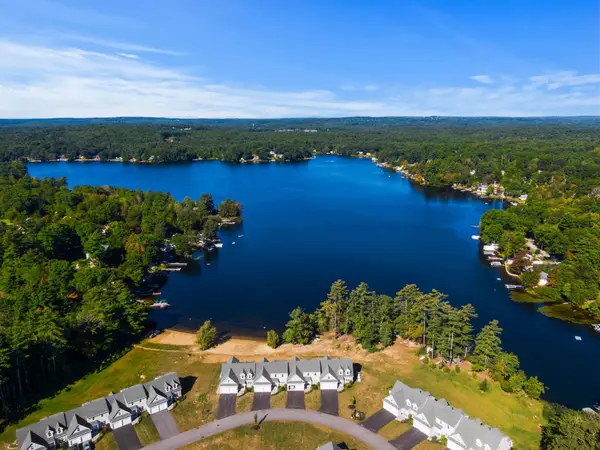 $1,225,000Active2 beds 3 baths3,340 sq. ft.
39 Kibrel Court, Sandown, NH 03873
MLS# 5110236Listed by: CAREY GIAMPA, LLC/SEABROOK BEACH 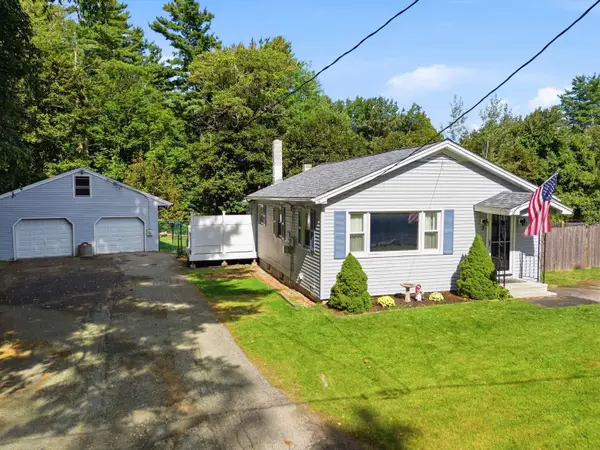 $450,000Pending2 beds 1 baths1,326 sq. ft.
3 Lakeview Avenue, Sandown, NH 03873
MLS# 5109663Listed by: REALTY ONE GROUP NEXT LEVEL- New
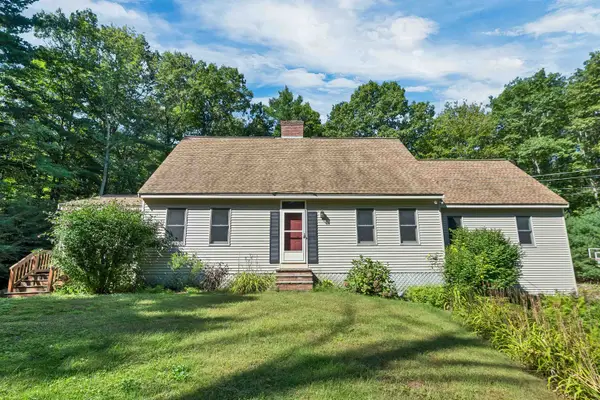 $699,000Active3 beds 2 baths2,200 sq. ft.
87 Hampstead Road, Sandown, NH 03873
MLS# 5109185Listed by: KW COASTAL AND LAKES & MOUNTAINS REALTY 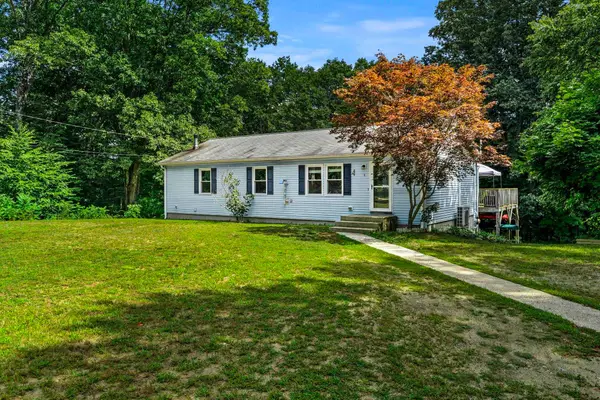 $485,000Pending3 beds 2 baths1,586 sq. ft.
9 Dee Dee Drive, Sandown, NH 03873
MLS# 5109072Listed by: COLDWELL BANKER REALTY BEDFORD NH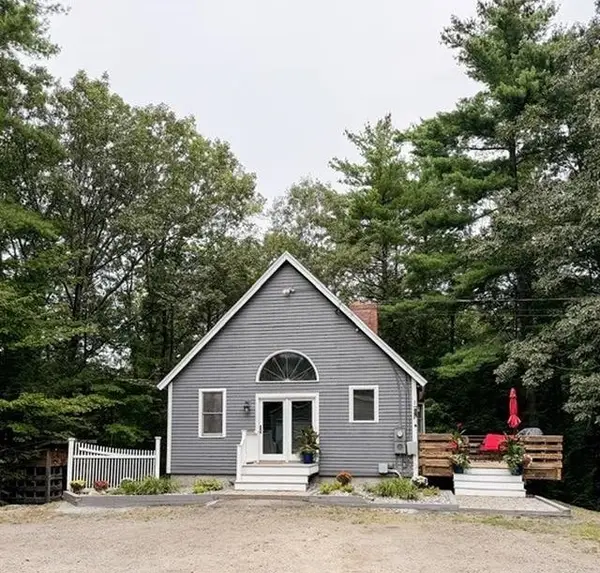 $579,900Active3 beds 1 baths2,177 sq. ft.
30 Odell Road, Sandown, NH 03873
MLS# 5109075Listed by: KSRJ SIGNATURE REALTY GROUP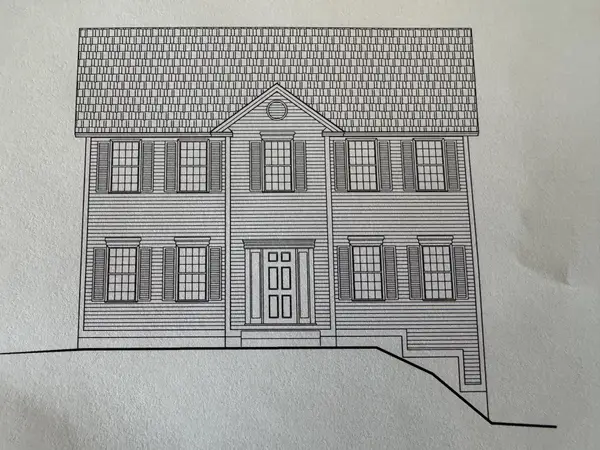 $691,182Pending3 beds 3 baths2,056 sq. ft.
123 Lantern Drive, Sandown, NH 03873
MLS# 5108225Listed by: MOE MARKETING REALTY GROUP- Open Mon, 11am to 4pm
 $726,781Active4 beds 3 baths2,406 sq. ft.
109 Lantern Drive, Sandown, NH 03873
MLS# 5108214Listed by: MOE MARKETING REALTY GROUP - Open Mon, 11am to 4pm
 $794,126Pending3 beds 3 baths2,217 sq. ft.
116 Lantern Drive, Sandown, NH 03873
MLS# 5108206Listed by: MOE MARKETING REALTY GROUP


Protect your home and budget from life's surprises with an Assurant Home Warranty, backed by a partner that supports you through every step of homeownership. Explore Plans.
© 2026 Better Homes and Gardens Real Estate LLC. An Anywhere Real Estate company. All rights reserved. Better Homes and Gardens® Real Estate is a registered trademark owned by Meredith Operations Corporation, licensed to Better Homes and Gardens Real Estate LLC and used with permission. Better Homes and Gardens Real Estate LLC fully supports the principles of the Fair Housing Act and the Equal Opportunity Act. Listing information is deemed reliable but is not guaranteed accurate.
Each office is independently owned and operated.
Any services or products provided by third parties are not provided by, affiliated with or related to Better Homes and Gardens Real Estate LLC, or its affiliated companies.