
25 Pinewood Loop, Sandown, NH 03873
Local realty services provided by:Better Homes and Gardens Real Estate The Masiello Group
25 Pinewood Loop,Sandown, NH 03873
$485,000
- 3 Beds
- 2 Baths
- - sq. ft.
- Single family
- Sold
Listed by: roberta fulford, malcolm fulford
Office: laer realty partners/goffstown603-685-4495
MLS#:5097706
Source:PrimeMLS
Sorry, we are unable to map this address
Price summary
- Price:$485,000
About this home
Welcome home to this charming Cape Cod style home, perfectly nestled in a peaceful country setting while offering unbeatable convenience to major routes and everyday amenities! This well maintained 3 bedroom, 1.5 bath home features three levels of versatile living space, including an updated kitchen with granite coutners, ss appliances and renovated baths. Set on a private 1.66-acre lot, you'll love relaxing on the Trex deck overlooking the above ground pool or enjoying cozy evenings by the wood stove. Additional highlights include multiple heating zones, a large storage shed, and a pool table that conveys with the home. Just minutes from shopping, restaurants, grocery stores, and a pharmacy, this property offers the perfect balance of privacy and accessibility.
Contact an agent
Home facts
- Year built:1990
- Listing ID #:5097706
- Added:80 day(s) ago
- Updated:September 20, 2026 at 06:23 AM
Rooms and interior
- Bedrooms:3
- Total bathrooms:2
- Full bathrooms:1
- Rooms Total:7
- Basement Description:Finished, Walkout
Heating and cooling
- Heating:Oil
Structure and exterior
- Year built:1990
- Levels:1 3/4 Story
Utilities
- Sewer:Private
Finances and disclosures
- Price:$485,000
- Tax amount:$7,537 (2026)
Features and amenities
- Amenities:Circuit Breaker(s)
Parking
- Parking description:Paved Driveway
 Copyright 2026 Prime MLS, Inc. All rights reserved. This information is deemed reliable, but not guaranteed. The data relating to real estate displayed on this Site comes in part from the IDX Program of Prime MLS. The information being provided is for consumers’ personal, noncommercial use and may not be used for any purpose other than to identify prospective properties consumers may be interested in purchasing. Data last updated September 20, 2026
New listings near 25 Pinewood Loop
- New
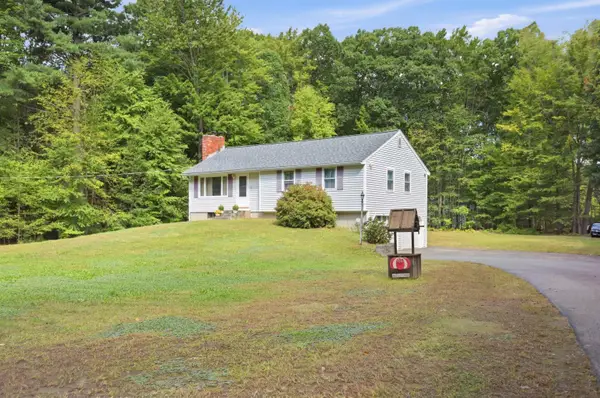 $550,000Active3 beds 2 baths1,079 sq. ft.
62 Royal Range Road, Sandown, NH 03873
MLS# 5110497Listed by: SUE PADDEN REAL ESTATE LLC - New
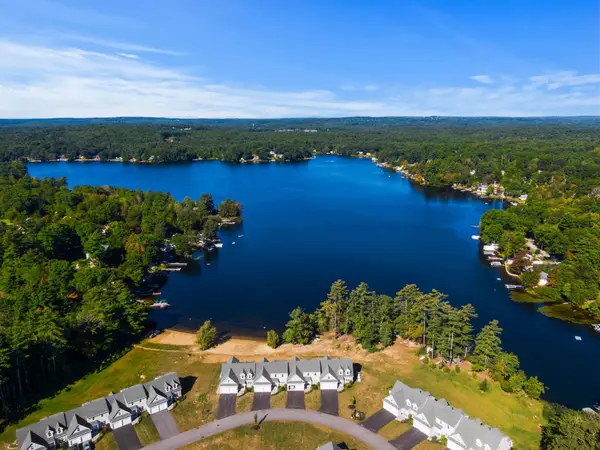 $1,225,000Active2 beds 3 baths3,340 sq. ft.
39 Kibrel Court, Sandown, NH 03873
MLS# 5110236Listed by: CAREY GIAMPA, LLC/SEABROOK BEACH - Open Sun, 9:30 to 11am
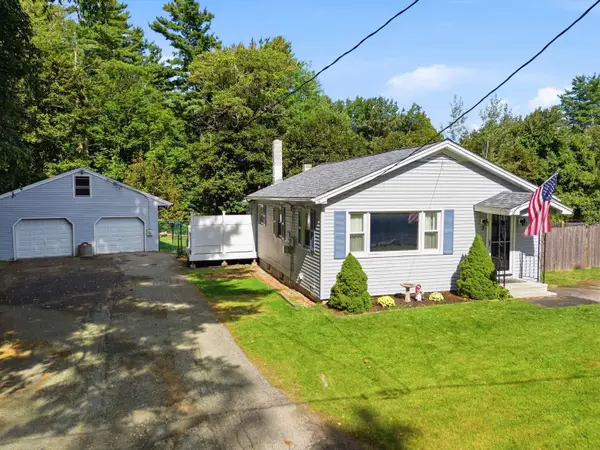 $450,000Pending2 beds 1 baths1,326 sq. ft.
3 Lakeview Avenue, Sandown, NH 03873
MLS# 5109663Listed by: REALTY ONE GROUP NEXT LEVEL - New
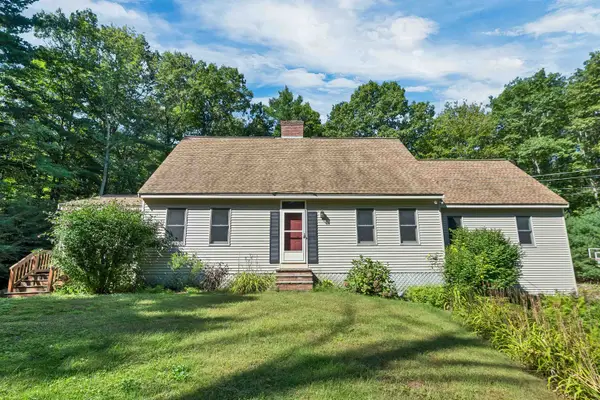 $699,000Active3 beds 2 baths2,200 sq. ft.
87 Hampstead Road, Sandown, NH 03873
MLS# 5109185Listed by: KW COASTAL AND LAKES & MOUNTAINS REALTY 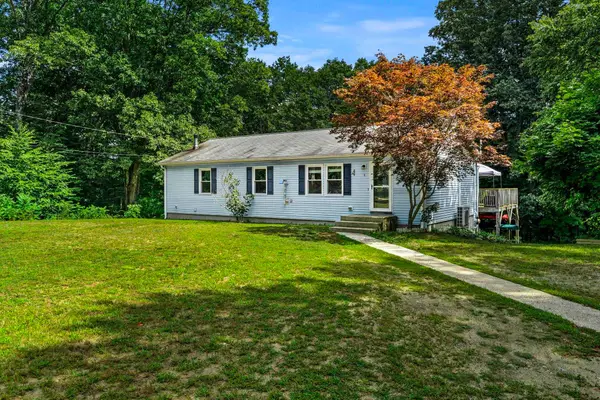 $485,000Pending3 beds 2 baths1,586 sq. ft.
9 Dee Dee Drive, Sandown, NH 03873
MLS# 5109072Listed by: COLDWELL BANKER REALTY BEDFORD NH- New
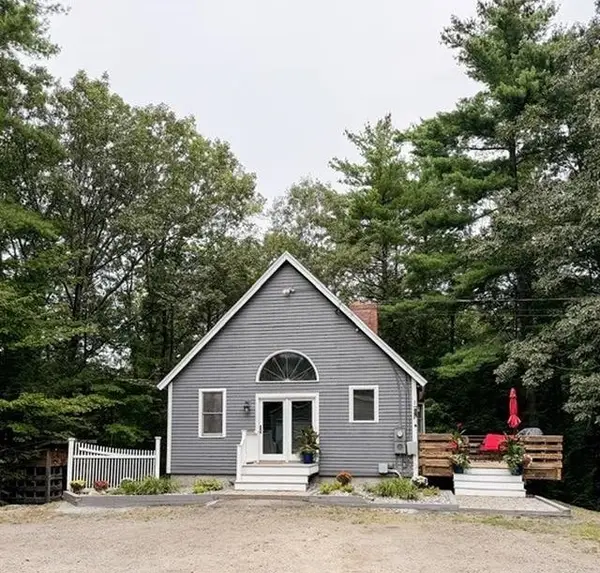 $579,900Active3 beds 1 baths2,177 sq. ft.
30 Odell Road, Sandown, NH 03873
MLS# 5109075Listed by: KSRJ SIGNATURE REALTY GROUP 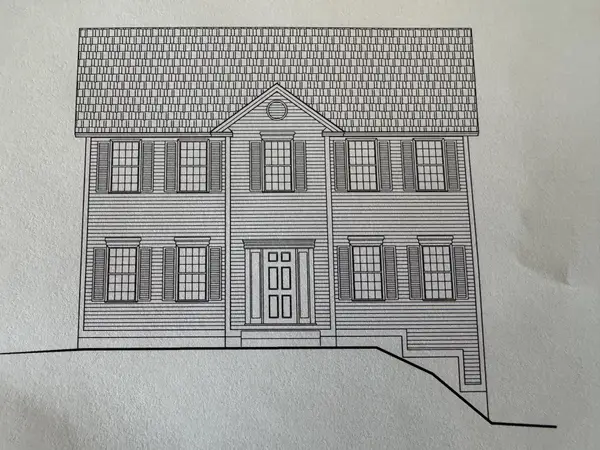 $691,182Pending3 beds 3 baths2,056 sq. ft.
123 Lantern Drive, Sandown, NH 03873
MLS# 5108225Listed by: MOE MARKETING REALTY GROUP- Open Sun, 11am to 4pm
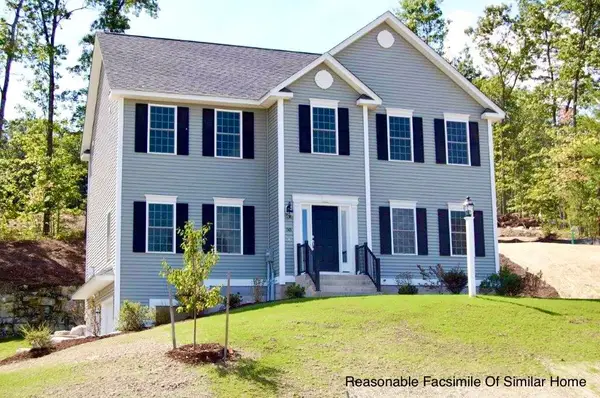 $726,781Active4 beds 3 baths2,406 sq. ft.
109 Lantern Drive, Sandown, NH 03873
MLS# 5108214Listed by: MOE MARKETING REALTY GROUP - Open Sun, 11am to 4pm
 $794,126Pending3 beds 3 baths2,217 sq. ft.
116 Lantern Drive, Sandown, NH 03873
MLS# 5108206Listed by: MOE MARKETING REALTY GROUP - Open Sun, 12 to 2pm
 $549,900Active4 beds 3 baths2,210 sq. ft.
20 Beechwood Road, Sandown, NH 03873
MLS# 5107935Listed by: CENTURY 21 NORTH EAST


Protect your home and budget from life's surprises with an Assurant Home Warranty, backed by a partner that supports you through every step of homeownership. Explore Plans.
© 2026 Better Homes and Gardens Real Estate LLC. An Anywhere Real Estate company. All rights reserved. Better Homes and Gardens® Real Estate is a registered trademark owned by Meredith Operations Corporation, licensed to Better Homes and Gardens Real Estate LLC and used with permission. Better Homes and Gardens Real Estate LLC fully supports the principles of the Fair Housing Act and the Equal Opportunity Act. Listing information is deemed reliable but is not guaranteed accurate.
Each office is independently owned and operated.
Any services or products provided by third parties are not provided by, affiliated with or related to Better Homes and Gardens Real Estate LLC, or its affiliated companies.