
36-2 Partridge Path, Sandown, NH 03873
Local realty services provided by:Better Homes and Gardens Real Estate The Masiello Group
36-2 Partridge Path,Sandown, NH 03873
$865,000
- 4 Beds
- 3 Baths
- 2,786 sq. ft.
- Single family
- Active
Listed by: rebecca hallisey, kathleen mcdonaldCell: 603-560-1247
Office: bhhs verani realty hampstead603-382-2121
MLS#:5111688
Source:PrimeMLS
Price summary
- Price:$865,000
- Price per sq. ft.:$197.67
About this home
To be built at Partridge Path Estates, a beautiful new 3-lot subdivision on a private road in Sandown, NH. The Jasper offers 4 bedrooms, 2.5 baths, 2,786 sq. ft., an attached 2-car garage, and a spacious open floor plan designed for today’s lifestyle. Looking for something different? Bring your own plans and build the custom home you’ve been envisioning. Have family looking to build too? With three homesites available, Partridge Path Estates offers a wonderful opportunity to create your own family compound.
Contact an agent
Home facts
- Year built:2026
- Subdivision & Development:PARTRIDGE PATH ESTATES
- Listing ID #:5111688
- Added:1 day(s) ago
- Updated:September 28, 2026 at 10:40 AM
Rooms and interior
- Bedrooms:4
- Total bathrooms:3
- Full bathrooms:2
- Rooms Total:9
- Flooring:Carpet, Ceramic Tile, Hardwood
- Kitchen Description:Dishwasher, Microwave
- Basement Description:Concrete Floor, Exterior Access, Interior, Interior Access, Storage Space, Unfinished
- Living area:2,786 sq. ft.
Heating and cooling
- Cooling:Central AC
- Heating:Forced Air
Structure and exterior
- Year built:2026
- Building area:2,786 sq. ft.
- Lot area:2.39 Acres
- Levels:2 Story
Schools
- High school:Timberlane Regional High Sch
- Middle school:Timberlane Regional Middle
- Elementary school:Sandown North Elem Sch
Utilities
- Sewer:Private
Finances and disclosures
- Price:$865,000
- Price per sq. ft.:$197.67
Parking
- Parking description:Paved Driveway
- Garage spaces:2
 Copyright 2026 Prime MLS, Inc. All rights reserved. This information is deemed reliable, but not guaranteed. The data relating to real estate displayed on this Site comes in part from the IDX Program of Prime MLS. The information being provided is for consumers’ personal, noncommercial use and may not be used for any purpose other than to identify prospective properties consumers may be interested in purchasing. Data last updated September 28, 2026
New listings near 36-2 Partridge Path
- New
 $997,500Active4 beds 3 baths3,294 sq. ft.
36-1 Partridge Path, Sandown, NH 03873
MLS# 5111689Listed by: BHHS VERANI REALTY HAMPSTEAD - New
 $345,000Active2 beds 2 baths1,514 sq. ft.
36 Tenney Road #4, Sandown, NH 03873-2367
MLS# 5111393Listed by: CENTURY 21 NORTH EAST - Open Mon, 5 to 7pmNew
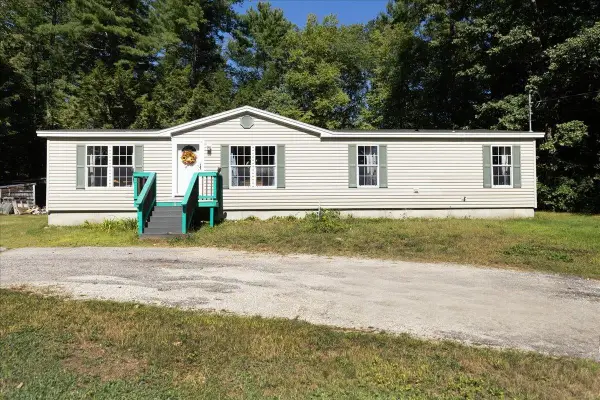 $419,900Active3 beds 2 baths1,513 sq. ft.
11 Allen Street, Sandown, NH 03873
MLS# 5110732Listed by: TEAM ZINGALES REALTY LLC - New
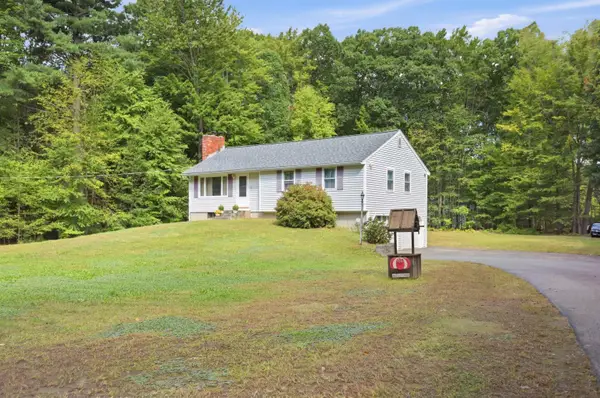 $550,000Active3 beds 2 baths1,079 sq. ft.
62 Royal Range Road, Sandown, NH 03873
MLS# 5110497Listed by: SUE PADDEN REAL ESTATE LLC - New
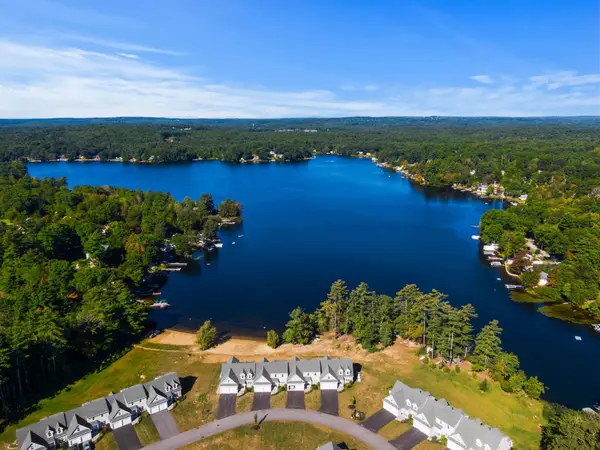 $1,225,000Active2 beds 3 baths3,340 sq. ft.
39 Kibrel Court, Sandown, NH 03873
MLS# 5110236Listed by: CAREY GIAMPA, LLC/SEABROOK BEACH 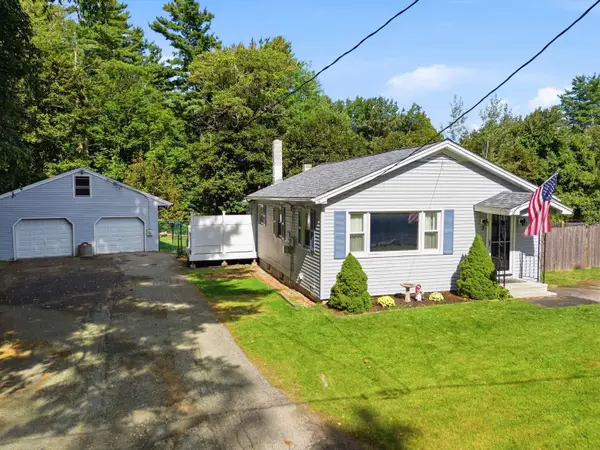 $450,000Pending2 beds 1 baths1,326 sq. ft.
3 Lakeview Avenue, Sandown, NH 03873
MLS# 5109663Listed by: REALTY ONE GROUP NEXT LEVEL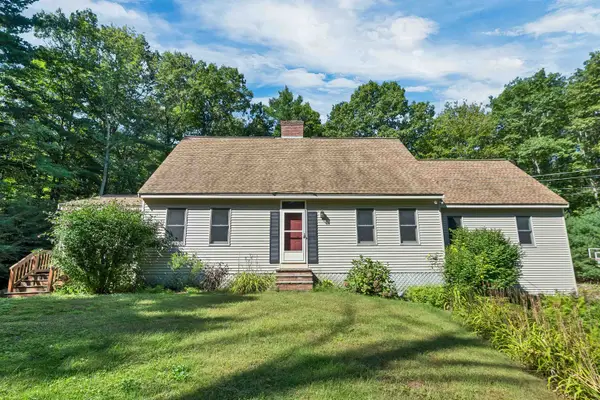 $699,000Active3 beds 2 baths2,200 sq. ft.
87 Hampstead Road, Sandown, NH 03873
MLS# 5109185Listed by: KW COASTAL AND LAKES & MOUNTAINS REALTY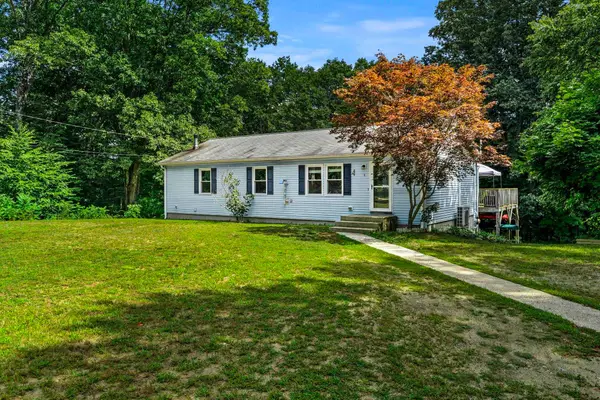 $485,000Pending3 beds 2 baths1,586 sq. ft.
9 Dee Dee Drive, Sandown, NH 03873
MLS# 5109072Listed by: COLDWELL BANKER REALTY BEDFORD NH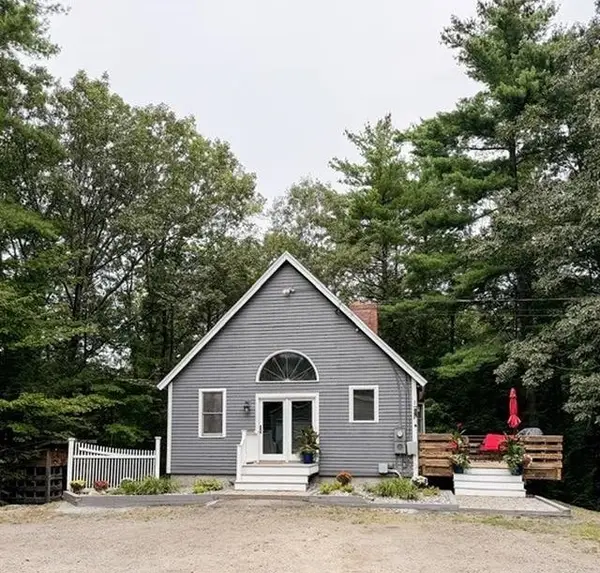 $579,900Active3 beds 1 baths2,177 sq. ft.
30 Odell Road, Sandown, NH 03873
MLS# 5109075Listed by: KSRJ SIGNATURE REALTY GROUP


Protect your home and budget from life's surprises with an Assurant Home Warranty, backed by a partner that supports you through every step of homeownership. Explore Plans.
© 2026 Better Homes and Gardens Real Estate LLC. An Anywhere Real Estate company. All rights reserved. Better Homes and Gardens® Real Estate is a registered trademark owned by Meredith Operations Corporation, licensed to Better Homes and Gardens Real Estate LLC and used with permission. Better Homes and Gardens Real Estate LLC fully supports the principles of the Fair Housing Act and the Equal Opportunity Act. Listing information is deemed reliable but is not guaranteed accurate.
Each office is independently owned and operated.
Any services or products provided by third parties are not provided by, affiliated with or related to Better Homes and Gardens Real Estate LLC, or its affiliated companies.