
5 Treaty Court, Sandown, NH 03873
Local realty services provided by:Better Homes and Gardens Real Estate The Masiello Group
5 Treaty Court,Sandown, NH 03873
$655,000
- 3 Beds
- 3 Baths
- 1,831 sq. ft.
- Single family
- Active
Upcoming open houses
- Sat, May 3010:00 am - 12:00 pm
Listed by: suzanne wentzell
Office: kw coastal and lakes & mountains realty603-610-8500
MLS#:5089574
Source:PrimeMLS
Price summary
- Price:$655,000
- Price per sq. ft.:$190.19
About this home
OPEN HOUSE Saturday May 30th, 2026 10:00am-12:00pm Tucked away in a serene setting in Sandown, this beautiful property is ready to welcome you home. Offering the perfect balance of comfort, space, and tranquility. Surrounded by fresh landscaping, a lush new lawn, and timeless curb appeal. Inside, the home features 3 bedrooms and 2.5 baths with a practical layout that works well for both everyday living and entertaining. The kitchen opens directly to the back deck through sliding glass doors, making it easy to enjoy the outdoor space during the warmer months. A formal dining room adds the perfect space for hosting dinners, and special occasions. Upstairs to the second floor a full bathroom, 2 bedrooms, and primary suite including a walk-in closet and a tiled walk-in shower. Additional features within the home - plenty of storage throughout, and a walk-up attic for even more space for an Office or extra room. Out back, the deck overlooks a private yard with room to relax, entertain, or enjoy evenings around the fire pit. While the property offers a peaceful, tucked-away feel, it’s still conveniently located to nearby amenities and commuting routes....
Contact an agent
Home facts
- Year built:2003
- Listing ID #:5089574
- Added:8 day(s) ago
- Updated:May 27, 2026 at 10:30 AM
Rooms and interior
- Bedrooms:3
- Total bathrooms:3
- Full bathrooms:2
- Rooms Total:6
- Flooring:Carpet, Hardwood, Tile
- Kitchen Description:Dishwasher, Microwave
- Basement Description:Concrete, Concrete Floor, Exterior Access, Full, Interior, Interior Access, Storage Space, Unfinished
- Living area:1,831 sq. ft.
Heating and cooling
- Heating:Hot Water, Oil
Structure and exterior
- Roof:Asphalt Shingle
- Year built:2003
- Building area:1,831 sq. ft.
- Lot area:0.78 Acres
- Levels:2 Story
Schools
- High school:Timberlane Regional High Sch
- Middle school:Timberlane Regional Middle
- Elementary school:Sandown North Elem Sch
Utilities
- Sewer:Leach Field, Private, Septic
Finances and disclosures
- Price:$655,000
- Price per sq. ft.:$190.19
- Tax amount:$7,816 (2025)
Features and amenities
- Appliances:Washer
- Laundry features:Dryer, Washer
- Amenities:Circuit Breaker(s), Generator Ready
Parking
- Parking description:Paved Driveway
- Garage spaces:2
 Copyright 2026 Prime MLS, Inc. All rights reserved. This information is deemed reliable, but not guaranteed. The data relating to real estate displayed on this Site comes in part from the IDX Program of Prime MLS. The information being provided is for consumers’ personal, noncommercial use and may not be used for any purpose other than to identify prospective properties consumers may be interested in purchasing. Data last updated May 27, 2026
New listings near 5 Treaty Court
- Open Thu, 4 to 6pmNew
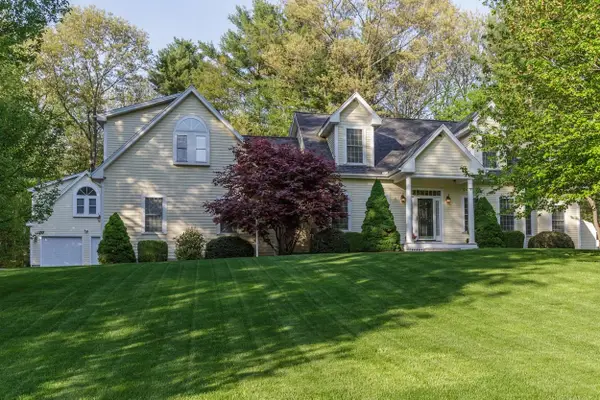 $899,900Active3 beds 3 baths3,357 sq. ft.
5 Glastombury Drive, Sandown, NH 03873
MLS# 5090686Listed by: BHHS VERANI SEACOAST - New
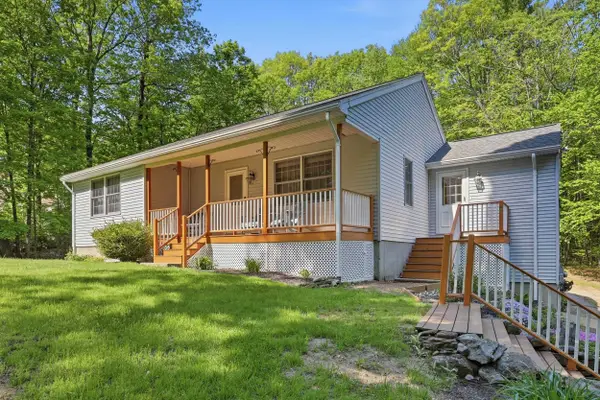 $525,000Active2 beds 2 baths1,385 sq. ft.
83 Hampstead Road, Sandown, NH 03873
MLS# 5090007Listed by: THE MULLEN REALTY GROUP, LLC - New
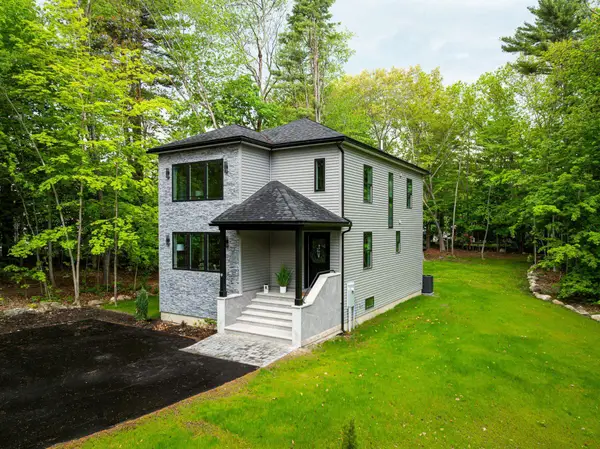 $699,999Active2 beds 2 baths1,800 sq. ft.
9 Trues Pkwy, Sandown, NH 03873
MLS# 73521983Listed by: Coldwell Banker Realty - Westwood 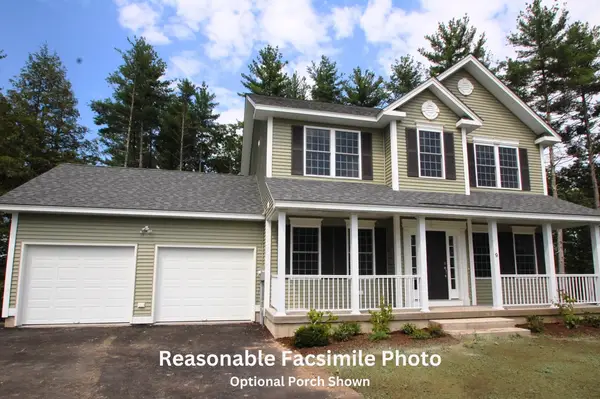 $689,917Pending3 beds 3 baths2,082 sq. ft.
105 Lantern Drive, Sandown, NH 03873
MLS# 5089169Listed by: MOE MARKETING REALTY GROUP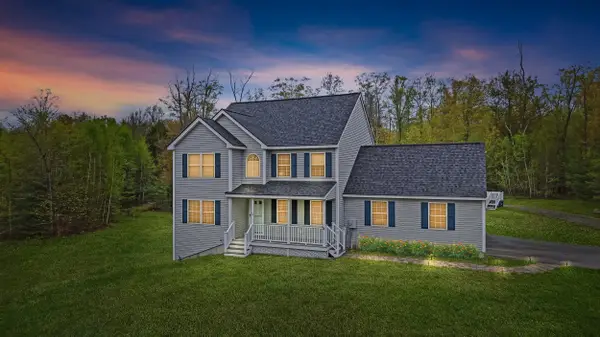 $729,900Active3 beds 3 baths2,088 sq. ft.
23 Phillips Road, Sandown, NH 03873
MLS# 5089151Listed by: SUE PADDEN REAL ESTATE LLC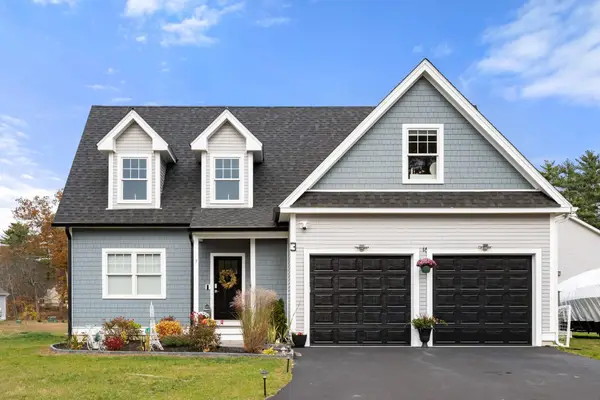 $884,900Active3 beds 3 baths2,700 sq. ft.
3 Kibrel Court, Sandown, NH 03873
MLS# 5088810Listed by: GIBSON SOTHEBY'S INTERNATIONAL REALTY $575,000Active2 beds 1 baths1,433 sq. ft.
7&8 Spruce Lane, Sandown, NH 03873
MLS# 5088179Listed by: KW COASTAL AND LAKES & MOUNTAINS REALTY/WOLFEBORO- Open Sat, 11am to 1pm
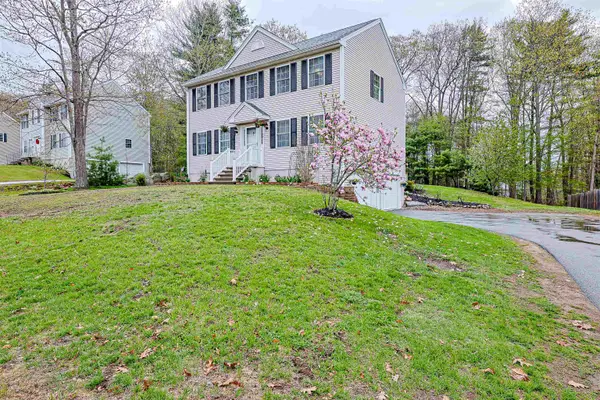 $699,900Active3 beds 3 baths2,200 sq. ft.
68 Waterford Drive, Sandown, NH 03873
MLS# 5087777Listed by: REDFIN CORPORATION 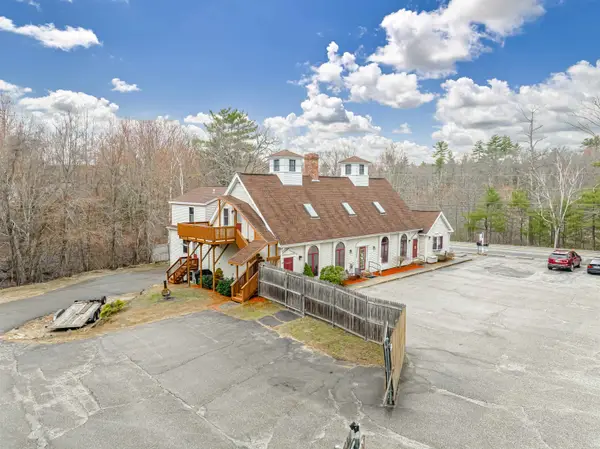 $1,200,000Active8 beds -- baths5,968 sq. ft.
343 Main Street, Sandown, NH 03873
MLS# 5087806Listed by: KELLER WILLIAMS REALTY METRO-LONDONDERRY


Protect your home and budget from life's surprises with an Assurant Home Warranty, backed by a partner that supports you through every step of homeownership. Explore Plans.
© 2026 Better Homes and Gardens Real Estate LLC. An Anywhere Real Estate company. All rights reserved. Better Homes and Gardens® Real Estate is a registered trademark owned by Meredith Operations Corporation, licensed to Better Homes and Gardens Real Estate LLC and used with permission. Better Homes and Gardens Real Estate LLC fully supports the principles of the Fair Housing Act and the Equal Opportunity Act. Listing information is deemed reliable but is not guaranteed accurate.
Each office is independently owned and operated.
Any services or products provided by third parties are not provided by, affiliated with or related to Better Homes and Gardens Real Estate LLC, or its affiliated companies.