
59 Kibrel Court, Sandown, NH 03873
Local realty services provided by:Better Homes and Gardens Real Estate The Masiello Group
59 Kibrel Court,Sandown, NH 03873
$699,900
- 2 Beds
- 3 Baths
- 2,800 sq. ft.
- Condominium
- Active
Listed by: marylou buckley, nicole buckleyCell: 603-234-6797
Office: bhhs verani salem603-890-3226
MLS#:5083163
Source:PrimeMLS
Price summary
- Price:$699,900
- Price per sq. ft.:$212.09
- Monthly HOA dues:$480
About this home
Luxury, comfort, and the beauty of waterfront living come together in this exceptional condominium at **The Dox on Angle Pond**. Designed for those who appreciate quality craftsmanship and effortless living, this beautifully appointed 2-bedroom home offers an elegant retreat with every convenience at your fingertips. From the moment you enter, you'll be captivated by the bright, open floor plan, soaring ceilings, and expansive windows that fill the home with natural light. The gourmet kitchen is both stylish and functional, featuring quartz countertops, premium stainless steel appliances, abundant cabinetry, and a generous center island that makes entertaining as enjoyable as everyday living. The kitchen flows seamlessly into the spacious dining and living areas, creating the perfect setting for intimate evenings or larger gatherings. Just beyond, the sunroom offers a peaceful space to relax in every season and opens onto an expansive bluestone patio where you can enjoy the sights and sounds of nature, entertain guests, or simply unwind with your morning coffee or evening glass of wine. The first-floor primary suite provides the convenience of one-level living while offering a luxurious private retreat complete with a spacious walk-in closet and beautifully appointed en-suite bath. Upstairs, you'll find a generous loft overlooking the main living area, a comfortable second bedroom, and a finished bonus room that offers incredible flexibility as a home office, fitness studio, media room, hobby space, or guest retreat. Life at The Dox is about much more than the home itself. Enjoy exclusive access to a private beach, spend warm summer days kayaking or paddleboarding on scenic Angle Pond, take a refreshing swim, or simply relax by the water and enjoy the peaceful surroundings. Whether you're looking for a full-time residence or a place to escape and recharge, this home offers a rare opportunity to embrace a carefree lifestyle where luxury meets recreation....
Contact an agent
Home facts
- Year built:2021
- Listing ID #:5083163
- Added:146 day(s) ago
- Updated:September 09, 2026 at 10:39 AM
Rooms and interior
- Bedrooms:2
- Total bathrooms:3
- Full bathrooms:2
- Rooms Total:7
- Flooring:Ceramic Tile, Hardwood
- Kitchen Description:Dishwasher, Microwave, Refrigerator
- Basement Description:Concrete, Full, Interior, Interior Access, Unfinished
- Living area:2,800 sq. ft.
Heating and cooling
- Cooling:Central AC
- Heating:Forced Air, Multi Zone
Structure and exterior
- Year built:2021
- Building area:2,800 sq. ft.
- Levels:2 Story
Schools
- High school:Timberlane Regional High Sch
- Middle school:Timberlane Regional Middle
- Elementary school:Sandown Central School
Utilities
- Sewer:Community, Shared
Finances and disclosures
- Price:$699,900
- Price per sq. ft.:$212.09
- Tax amount:$12,000 (2025)
Features and amenities
- Appliances:Refrigerator
- Amenities:Circuit Breaker(s)
Parking
- Parking description:Paved Driveway
- Garage spaces:2
 Copyright 2026 Prime MLS, Inc. All rights reserved. This information is deemed reliable, but not guaranteed. The data relating to real estate displayed on this Site comes in part from the IDX Program of Prime MLS. The information being provided is for consumers’ personal, noncommercial use and may not be used for any purpose other than to identify prospective properties consumers may be interested in purchasing. Data last updated September 9, 2026
New listings near 59 Kibrel Court
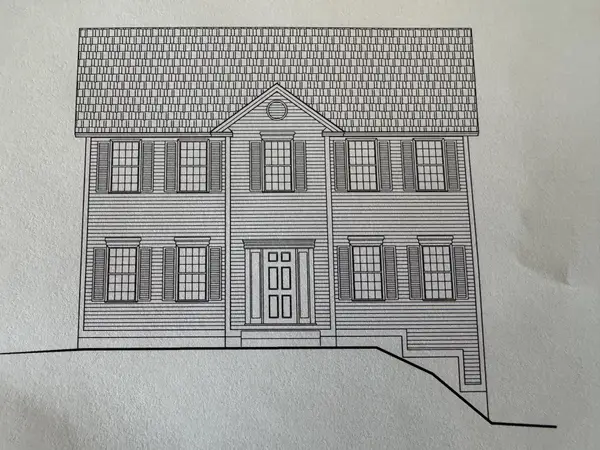 $691,182Pending3 beds 3 baths2,056 sq. ft.
123 Lantern Drive, Sandown, NH 03873
MLS# 5108225Listed by: MOE MARKETING REALTY GROUP- Open Thu, 11am to 4pmNew
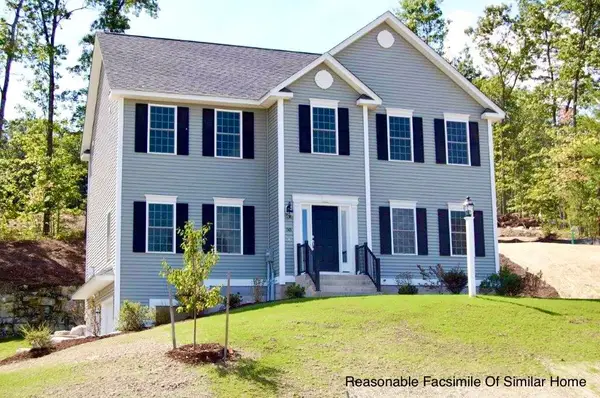 $726,781Active4 beds 3 baths2,406 sq. ft.
109 Lantern Drive, Sandown, NH 03873
MLS# 5108214Listed by: MOE MARKETING REALTY GROUP - Open Thu, 11am to 4pmNew
 $794,126Active3 beds 3 baths2,217 sq. ft.
116 Lantern Drive, Sandown, NH 03873
MLS# 5108206Listed by: MOE MARKETING REALTY GROUP - New
 $574,900Active4 beds 3 baths2,210 sq. ft.
20 Beechwood Road, Sandown, NH 03873
MLS# 5107935Listed by: CENTURY 21 NORTH EAST - Open Thu, 11am to 4pmNew
 $712,280Active3 beds 3 baths2,392 sq. ft.
133 Lantern Drive, Sandown, NH 03873
MLS# 5107738Listed by: MOE MARKETING REALTY GROUP  $755,838Pending3 beds 2 baths2,217 sq. ft.
112 Lantern Drive, Sandown, NH 03873
MLS# 5107715Listed by: MOE MARKETING REALTY GROUP- New
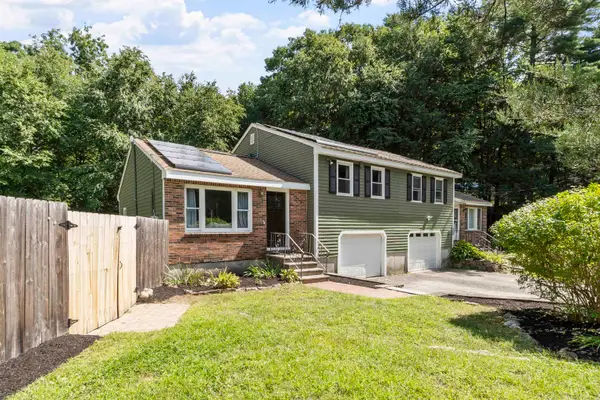 $389,000Active2 beds 1 baths1,464 sq. ft.
34 Hemlock Circle #A, Sandown, NH 03873
MLS# 5107370Listed by: COLDWELL BANKER REALTY HAVERHILL MA 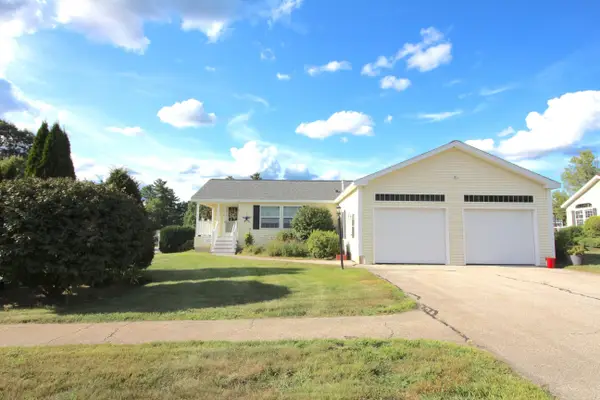 $419,900Active2 beds 2 baths1,444 sq. ft.
2 Loggers Lane, Sandown, NH 03873
MLS# 5107217Listed by: SUE PADDEN REAL ESTATE LLC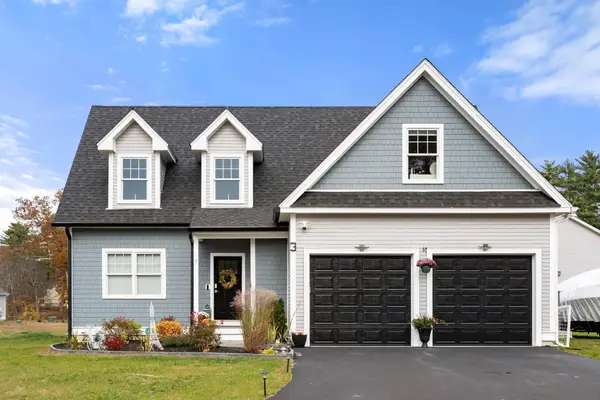 $799,900Active3 beds 3 baths2,700 sq. ft.
3 Kibrel Court, Sandown, NH 03873
MLS# 5106885Listed by: GIBSON SOTHEBY'S INTERNATIONAL REALTY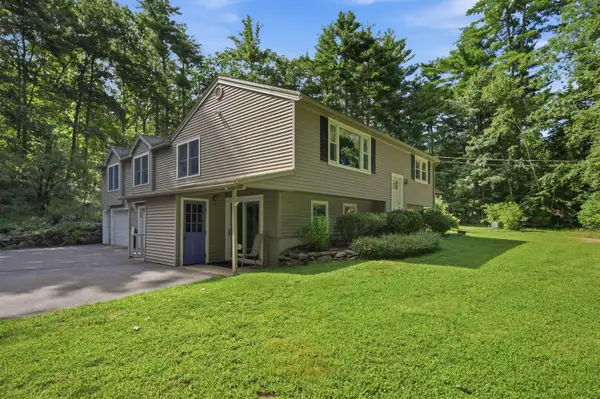 $625,000Active3 beds 2 baths2,476 sq. ft.
89 North Road, Sandown, NH 03873
MLS# 5106623Listed by: SUE PADDEN REAL ESTATE LLC


Protect your home and budget from life's surprises with an Assurant Home Warranty, backed by a partner that supports you through every step of homeownership. Explore Plans.
© 2026 Better Homes and Gardens Real Estate LLC. An Anywhere Real Estate company. All rights reserved. Better Homes and Gardens® Real Estate is a registered trademark owned by Meredith Operations Corporation, licensed to Better Homes and Gardens Real Estate LLC and used with permission. Better Homes and Gardens Real Estate LLC fully supports the principles of the Fair Housing Act and the Equal Opportunity Act. Listing information is deemed reliable but is not guaranteed accurate.
Each office is independently owned and operated.
Any services or products provided by third parties are not provided by, affiliated with or related to Better Homes and Gardens Real Estate LLC, or its affiliated companies.