
71 Driftwood #27, Sandown, NH 03873
Local realty services provided by:Better Homes and Gardens Real Estate The Shanahan Group
71 Driftwood #27,Sandown, NH 03873
$639,900
- 2 Beds
- 3 Baths
- 1,900 sq. ft.
- Condominium
- Active
Listed by: kenneth j. leva
Office: gibson sotheby's international realty
MLS#:73559319
Source:MLSPIN
Price summary
- Price:$639,900
- Price per sq. ft.:$336.79
- Monthly HOA dues:$440
About this home
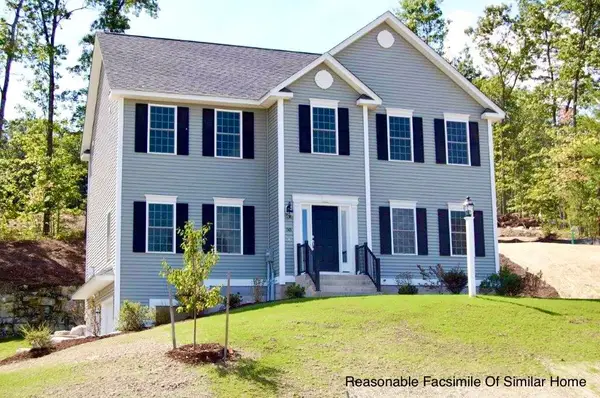
Welcome to Wight Isle Estates, Southern New Hampshire's premier new construction townhouse community, where exceptional craftsmanship, timeless design, and low-maintenance living come together in a peaceful natural setting. Nestled on approximately 50 acres surrounded by conservation land in desirable Sandown, this thoughtfully planned neighborhood offers the perfect balance of privacy, quality, and convenience. Ideally located just one hour from Boston, approximately 30 minutes from Manchester-Boston Regional Airport, and only 35 minutes from New Hampshire's Seacoast, residents enjoy easy access to shopping, dining, major commuter routes, and countless recreational opportunities. These beautifully designed 2-bedroom, 3-bath residences feature spacious open-concept floor plans filled with natural light, creating an ideal environment for both everyday living and entertaining. Flexible bonus spaces provide endless possibilities for a home office, fitness studio, media room, or guest accommodations, while thoughtfully designed layouts adapt effortlessly to today's evolving lifestyles. Built to standards that exceed typical new construction, every home showcases premium materials and meticulous attention to detail, including durable Hardie-plank siding, red oak flooring, custom cabinetry, designer kitchens with quality finishes, elegant baths, and superior soundproofing for enhanced comfort and privacy. Buyers also have the opportunity to choose from optional upgrades that further elevate the living experience. Designed with the future in mind, each residence offers the ability to expand to more than 3,000 square feet of finished living space through optional completion of the unfinished bonus room above the garage and the expansive walkout lower level, providing outstanding flexibility for, multigenerational living, recreation, or additional entertaining space. Whether you're searching for your first luxury home, looking to right-size without compromising quality, or simply seeking a refined, maintenance-friendly lifestyle, Wight Isle Estates presents an exceptional opportunity in one of Southern New Hampshire's most desirable new communities. Starting at $639,900, these homes are not age restricted, offering enduring value and broad appeal for today's discerning buyers....
Contact an agent
Home facts
- Year built:2026
- Listing ID #:73559319
- Updated:September 22, 2026 at 10:32 AM
Rooms and interior
- Bedrooms:2
- Total bathrooms:3
- Full bathrooms:2
- Half bathrooms:1
- Rooms Total:6
- Flooring:Carpet, Flooring - Wall to Wall Carpet, Hardwood, Tile
- Dining Description:Hardwood, Open Floorplan, Recessed Lighting
- Kitchen Description:Bathroom - Half, Cabinets - Upgraded, Countertops - Stone/Granite/Solid, Dishwasher, ENERGY STAR Qualified Dishwasher, ENERGY STAR Qualified Refrigerator, Exterior Access, Flooring - Hardwood, Kitchen Island, Microwave, Open Floorplan, Peninsula, Range, Recessed Lighting, Refrigerator, Stainless Steel Appliances
- Living area:1,900 sq. ft.
Heating and cooling
- Cooling:2 Cooling Zones, Central Air
- Heating:Forced Air, Propane
- Central air:Yes
Structure and exterior
- Roof:Shingle
- Year built:2026
- Building area:1,900 sq. ft.
- Construction Materials:Frame
- Exterior Features:Porch
Utilities
- Water:Public
- Sewer:Private Sewer
Finances and disclosures
- Price:$639,900
- Price per sq. ft.:$336.79
Features and amenities
- Appliances:Dishwasher, ENERGY STAR Qualified Dishwasher, ENERGY STAR Qualified Refrigerator, Microwave, Range, Refrigerator
- Laundry features:Electric Dryer Hookup, First Floor, In Unit
Parking
- Total parking spaces:8
- Parking description:Attached, Garage Door Opener, Guest, Off Street, Paved, Under
- Garage:Yes
- Garage spaces:2
New listings near 71 Driftwood #27
- Open Sat, 1 to 3pmNew
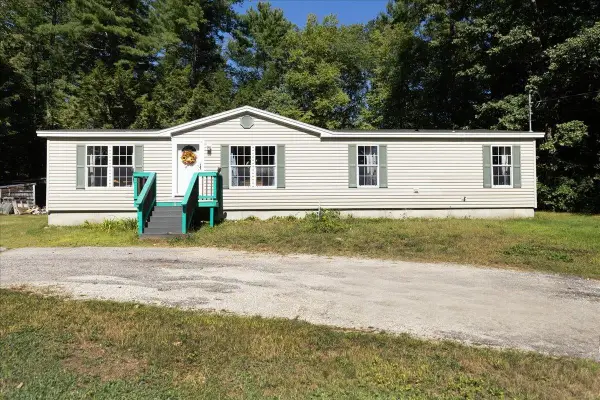 $419,900Active3 beds 2 baths1,513 sq. ft.
11 Allen Street, Sandown, NH 03873
MLS# 5110732Listed by: TEAM ZINGALES REALTY LLC
- New
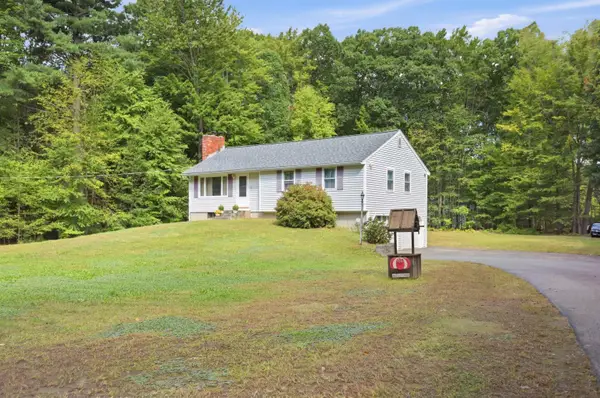 $550,000Active3 beds 2 baths1,079 sq. ft.
62 Royal Range Road, Sandown, NH 03873
MLS# 5110497Listed by: SUE PADDEN REAL ESTATE LLC - New
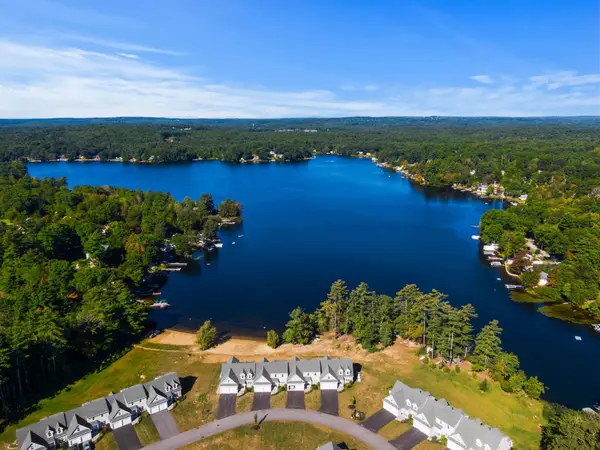 $1,225,000Active2 beds 3 baths3,340 sq. ft.
39 Kibrel Court, Sandown, NH 03873
MLS# 5110236Listed by: CAREY GIAMPA, LLC/SEABROOK BEACH 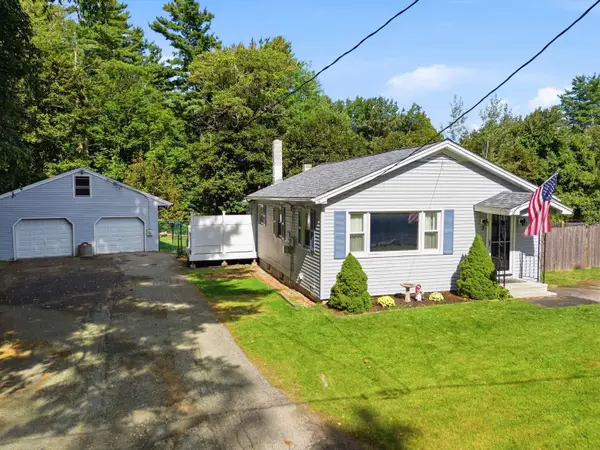 $450,000Pending2 beds 1 baths1,326 sq. ft.
3 Lakeview Avenue, Sandown, NH 03873
MLS# 5109663Listed by: REALTY ONE GROUP NEXT LEVEL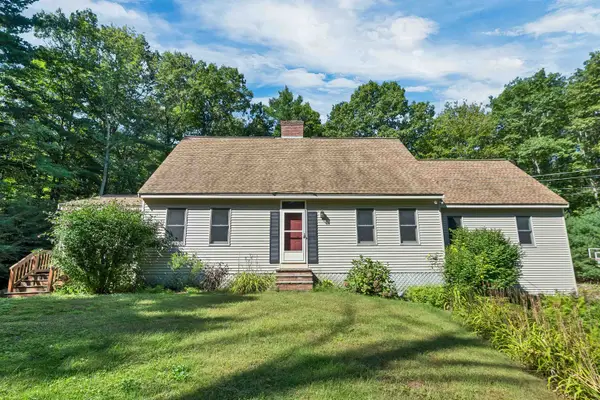 $699,000Active3 beds 2 baths2,200 sq. ft.
87 Hampstead Road, Sandown, NH 03873
MLS# 5109185Listed by: KW COASTAL AND LAKES & MOUNTAINS REALTY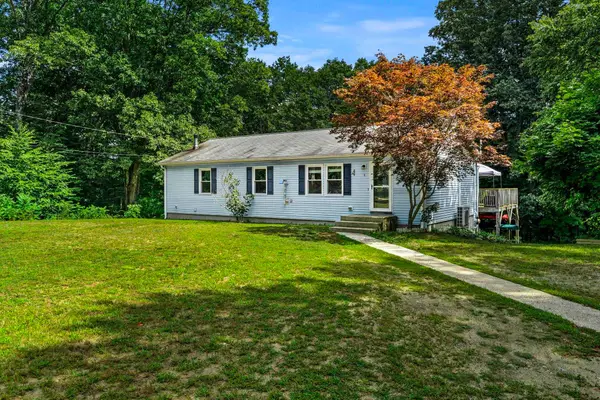 $485,000Pending3 beds 2 baths1,586 sq. ft.
9 Dee Dee Drive, Sandown, NH 03873
MLS# 5109072Listed by: COLDWELL BANKER REALTY BEDFORD NH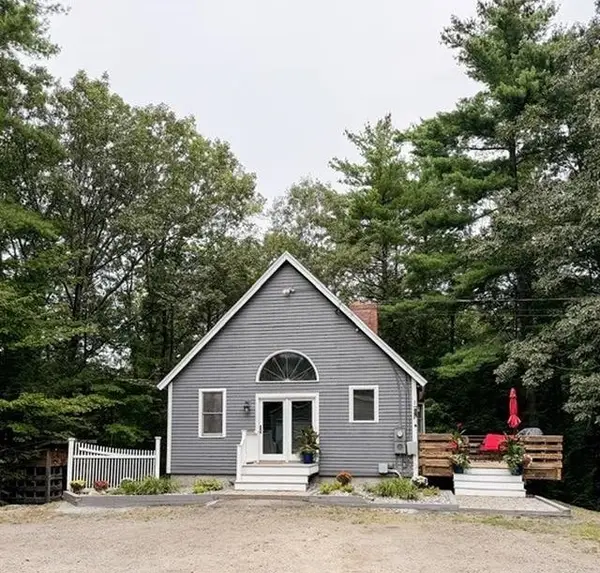 $579,900Active3 beds 1 baths2,177 sq. ft.
30 Odell Road, Sandown, NH 03873
MLS# 5109075Listed by: KSRJ SIGNATURE REALTY GROUP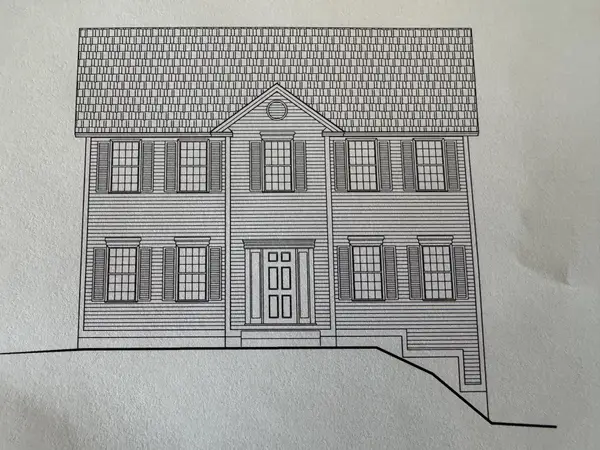 $691,182Pending3 beds 3 baths2,056 sq. ft.
123 Lantern Drive, Sandown, NH 03873
MLS# 5108225Listed by: MOE MARKETING REALTY GROUP- Open Thu, 11am to 4pm
 $726,781Active4 beds 3 baths2,406 sq. ft.
109 Lantern Drive, Sandown, NH 03873
MLS# 5108214Listed by: MOE MARKETING REALTY GROUP - Open Thu, 11am to 4pm
 $794,126Pending3 beds 3 baths2,217 sq. ft.
116 Lantern Drive, Sandown, NH 03873
MLS# 5108206Listed by: MOE MARKETING REALTY GROUP


Protect your home and budget from life's surprises with an Assurant Home Warranty, backed by a partner that supports you through every step of homeownership. Explore Plans.
© 2026 Better Homes and Gardens Real Estate LLC. An Anywhere Real Estate company. All rights reserved. Better Homes and Gardens® Real Estate is a registered trademark owned by Meredith Operations Corporation, licensed to Better Homes and Gardens Real Estate LLC and used with permission. Better Homes and Gardens Real Estate LLC fully supports the principles of the Fair Housing Act and the Equal Opportunity Act. Listing information is deemed reliable but is not guaranteed accurate.
Each office is independently owned and operated.
Any services or products provided by third parties are not provided by, affiliated with or related to Better Homes and Gardens Real Estate LLC, or its affiliated companies.