
97 Royal Range Road, Sandown, NH 03873
Local realty services provided by:Better Homes and Gardens Real Estate The Masiello Group
97 Royal Range Road,Sandown, NH 03873
$799,900
- 3 Beds
- 3 Baths
- 2,256 sq. ft.
- Single family
- Active
Listed by: william robertson
Office: canal street realty llc.603-234-5704
MLS#:5106120
Source:PrimeMLS
Price summary
- Price:$799,900
- Price per sq. ft.:$354.57
About this home
Welcome to a custom-built Colonial that has been renovated top to bottom and set on 2.5 private, beautifully landscaped acres. Every level of this home has been reimagined, and the walkout lower level delivers something most homes in this price range simply do not have: a complete, private living space for extended family, guests, or anyone who values having room of their own. The main level opens into an expansive chef's kitchen that was rebuilt from the ground up. Custom cabinetry, dramatic granite counters, a farmhouse sink, two ranges including a double oven, a wall oven stack, a pot filler, a custom hood vent, and all new overhead lighting make it as functional as it is striking. The oversized island seats four and flows directly into the dining area, where custom built in cabinetry and a designer accent wall create a finished, collected feel. Wide plank hardwood floors run throughout the open first floor, tying the entire level together. Just beyond the kitchen, the family room rises to a vaulted ceiling anchored by a grand stone fireplace with granite hearth and mantle. Windows on three sides fill the room with light and frame the wooded views. A private first floor office sits just off the main living space, ideal for working from home without giving up a bedroom. A powder room with a new vanity, a new laundry area, and a new front door complete the level. Upstairs, the primary suite is a genuine retreat with a walk-in closet and a fully custom tiled bathroom, thoughtfully designed with accessibility in mind, including a built-in bench seat and grab bar. The additional bedrooms have been individually styled with designer wallpaper, refinished hickory hardwood, and updated lighting, and share a beautifully renovated full bath with granite counters and custom tile work. The finished third floor walkup adds even more usable space, already wired for electric, cable, heat, and air conditioning. The walkout lower level is the story that sets this home apart!...
Contact an agent
Home facts
- Year built:2002
- Listing ID #:5106120
- Added:1 day(s) ago
- Updated:August 23, 2026 at 10:58 AM
Rooms and interior
- Bedrooms:3
- Total bathrooms:3
- Full bathrooms:2
- Rooms Total:8
- Kitchen Description:Dishwasher, Refrigerator
- Basement Description:Concrete, Walkout
- Living area:2,256 sq. ft.
Heating and cooling
- Cooling:Central AC, Mini Split
- Heating:Forced Air, Mini Split
Structure and exterior
- Year built:2002
- Building area:2,256 sq. ft.
- Lot area:2.5 Acres
- Levels:2 Story
Schools
- High school:Timberlane Regional High Sch
Utilities
- Sewer:Private
Finances and disclosures
- Price:$799,900
- Price per sq. ft.:$354.57
- Tax amount:$11,520 (2025)
Features and amenities
- Appliances:Refrigerator
- Amenities:Circuit Breaker(s)
Parking
- Parking description:Paved Driveway
- Garage spaces:2
 Copyright 2026 Prime MLS, Inc. All rights reserved. This information is deemed reliable, but not guaranteed. The data relating to real estate displayed on this Site comes in part from the IDX Program of Prime MLS. The information being provided is for consumers’ personal, noncommercial use and may not be used for any purpose other than to identify prospective properties consumers may be interested in purchasing. Data last updated August 23, 2026
New listings near 97 Royal Range Road
- New
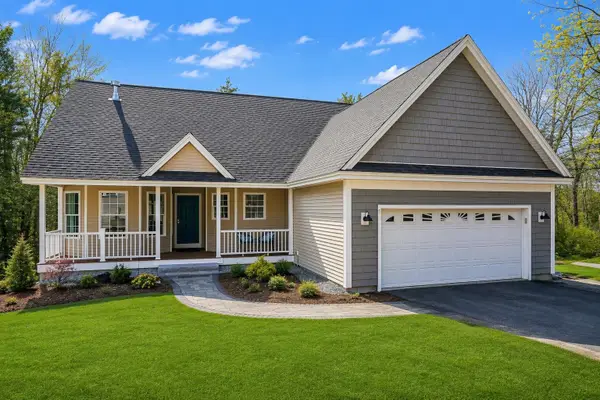 $649,900Active2 beds 2 baths1,604 sq. ft.
8 Sapling Lane, Sandown, NH 03873
MLS# 5106078Listed by: CENTURY 21 CIRCA 72 INC. - Open Sun, 11am to 4pmNew
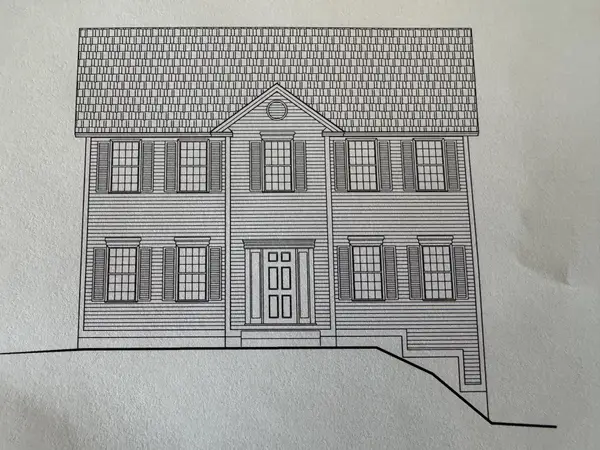 $668,342Active3 beds 3 baths2,056 sq. ft.
119 Lantern Drive, Sandown, NH 03873
MLS# 5105519Listed by: MOE MARKETING REALTY GROUP - New
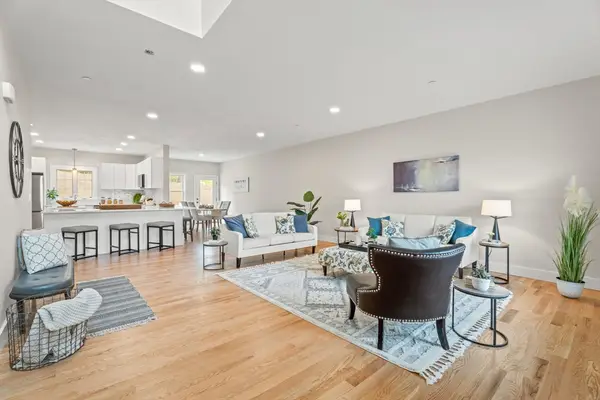 $639,900Active2 beds 3 baths1,900 sq. ft.
61 Driftwood #23, Sandown, NH 03873
MLS# 73564856Listed by: Gibson Sotheby's International Realty 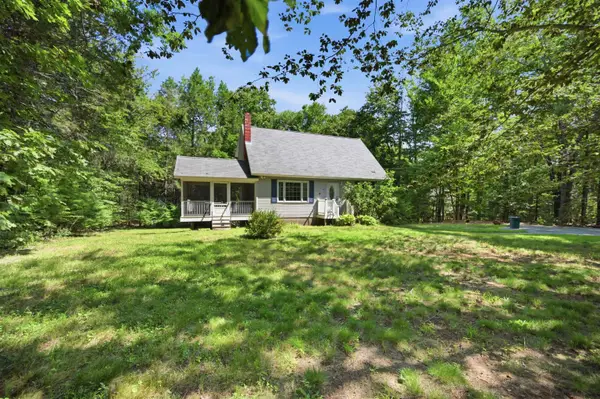 $449,900Pending3 beds 2 baths1,916 sq. ft.
44 Holmeswood Drive, Sandown, NH 03873
MLS# 5105257Listed by: SUE PADDEN REAL ESTATE LLC- Open Sun, 12 to 2pmNew
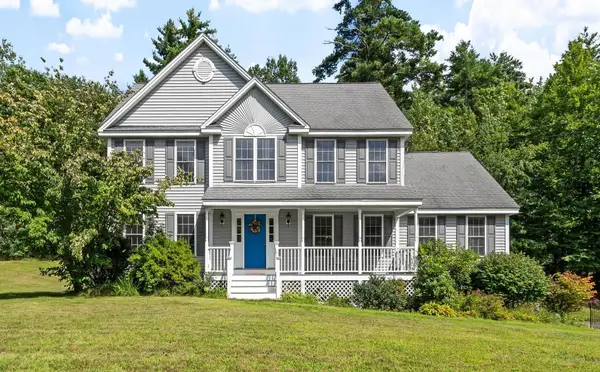 Listed by BHGRE$710,000Active4 beds 3 baths2,738 sq. ft.
13 Lantern Drive, Sandown, NH 03873
MLS# 5105156Listed by: BHG MASIELLO ATKINSON - New
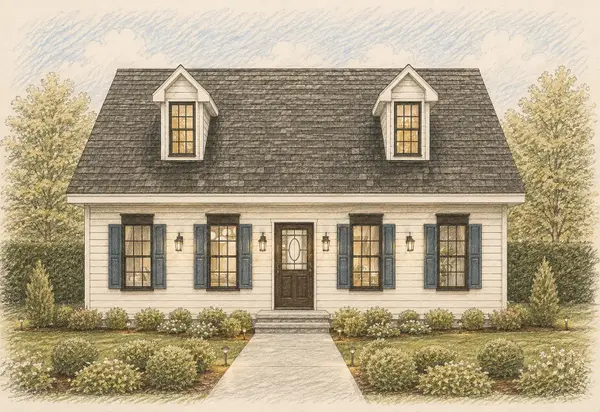 $670,000Active3 beds 3 baths1,212 sq. ft.
9 Partridge Path, Sandown, NH 03873
MLS# 5105166Listed by: BHHS VERANI REALTY HAMPSTEAD - New
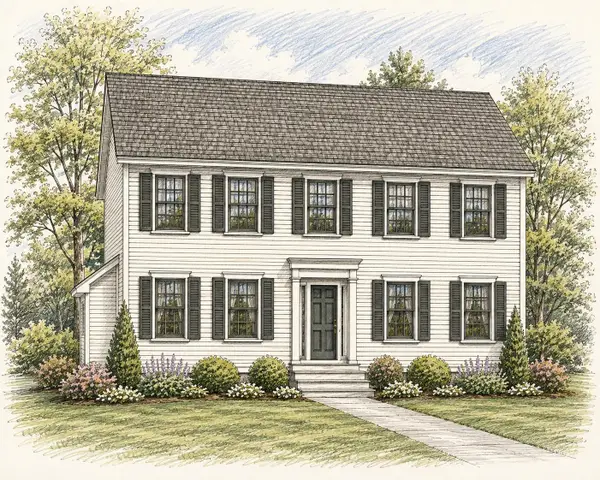 $770,000Active3 beds 3 baths2,025 sq. ft.
15 Partridge Path, Sandown, NH 03873
MLS# 5105152Listed by: BHHS VERANI REALTY HAMPSTEAD - New
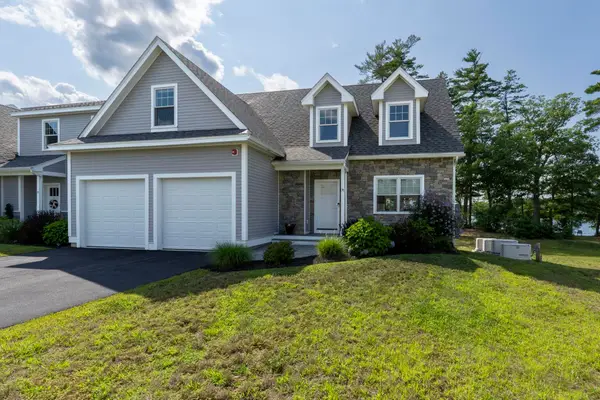 $1,150,000Active2 beds 3 baths2,625 sq. ft.
35 Kibrel Court, Sandown, NH 03873
MLS# 5105149Listed by: EXP REALTY - New
 $645,000Active3 beds 2 baths1,188 sq. ft.
5 Partridge Path, Sandown, NH 03873
MLS# 5105098Listed by: BHHS VERANI REALTY HAMPSTEAD


Protect your home and budget from life's surprises with an Assurant Home Warranty, backed by a partner that supports you through every step of homeownership. Explore Plans.
© 2026 Better Homes and Gardens Real Estate LLC. An Anywhere Real Estate company. All rights reserved. Better Homes and Gardens® Real Estate is a registered trademark owned by Meredith Operations Corporation, licensed to Better Homes and Gardens Real Estate LLC and used with permission. Better Homes and Gardens Real Estate LLC fully supports the principles of the Fair Housing Act and the Equal Opportunity Act. Listing information is deemed reliable but is not guaranteed accurate.
Each office is independently owned and operated.
Any services or products provided by third parties are not provided by, affiliated with or related to Better Homes and Gardens Real Estate LLC, or its affiliated companies.