
282 Maple Ridge Road, Sandwich, NH 03227
Local realty services provided by:Better Homes and Gardens Real Estate The Masiello Group
282 Maple Ridge Road,Sandwich, NH 03227
$599,000
- 2 Beds
- 2 Baths
- 1,350 sq. ft.
- Single family
- Active
Listed by: lobin frizzell, christopher mcnevich
Office: kw coastal and lakes & mountains realty/meredith603-569-4663
MLS#:5113617
Source:PrimeMLS
Price summary
- Price:$599,000
- Price per sq. ft.:$443.7
About this home
Now offered at $599,000! A brand-new log cabin, just over nine acres, and the peaceful beauty of Sandwich, New Hampshire—282 Maple Ridge Road is an opportunity to make your dream of a country home or getaway a reality. Never lived in, this charming two-bedroom, two-bath home offers a smaller footprint with plenty of room to enjoy the outdoors. The thoughtful layout includes a first-floor bedroom and bathroom, plus an upstairs bedroom with its own bath. Remaining finishing touches offer the opportunity to add your personal style, while an oversized garage provides generous space for vehicles, outdoor equipment, and hobbies. A planned full covered porch will be the perfect place to sip your coffee, watch wildlife, and listen to the quiet. Enjoy access to Squam Lake, explore Sandwich’s beautiful hiking trails, and discover the charm of its historic village. From summer days on the water to fall hikes and peaceful winter weekends, there is something to love in every season. Whether you’re looking for your first home in Sandwich, a simpler way of living, or a private escape, this newly built cabin is ready for its first chapter....
Contact an agent
Home facts
- Year built:2026
- Listing ID #:5113617
- Added:30 day(s) ago
- Updated:November 09, 2026 at 12:16 PM
Rooms and interior
- Bedrooms:2
- Total bathrooms:2
- Full bathrooms:1
- Rooms Total:5
- Kitchen Description:Microwave
- Living area:1,350 sq. ft.
Heating and cooling
- Cooling:Multi-zone
- Heating:Heat Pump
Structure and exterior
- Roof:Asphalt Shingle
- Year built:2026
- Building area:1,350 sq. ft.
- Lot area:9.71 Acres
- Levels:2 Story
Schools
- High school:InterLakes High School
- Middle school:InterLakes Middle School
- Elementary school:Sandwich Central School
Utilities
- Sewer:Concrete, Leach Field, Private, Septic
Finances and disclosures
- Price:$599,000
- Price per sq. ft.:$443.7
- Tax amount:$813 (2025)
Features and amenities
- Amenities:Circuit Breaker(s)
Parking
- Parking description:Gravel Driveway
- Garage spaces:2
 Copyright 2026 Prime MLS, Inc. All rights reserved. This information is deemed reliable, but not guaranteed. The data relating to real estate displayed on this Site comes in part from the IDX Program of Prime MLS. The information being provided is for consumers’ personal, noncommercial use and may not be used for any purpose other than to identify prospective properties consumers may be interested in purchasing. Data last updated November 9, 2026
New listings near 282 Maple Ridge Road
- New
 $399,900Active2 beds 2 baths1,606 sq. ft.
50 Heard Road, Sandwich, NH 03223
MLS# 5116319Listed by: DUSSAULT REAL ESTATE LLC 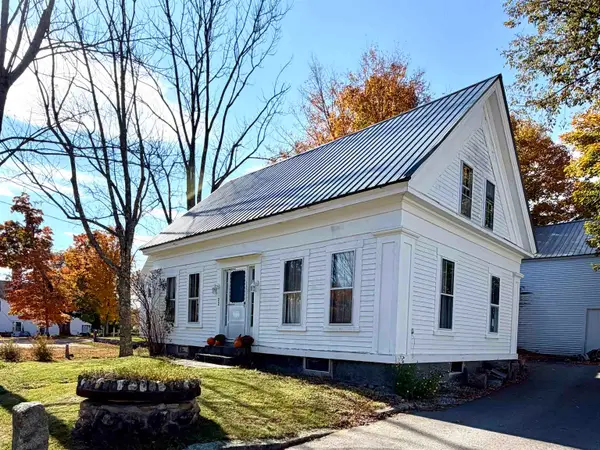 $465,000Active3 beds 2 baths1,760 sq. ft.
22 Maple Street, Sandwich, NH 03227
MLS# 5113878Listed by: KW COASTAL AND LAKES & MOUNTAINS REALTY/MEREDITH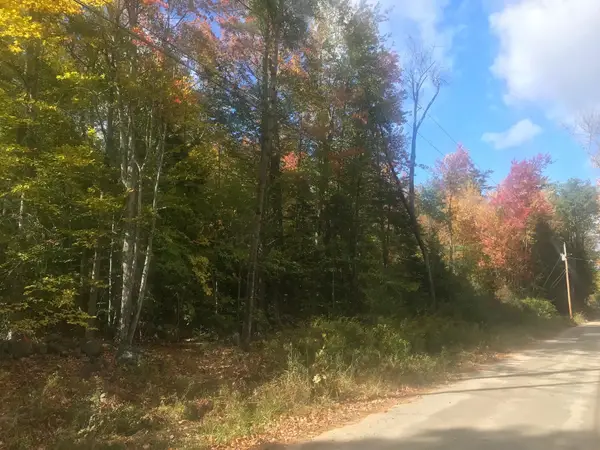 $225,000Pending9.2 Acres
216-12 Upper Road, Sandwich, NH 03227
MLS# 5113839Listed by: MAXFIELD REAL ESTATE/WOLFEBORO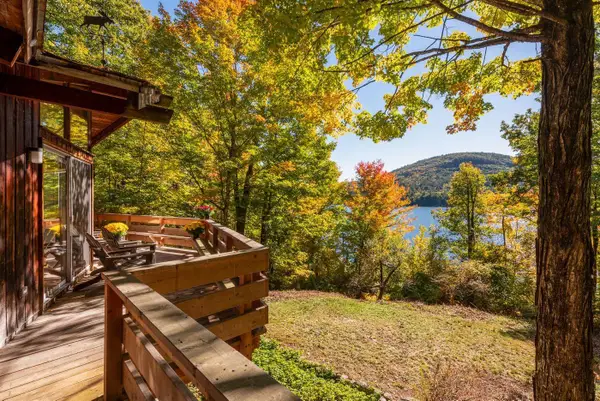 $2,990,000Active4 beds 2 baths1,712 sq. ft.
126 Coolidge Farm Road, Sandwich, NH 03227
MLS# 5113523Listed by: LANDVEST, INC./NEW HAMPSHIRE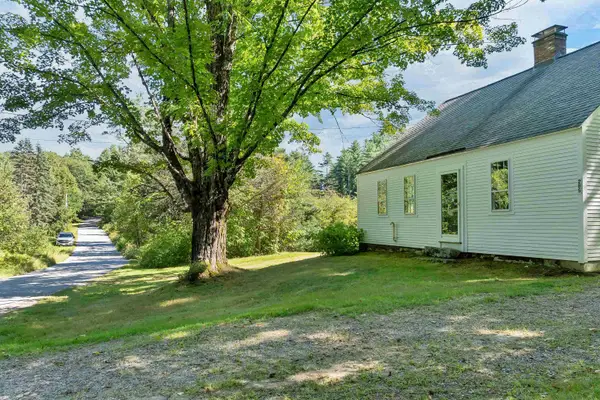 $417,000Active2 beds 1 baths1,780 sq. ft.
285 Range Road, Sandwich, NH 03227
MLS# 5113497Listed by: KW COASTAL AND LAKES & MOUNTAINS REALTY/MEREDITH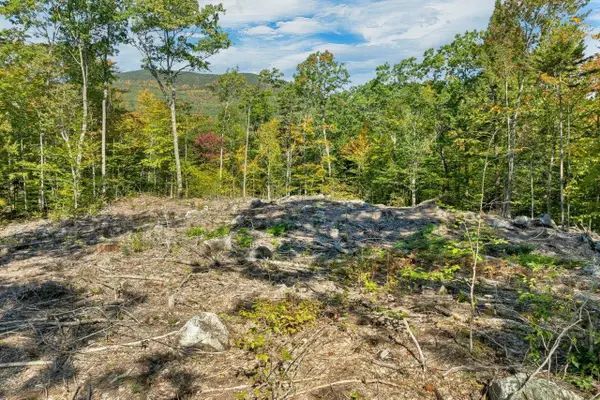 $725,000Active49.64 Acres
Lot 22 Mt Israel Road, Sandwich, NH 03227
MLS# 5112787Listed by: KW COASTAL AND LAKES & MOUNTAINS REALTY/MEREDITH Listed by BHGRE$659,000Active117.2 Acres
409-14 Chase Road, Sandwich, NH 03259
MLS# 5108569Listed by: KW COASTAL AND LAKES & MOUNTAINS REALTY/MEREDITH $499,000Active3 beds 1 baths1,650 sq. ft.
49 Main Street, Sandwich, NH 03227
MLS# 5104476Listed by: LANDVEST, INC./NEW HAMPSHIRE Listed by BHGRE$595,000Active4 beds 4 baths3,539 sq. ft.
163 Maple Ridge Road, Sandwich, NH 03259
MLS# 5094540Listed by: KW COASTAL AND LAKES & MOUNTAINS REALTY/MEREDITH


Protect your home and budget from life's surprises with an Assurant Home Warranty, backed by a partner that supports you through every step of homeownership. Explore Plans.
© 2026 Better Homes and Gardens Real Estate LLC. An Anywhere Real Estate company. All rights reserved. Better Homes and Gardens® Real Estate is a registered trademark owned by Meredith Operations Corporation, licensed to Better Homes and Gardens Real Estate LLC and used with permission. Better Homes and Gardens Real Estate LLC fully supports the principles of the Fair Housing Act and the Equal Opportunity Act. Listing information is deemed reliable but is not guaranteed accurate.
Each office is independently owned and operated.
Any services or products provided by third parties are not provided by, affiliated with or related to Better Homes and Gardens Real Estate LLC, or its affiliated companies.