
454 Little Pond Road, Sandwich, NH 03227
Local realty services provided by:Better Homes and Gardens Real Estate The Masiello Group
454 Little Pond Road,Sandwich, NH 03227
$564,900
- 3 Beds
- 2 Baths
- 1,392 sq. ft.
- Single family
- Active
Listed by: nancy greeley, nancy greeley
Office: coldwell banker realty - andovers/readings regional
MLS#:73459837
Source:MLSPIN
Price summary
- Price:$564,900
- Price per sq. ft.:$405.82
About this home
Nestled in the peaceful countryside of Sandwich, this thoughtfully sized home offers perfect balance of comfort, efficiency, and outdoor living. Whether you're searching for your first home, a weekend escape, or a place to enjoy retirement, this property delivers the New Hampshire lifestyle buyers dream about. Enjoy a manageable footprint, private surroundings, and easy access to the region's lakes, trails, and year-round recreation. Imagine beginning each day with fresh mountain air enjoying coffee on the deck while listening to birdsong, exploring nearby lakes and trails, and ending the evenings beneath a sky filled with stars and ever changing views of Mt Whiteface and Sandwich Range. 2025 renovated home is move-in ready, showcasing beautifully updated kitchen with new SS appliances, modernized bathrooms, refinished hardwood floors, plush new carpeting. Outdoor living shines with a new deck, while the high-ceilinged, double-door walkout offer incredible potential for expansion. Listing Agent related to Seller....
Contact an agent
Home facts
- Year built:2003
- Listing ID #:73459837
- Updated:July 10, 2026 at 10:40 AM
Rooms and interior
- Bedrooms:3
- Total bathrooms:2
- Full bathrooms:2
- Rooms Total:7
- Flooring:Carpet, Concrete, Flooring - Stone/Ceramic Tile, Hardwood, Tile, Vinyl
- Dining Description:Exterior Access, Hardwood, Overhead, Pendant, Slider
- Kitchen Description:Ceiling Fan(s), Dishwasher, Flooring - Hardwood, Kitchen Island, Lighting - Overhead, Microwave, Range, Refrigerator, Stainless Steel Appliances, Window(s) - Picture
- Basement Description:Concrete, Full, Interior Entry, Unfinished, Walk-Out Access
- Living area:1,392 sq. ft.
Heating and cooling
- Heating:Baseboard, Oil
Structure and exterior
- Roof:Shingle
- Year built:2003
- Building area:1,392 sq. ft.
- Lot area:5.2 Acres
- Lot Features:Gentle Sloping, Wooded
- Architectural Style:Ranch
- Construction Materials:Modular
- Exterior Features:Deck, Deck - Wood
- Foundation Description:Concrete Perimeter
Schools
- High school:Interlakes
- Middle school:Interlakes
- Elementary school:Sandwich Central
Utilities
- Water:Private
- Sewer:Private Sewer
Finances and disclosures
- Price:$564,900
- Price per sq. ft.:$405.82
- Tax amount:$4,140 (2025)
Features and amenities
- Appliances:Dishwasher, Dryer, Microwave, Range, Refrigerator, Washer
- Laundry features:Dryer, Electric Dryer Hookup, First Floor, Washer, Washer Hookup
- Amenities:Breezeway
Parking
- Total parking spaces:8
- Parking description:Attached, Garage Door Opener, Off Street, Paved, Paved Drive, Storage, Workshop in Garage
- Garage:Yes
- Garage spaces:2
New listings near 454 Little Pond Road
- New
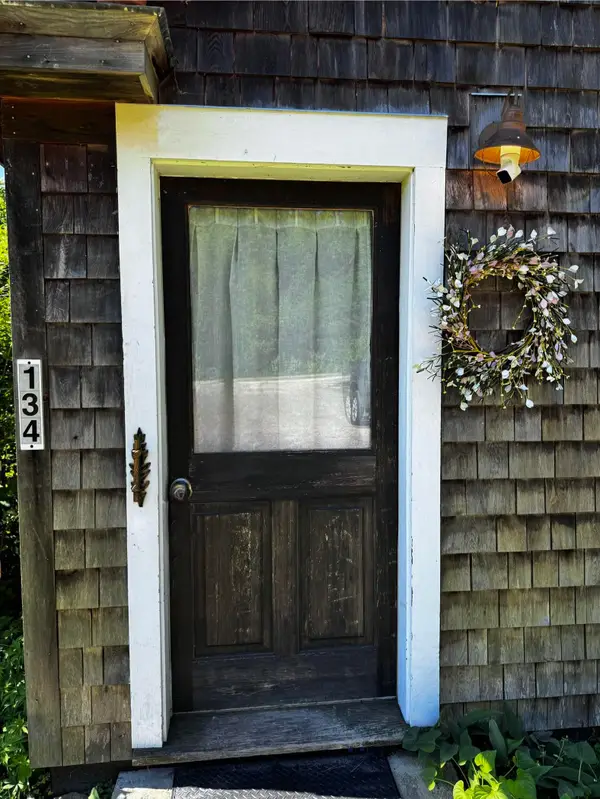 $425,000Active2 beds 1 baths2,000 sq. ft.
134 Hannah Road, Sandwich, NH 03259
MLS# 5098780Listed by: KW COASTAL AND LAKES & MOUNTAINS REALTY/MEREDITH
 $2,700,000Pending2 beds 2 baths1,164 sq. ft.
260 Pinehurst Road, Sandwich, NH 03227
MLS# 5095324Listed by: LANDVEST, INC./NEW HAMPSHIRE Listed by BHGRE$699,000Active4 beds 4 baths3,539 sq. ft.
163 Maple Ridge Road, Sandwich, NH 03259
MLS# 5094540Listed by: KW COASTAL AND LAKES & MOUNTAINS REALTY/MEREDITH $499,900Active64 Acres
00 Taterboro Road, Sandwich, NH 03227
MLS# 5091831Listed by: KELLER WILLIAMS REALTY-METROPOLITAN $235,000Active14.72 Acres
00 Elijah Beede Road, Sandwich, NH 03227
MLS# 5091832Listed by: KELLER WILLIAMS REALTY-METROPOLITAN $275,000Active14.9 Acres
000 Elijah Beede Road, Sandwich, NH 03227
MLS# 5091833Listed by: KELLER WILLIAMS REALTY-METROPOLITAN $750,000Active3 beds 2 baths2,016 sq. ft.
659 North Sandwich Road, Sandwich, NH 03227
MLS# 5088252Listed by: COMPASS NEW ENGLAND, LLC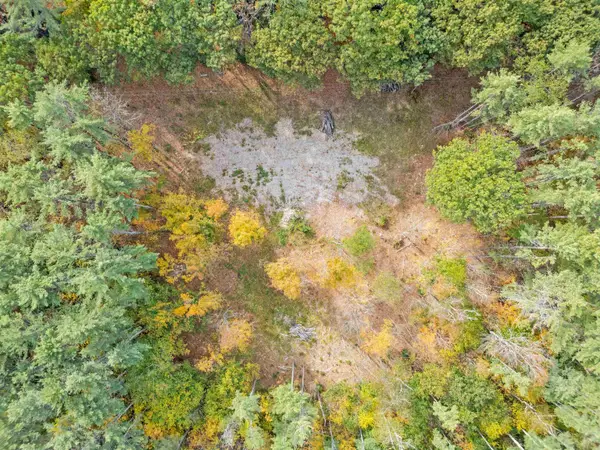 $135,000Active1.3 Acres
41 Foss Flats Road, Sandwich, NH 03259
MLS# 5088489Listed by: COMPASS NEW ENGLAND, LLC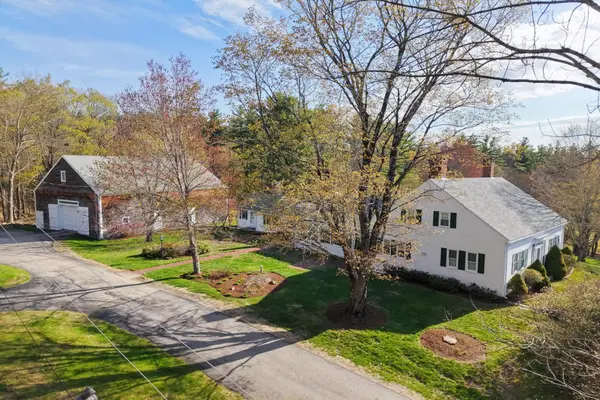 $1,300,000Pending4 beds 2 baths3,368 sq. ft.
483 Holderness Road, Sandwich, NH 03227
MLS# 5087401Listed by: HAMMOND WHEELER REALTY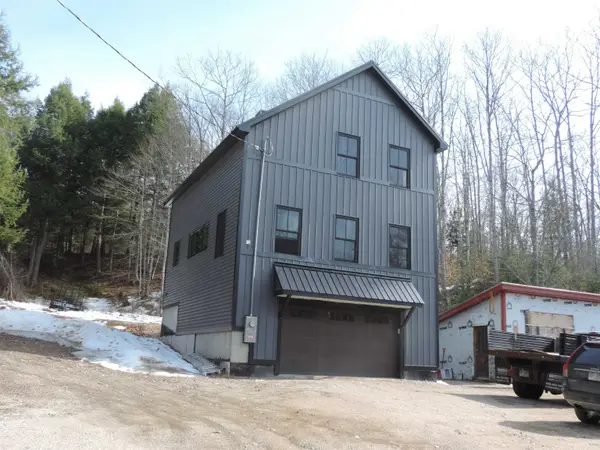 $449,000Active2 beds 2 baths1,536 sq. ft.
445 Whittier Highway, Sandwich, NH 03227
MLS# 5081389Listed by: BOBBYVAN REALTY


Protect your home and budget from life's surprises with an Assurant Home Warranty, backed by a partner that supports you through every step of homeownership. Explore Plans.
© 2026 Better Homes and Gardens Real Estate LLC. An Anywhere Real Estate company. All rights reserved. Better Homes and Gardens® Real Estate is a registered trademark owned by Meredith Operations Corporation, licensed to Better Homes and Gardens Real Estate LLC and used with permission. Better Homes and Gardens Real Estate LLC fully supports the principles of the Fair Housing Act and the Equal Opportunity Act. Listing information is deemed reliable but is not guaranteed accurate.
Each office is independently owned and operated.
Any services or products provided by third parties are not provided by, affiliated with or related to Better Homes and Gardens Real Estate LLC, or its affiliated companies.