
150 Garden Street, Seabrook, NH 03874
Local realty services provided by:Better Homes and Gardens Real Estate The Shanahan Group
150 Garden Street,Seabrook, NH 03874
$269,900
- 2 Beds
- 2 Baths
- 1,048 sq. ft.
- Mobile / Manufactured
- Active
Listed by: nancy bilodeau
Office: salem manufactured homes, llc
MLS#:73596148
Source:MLSPIN
Price summary
- Price:$269,900
- Price per sq. ft.:$257.54
About this home
Welcome to easy, comfortable living at Seacrest Co-op Park in Seabrook, NH! This well maintained, move in ready 2 bedroom, 2 bath home is a fantastic opportunity to enjoy comfort, convenience and a relaxed lifestyle. The inviting enclosed porch is perfect for enjoying the changing seasons. Inside, you'll find a practical layout with modern finishes, a convenient breakfast bar ideal for casual dining and entertaining, and a private bath in the primary bedroom. A dedicated utility room with washer and dryer hookups adds everyday convenience. Lovingly cared for and ready for its next owner, this home makes settling in easy! Enjoy the location that is close to major shopping, restaurants, and everyday essentials, with easy access to all that the Seabrook area has to offer. Homes like this are worth a closer look! Whether you're looking to downsize, simplify or find a comfortable place to call home, this home is an opportunity that should not be missed. Schedule your private showing today!...
Contact an agent
Home facts
- Year built:2019
- Listing ID #:73596148
- Updated:October 29, 2026 at 11:35 AM
Rooms and interior
- Bedrooms:2
- Total bathrooms:2
- Full bathrooms:2
- Rooms Total:5
- Flooring:Laminate
- Kitchen Description:Dishwasher, Microwave, Range, Refrigerator
- Living area:1,048 sq. ft.
Heating and cooling
- Cooling:Central Air
- Heating:Forced Air, Propane
- Central air:Yes
Structure and exterior
- Roof:Shingle
- Year built:2019
- Building area:1,048 sq. ft.
- Lot Features:Level
- Exterior Features:Enclosed, Storage
- Foundation Description:Slab
Utilities
- Water:Public
- Sewer:Public Sewer
Finances and disclosures
- Price:$269,900
- Price per sq. ft.:$257.54
- Tax amount:$3,042 (2026)
Features and amenities
- Appliances:Dishwasher, Microwave, Range, Refrigerator
- Laundry features:Electric Dryer Hookup, Washer Hookup
Parking
- Total parking spaces:2
- Parking description:Off Street, Paved, Paved Drive
New listings near 150 Garden Street
- Coming Soon
 $1,089,000Coming Soon3 beds 1 baths1,292 sq. ft.
192 Tilton Street, Seabrook, NH 03874
MLS# 5115792Listed by: CAREY GIAMPA, LLC/SEABROOK BEACH
- New
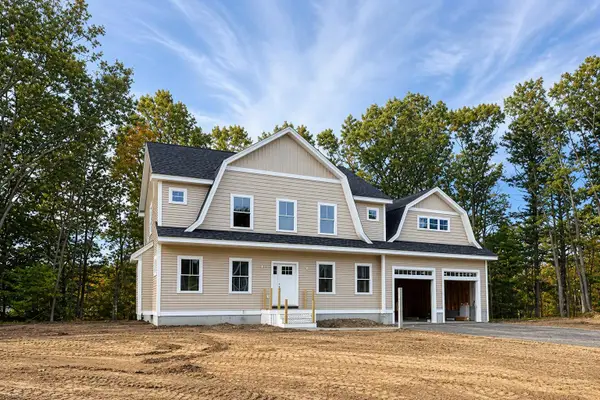 $1,029,000Active4 beds 3 baths2,836 sq. ft.
Lot 5 Navillus Way, Seabrook, NH 03874
MLS# 5116011Listed by: CAREY GIAMPA, LLC/RYE - New
 $1,100,000Active3 beds 1 baths938 sq. ft.
184 Tilton Street, Seabrook, NH 03874
MLS# 5116036Listed by: THE HAMPTONS REAL ESTATE - Open Sun, 11am to 1pmNew
 $650,000Active3 beds 2 baths2,924 sq. ft.
201 Walton Road, Seabrook, NH 03874
MLS# 5115400Listed by: KELLER WILLIAMS REALTY-METROPOLITAN 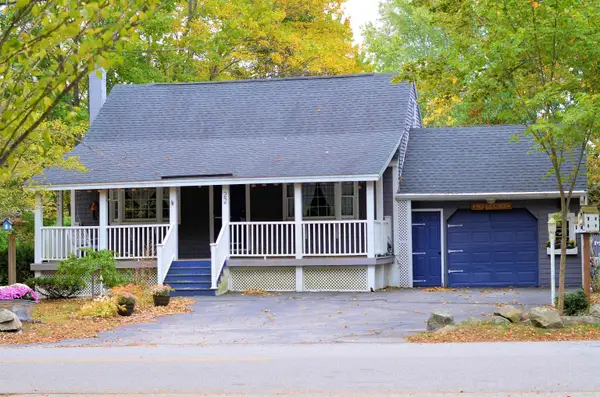 $519,999Active2 beds 1 baths1,260 sq. ft.
22 Adams Avenue, Seabrook, NH 03874
MLS# 5114408Listed by: YOUR NEIGHBORHOOD REALTOR, LLC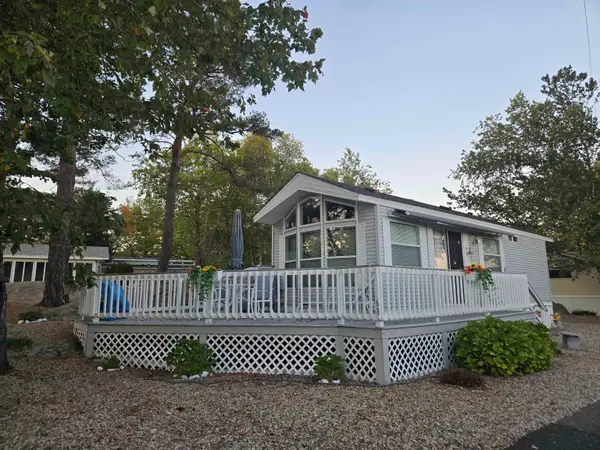 $149,900Active1 beds 1 baths405 sq. ft.
308 State Route 286 #Lot 68, Seabrook, NH 03874
MLS# 5114412Listed by: KELLER WILLIAMS REALTY EVOLUTION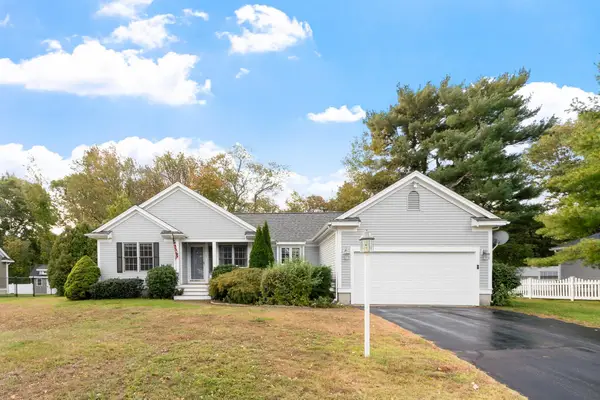 $699,900Active3 beds 2 baths1,757 sq. ft.
6 Marshview Circle, Seabrook, NH 03874
MLS# 5114205Listed by: LEADING EDGE REAL ESTATE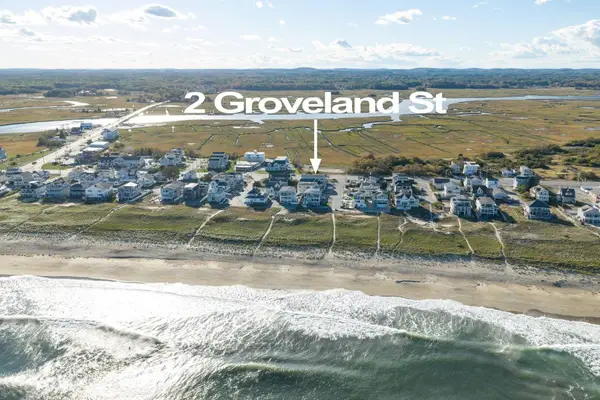 $2,999,000Active8 beds 8 baths5,226 sq. ft.
2 Groveland Street, Seabrook, NH 03874
MLS# 5113461Listed by: EAST COAST GROUP ONE REALTY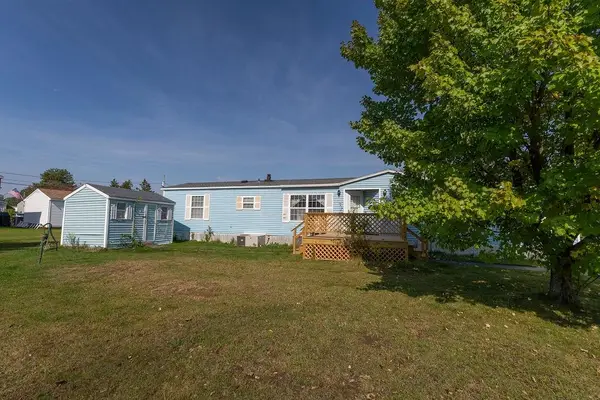 $129,900Active2 beds 2 baths910 sq. ft.
78 Silver Street, Seabrook, NH 03874
MLS# 5112847Listed by: CHURCHILL PROPERTIES


Protect your home and budget from life's surprises with an Assurant Home Warranty, backed by a partner that supports you through every step of homeownership. Explore Plans.
© 2026 Better Homes and Gardens Real Estate LLC. An Anywhere Real Estate company. All rights reserved. Better Homes and Gardens® Real Estate is a registered trademark owned by Meredith Operations Corporation, licensed to Better Homes and Gardens Real Estate LLC and used with permission. Better Homes and Gardens Real Estate LLC fully supports the principles of the Fair Housing Act and the Equal Opportunity Act. Listing information is deemed reliable but is not guaranteed accurate.
Each office is independently owned and operated.
Any services or products provided by third parties are not provided by, affiliated with or related to Better Homes and Gardens Real Estate LLC, or its affiliated companies.