
21 Folly Mill Terrace #5E, Seabrook, NH 03874
Local realty services provided by:Better Homes and Gardens Real Estate The Masiello Group
21 Folly Mill Terrace #5E,Seabrook, NH 03874
$205,000
- 2 Beds
- 1 Baths
- 756 sq. ft.
- Condominium
- Pending
Listed by: jarad gagnon
Office: keller williams realty/merrimack valley978-692-3280
MLS#:5105790
Source:PrimeMLS
Price summary
- Price:$205,000
- Price per sq. ft.:$271.16
- Monthly HOA dues:$410
About this home
Welcome to Pinecrest Woods in Seabrook, NH! This move-in-ready garden-style condo offers 2 bedrooms and 1 full bath, providing comfortable, easy living in a desirable community. The unit features brand-new carpeting, creating a fresh and inviting feel throughout. The garden-style layout offers convenient one-level living, making this home an excellent choice for first-time buyers, downsizers, or anyone looking for a low-maintenance home near the Seacoast. Enjoy all that Seabrook and the surrounding New Hampshire Seacoast have to offer, with beaches, restaurants, shopping, and recreation nearby.
Contact an agent
Home facts
- Year built:1986
- Listing ID #:5105790
- Added:49 day(s) ago
- Updated:October 08, 2026 at 07:56 AM
Rooms and interior
- Bedrooms:2
- Total bathrooms:1
- Full bathrooms:1
- Rooms Total:4
- Kitchen Description:Dishwasher, Refrigerator
- Living area:756 sq. ft.
Heating and cooling
- Cooling:Wall AC
- Heating:Electric
Structure and exterior
- Year built:1986
- Building area:756 sq. ft.
- Levels:1 Story
Utilities
- Sewer:Public Available
Finances and disclosures
- Price:$205,000
- Price per sq. ft.:$271.16
- Tax amount:$1,995 (2025)
Features and amenities
- Appliances:Exhaust Fan, Refrigerator
Parking
- Parking description:Common/Shared
 Copyright 2026 Prime MLS, Inc. All rights reserved. This information is deemed reliable, but not guaranteed. The data relating to real estate displayed on this Site comes in part from the IDX Program of Prime MLS. The information being provided is for consumers’ personal, noncommercial use and may not be used for any purpose other than to identify prospective properties consumers may be interested in purchasing. Data last updated October 8, 2026
New listings near 21 Folly Mill Terrace #5E
- New
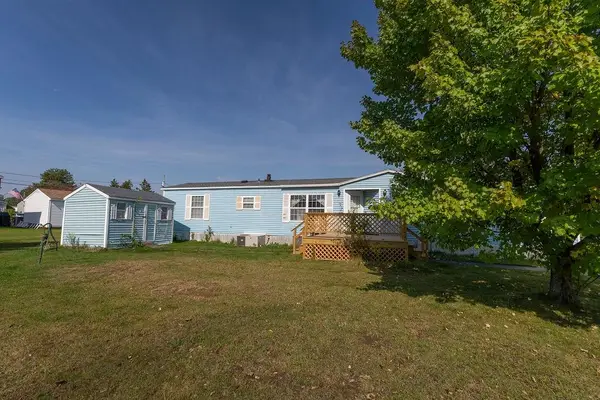 $129,900Active2 beds 2 baths910 sq. ft.
78 Silver Street, Seabrook, NH 03874
MLS# 5112847Listed by: CHURCHILL PROPERTIES - Open Sat, 11am to 1pmNew
 $764,900Active3 beds 3 baths2,045 sq. ft.
14 Viola Circle, Seabrook, NH 03874
MLS# 5112707Listed by: GIBSON SOTHEBY'S INTERNATIONAL REALTY - Open Sat, 10am to 12pmNew
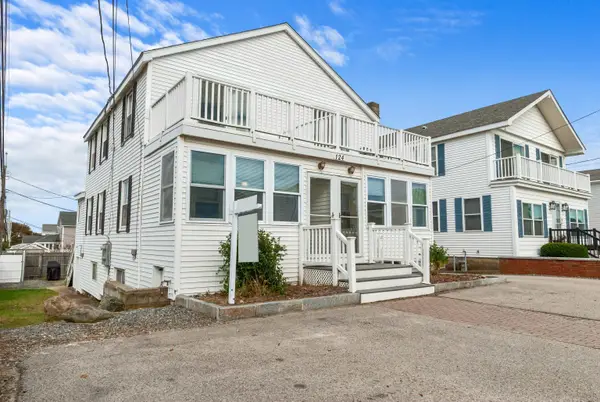 $1,799,000Active9 beds 3 baths2,410 sq. ft.
124 Ocean Drive, Seabrook, NH 03874
MLS# 5112257Listed by: RE/MAX SHORELINE 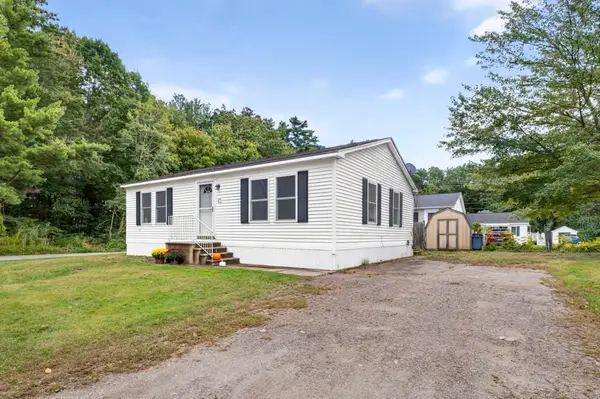 $175,000Active2 beds 1 baths1,008 sq. ft.
29 A Street, Seabrook, NH 03874
MLS# 5111466Listed by: KELLER WILLIAMS REALTY-METROPOLITAN $679,000Active3 beds 3 baths1,872 sq. ft.
10 Border Winds Avenue, Seabrook, NH 03874
MLS# 5111399Listed by: RED POST REALTY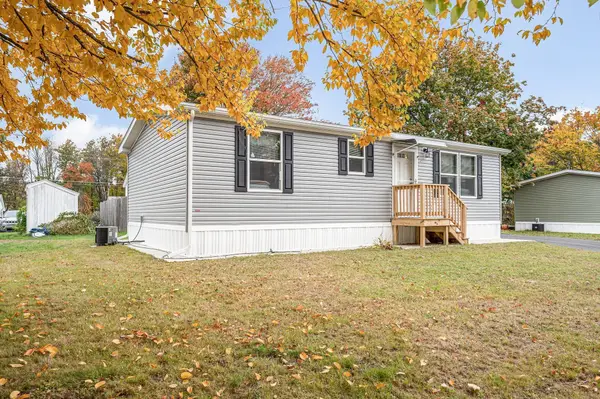 $255,000Active2 beds 1 baths889 sq. ft.
41 B St, Seabrook, NH 03874
MLS# 73582292Listed by: ERA Key Realty Services $139,900Active2 beds 2 baths924 sq. ft.
96 Whip-Poor-Will Street, Seabrook, NH 03874
MLS# 5111312Listed by: THE HAMPTONS REAL ESTATE- Open Sat, 11am to 1pm
 $599,000Active2 beds 2 baths2,166 sq. ft.
8 Dandiview Acres, Seabrook, NH 03874
MLS# 5111014Listed by: KW COASTAL AND LAKES & MOUNTAINS REALTY 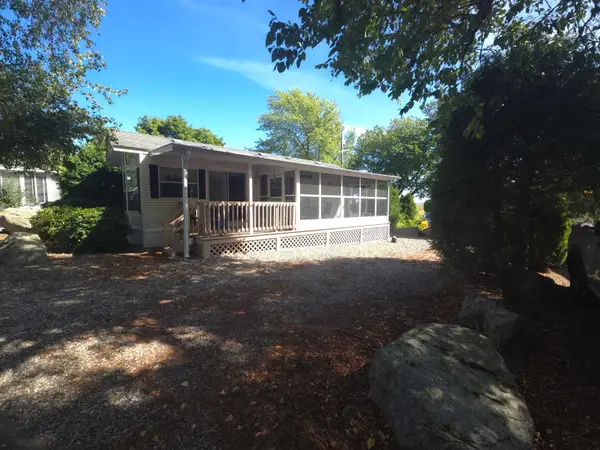 $110,000Active1 beds 1 baths405 sq. ft.
308 State Route 286 #Lot 81, Seabrook, NH 03874
MLS# 5110380Listed by: KELLER WILLIAMS REALTY EVOLUTION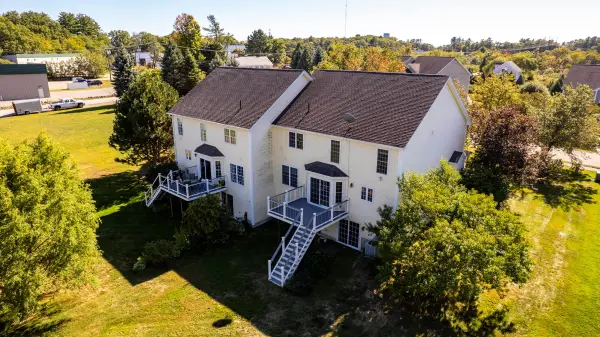 $659,000Active3 beds 3 baths3,028 sq. ft.
8 Pineo Farms Road, Seabrook, NH 03874
MLS# 5110208Listed by: RE/MAX REALTY ONE


Protect your home and budget from life's surprises with an Assurant Home Warranty, backed by a partner that supports you through every step of homeownership. Explore Plans.
© 2026 Better Homes and Gardens Real Estate LLC. An Anywhere Real Estate company. All rights reserved. Better Homes and Gardens® Real Estate is a registered trademark owned by Meredith Operations Corporation, licensed to Better Homes and Gardens Real Estate LLC and used with permission. Better Homes and Gardens Real Estate LLC fully supports the principles of the Fair Housing Act and the Equal Opportunity Act. Listing information is deemed reliable but is not guaranteed accurate.
Each office is independently owned and operated.
Any services or products provided by third parties are not provided by, affiliated with or related to Better Homes and Gardens Real Estate LLC, or its affiliated companies.