
36 Norman Road, Seabrook, NH 03874
Local realty services provided by:Better Homes and Gardens Real Estate The Masiello Group
36 Norman Road,Seabrook, NH 03874
$309,000
- 2 Beds
- 2 Baths
- - sq. ft.
- Mobile / Manufactured
- Sold
Listed by: linda fortin
Office: fortin realtors603-474-3003
MLS#:5102721
Source:PrimeMLS
Sorry, we are unable to map this address
Price summary
- Price:$309,000
- Monthly HOA dues:$570
About this home
Relax and enjoy your beautiful corner lot from the deck off the dining area. This home boasts 1 and 3/4 baths, 2 large bedrooms, specious open concept kitchen/dining area and living room. Only a short drive to the ocean with resident parking sticker available and shopping nearby as well. This park allows cats and dogs are negotiable. One of the most desired mobile parks in the area.
Contact an agent
Home facts
- Year built:2019
- Subdivision & Development:Stoenybroook MH Park
- Listing ID #:5102721
- Added:52 day(s) ago
- Updated:September 22, 2026 at 06:18 AM
Rooms and interior
- Bedrooms:2
- Total bathrooms:2
- Full bathrooms:1
- Rooms Total:4
- Flooring:Carpet, Laminate
- Kitchen Description:Dishwasher, Microwave, Refrigerator
- Basement Description:Crawl Space, Slab
Heating and cooling
- Cooling:Central AC
- Heating:Forced Air
Structure and exterior
- Roof:Asphalt Shingle
- Year built:2019
- Levels:1 Story
Utilities
- Sewer:Public Available
Finances and disclosures
- Price:$309,000
- Tax amount:$3,458 (2026)
Features and amenities
- Appliances:Refrigerator, Washer
- Laundry features:Dryer, Washer
- Amenities:Circuit Breaker(s)
Parking
- Parking description:Paved Driveway
 Copyright 2026 Prime MLS, Inc. All rights reserved. This information is deemed reliable, but not guaranteed. The data relating to real estate displayed on this Site comes in part from the IDX Program of Prime MLS. The information being provided is for consumers’ personal, noncommercial use and may not be used for any purpose other than to identify prospective properties consumers may be interested in purchasing. Data last updated September 22, 2026
New listings near 36 Norman Road
- New
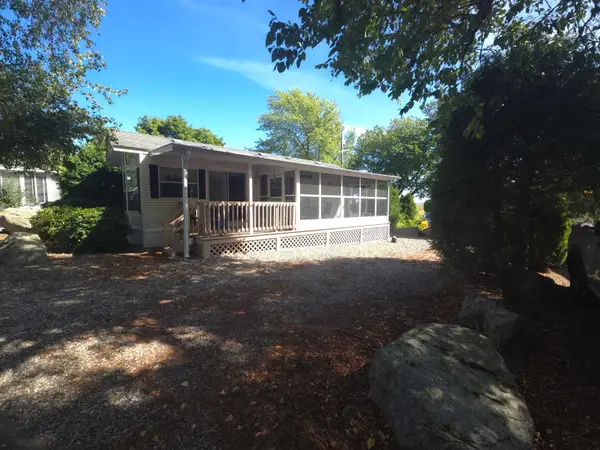 $110,000Active1 beds 1 baths405 sq. ft.
308 State Route 286 #Lot 81, Seabrook, NH 03874
MLS# 5110380Listed by: KELLER WILLIAMS REALTY EVOLUTION - New
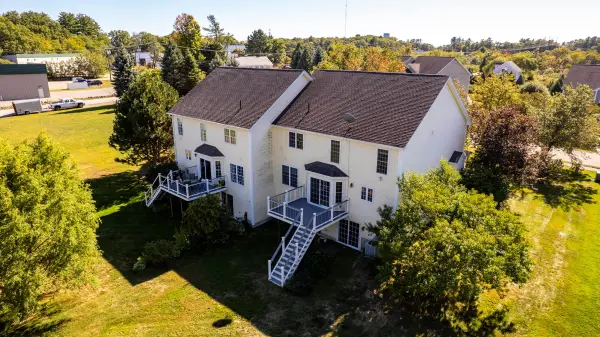 $669,900Active3 beds 3 baths3,372 sq. ft.
8 Pineo Farms Road, Seabrook, NH 03874
MLS# 5110208Listed by: RE/MAX REALTY ONE - New
 $799,999Active3 beds 3 baths2,072 sq. ft.
18 Quaker Lane, Seabrook, NH 03874
MLS# 5110189Listed by: LAMACCHIA REALTY, INC. - New
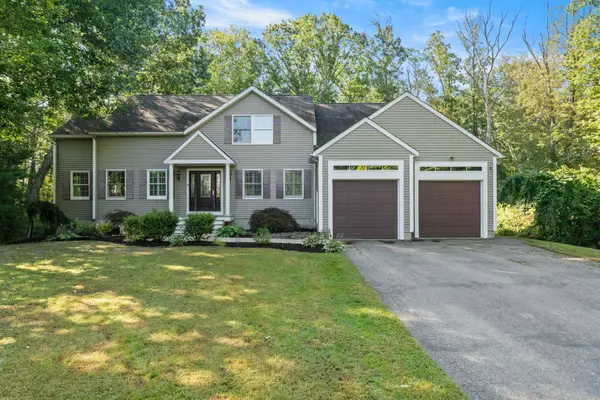 $799,999Active4 beds 3 baths3,099 sq. ft.
4 Becky's Way, Seabrook, NH 03874
MLS# 5110155Listed by: LAMACCHIA REALTY, INC. - New
 $649,000Active2 beds 2 baths1,848 sq. ft.
19 Brooks Road, Seabrook, NH 03874
MLS# 5110055Listed by: COLDWELL BANKER LIFESTYLES- CONWAY - New
 $549,999Active2 beds 1 baths1,260 sq. ft.
22 Adams Avenue, Seabrook, NH 03874
MLS# 5109916Listed by: EXP REALTY - New
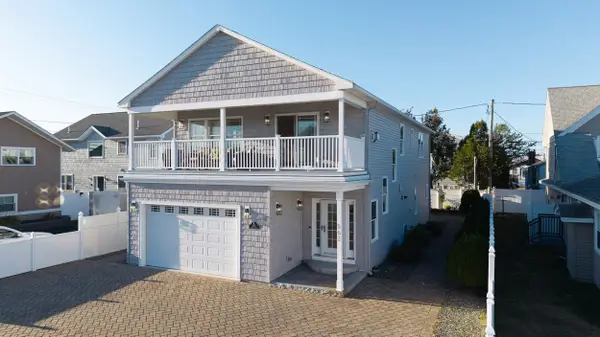 $1,895,000Active5 beds 3 baths2,544 sq. ft.
562 Nashua Street, Seabrook, NH 03874
MLS# 5109579Listed by: BHHS VERANI SEACOAST  $574,900Pending3 beds 3 baths2,058 sq. ft.
215 South Main Street, Seabrook, NH 03874
MLS# 5108939Listed by: RE/MAX SYNERGY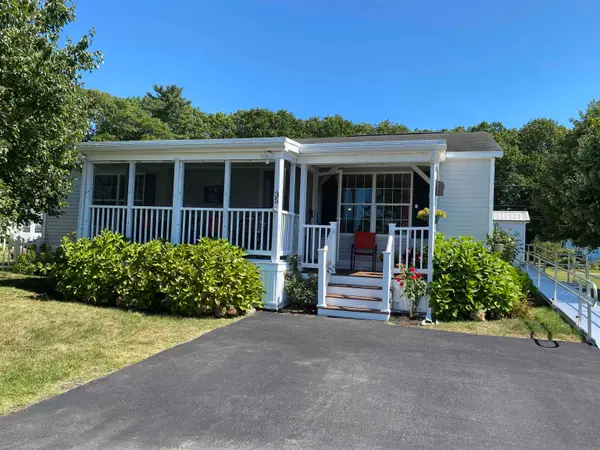 $319,000Active2 beds 2 baths1,120 sq. ft.
35 TRICIA Street, Seabrook, NH 03874
MLS# 5108554Listed by: FORTIN REALTORS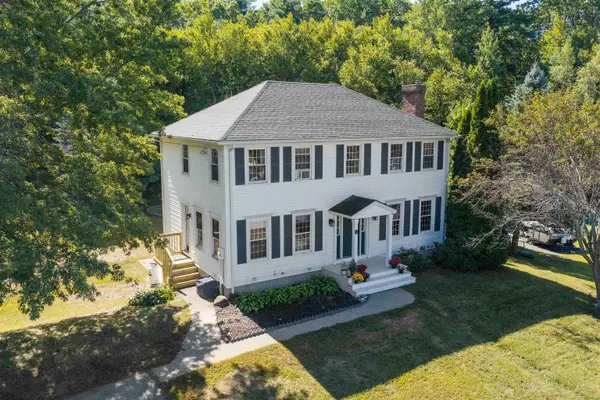 $729,000Active5 beds 3 baths2,909 sq. ft.
29 Dixon Way, Seabrook, NH 03874
MLS# 5108491Listed by: KW COASTAL AND LAKES & MOUNTAINS REALTY


Protect your home and budget from life's surprises with an Assurant Home Warranty, backed by a partner that supports you through every step of homeownership. Explore Plans.
© 2026 Better Homes and Gardens Real Estate LLC. An Anywhere Real Estate company. All rights reserved. Better Homes and Gardens® Real Estate is a registered trademark owned by Meredith Operations Corporation, licensed to Better Homes and Gardens Real Estate LLC and used with permission. Better Homes and Gardens Real Estate LLC fully supports the principles of the Fair Housing Act and the Equal Opportunity Act. Listing information is deemed reliable but is not guaranteed accurate.
Each office is independently owned and operated.
Any services or products provided by third parties are not provided by, affiliated with or related to Better Homes and Gardens Real Estate LLC, or its affiliated companies.