
36 Pinewood Drive, Somersworth, NH 03878-1540
Local realty services provided by:Better Homes and Gardens Real Estate The Masiello Group
36 Pinewood Drive,Somersworth, NH 03878-1540
$499,900
- 3 Beds
- 2 Baths
- 1,652 sq. ft.
- Single family
- Active
Listed by: breandan garland
Office: logic realty, llc.603-570-8885
MLS#:5117570
Source:PrimeMLS
Price summary
- Price:$499,900
- Price per sq. ft.:$255.05
About this home
Welcome to 36 Pinewood Drive, a well-kept split level on nearly half an acre in one of Somersworth’s most desirable neighborhoods. The main level has warm wide-plank wood floors and vaulted ceilings, with an open layout that ties the living room, dining area, and kitchen together. The kitchen has white cabinetry, granite countertops, a tile backsplash, and a breakfast bar with seating for three. A slider off the dining area leads to a spacious Trex-style deck overlooking the backyard. The main floor also has the primary bedroom, a second bedroom, and a full bath with a skylight. The lower level adds flexible space with a freshly finished bedroom, a home office, a 3/4 bath with laundry, and a knotty pine family room with its own oil-fired direct-vent heater and direct access outside. The private backyard has room to spread out, with an above-ground pool, a stone fire pit, a play area, and a storage shed. The attached garage and paved driveway round it out. Come check out this fantastic property! Open houses Saturday 11/14/26 from 11 AM–1 PM and Sunday 11/15/26 from 1–3 PM....
Contact an agent
Home facts
- Year built:1988
- Listing ID #:5117570
- Added:1 day(s) ago
- Updated:November 13, 2026 at 11:59 AM
Rooms and interior
- Bedrooms:3
- Total bathrooms:2
- Full bathrooms:1
- Rooms Total:7
- Basement Description:Full, Interior
- Living area:1,652 sq. ft.
Heating and cooling
- Heating:Direct Vent, Electric
Structure and exterior
- Roof:Asphalt Shingle
- Year built:1988
- Building area:1,652 sq. ft.
- Lot area:0.47 Acres
- Levels:2 Story
Utilities
- Sewer:Septic
Finances and disclosures
- Price:$499,900
- Price per sq. ft.:$255.05
- Tax amount:$8,271 (2025)
Parking
- Parking description:Paved Driveway
- Garage spaces:1
 Copyright 2026 Prime MLS, Inc. All rights reserved. This information is deemed reliable, but not guaranteed. The data relating to real estate displayed on this Site comes in part from the IDX Program of Prime MLS. The information being provided is for consumers’ personal, noncommercial use and may not be used for any purpose other than to identify prospective properties consumers may be interested in purchasing. Data last updated November 13, 2026
New listings near 36 Pinewood Drive
- New
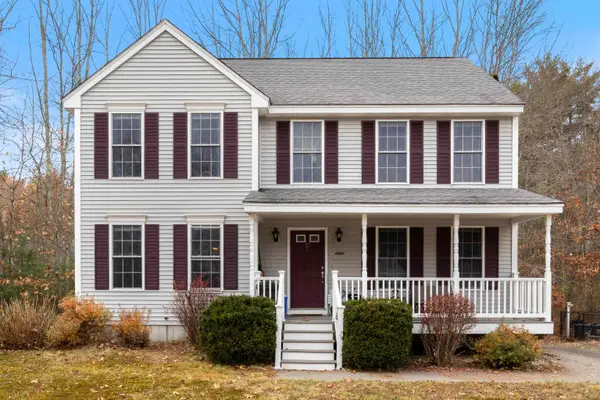 $475,000Active3 beds 3 baths2,132 sq. ft.
10 Chadwick Lane, Somersworth, NH 03878
MLS# 5117222Listed by: KW COASTAL AND LAKES & MOUNTAINS REALTY - Open Sun, 12 to 1:30pmNew
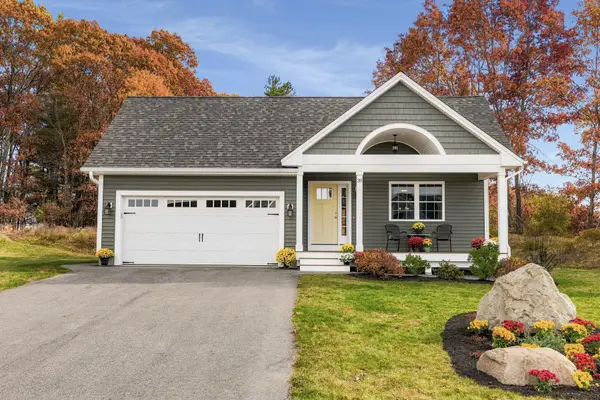 $585,000Active2 beds 2 baths1,442 sq. ft.
39 Luna Circle, Somersworth, NH 03878
MLS# 5117020Listed by: KW COASTAL AND LAKES & MOUNTAINS REALTY - New
 $545,000Active-- beds 2 baths2,690 sq. ft.
212-214 Main Street, Somersworth, NH 03878
MLS# 5116924Listed by: THE ALAND REALTY GROUP - Open Sat, 11am to 1pmNew
 $343,000Active3 beds 1 baths1,059 sq. ft.
332 Main Street, Somersworth, NH 03878
MLS# 5116850Listed by: KW COASTAL AND LAKES & MOUNTAINS REALTY - New
 $189,900Active2 beds 2 baths924 sq. ft.
9 Colonial Village, Somersworth, NH 03878
MLS# 5116827Listed by: SEACOAST MOBILE HOME BROKERS - New
 $875,000Active-- beds 4 baths3,279 sq. ft.
101 Indigo Hill Road, Somersworth, NH 03878
MLS# 5116593Listed by: KW COASTAL AND LAKES & MOUNTAINS REALTY/DOVER  $359,900Active2 beds 1 baths2,132 sq. ft.
8 Wolcott Street, Somersworth, NH 03878
MLS# 5116078Listed by: KW COASTAL AND LAKES & MOUNTAINS REALTY $285,900Active3 beds 2 baths1,386 sq. ft.
214 Sherwood Glen, Somersworth, NH 03878
MLS# 5116045Listed by: SEACOAST MOBILE HOME BROKERS $344,900Active2 beds 1 baths1,379 sq. ft.
286 High Street, Somersworth, NH 03878
MLS# 5116034Listed by: EXP REALTY


Protect your home and budget from life's surprises with an Assurant Home Warranty, backed by a partner that supports you through every step of homeownership. Explore Plans.
© 2026 Better Homes and Gardens Real Estate LLC. An Anywhere Real Estate company. All rights reserved. Better Homes and Gardens® Real Estate is a registered trademark owned by Meredith Operations Corporation, licensed to Better Homes and Gardens Real Estate LLC and used with permission. Better Homes and Gardens Real Estate LLC fully supports the principles of the Fair Housing Act and the Equal Opportunity Act. Listing information is deemed reliable but is not guaranteed accurate.
Each office is independently owned and operated.
Any services or products provided by third parties are not provided by, affiliated with or related to Better Homes and Gardens Real Estate LLC, or its affiliated companies.