
48 Sunningdale Drive, Somersworth, NH 03878
Local realty services provided by:Better Homes and Gardens Real Estate The Masiello Group
Listed by: amy turner, crystal ducharme
Office: compass new england, llc.603-319-4660
MLS#:5105375
Source:PrimeMLS
Price summary
- Price:$535,000
- Price per sq. ft.:$140.27
- Monthly HOA dues:$31.25
About this home
Welcome to 48 Sunningdale. This inviting single-level home offers comfortable one-floor living with plenty of space and potential to make it your own. Featuring 2 bedrooms and 2 full baths, the home includes a spacious two-car garage, full basement, and a charming three-season porch that is perfect for relaxing or entertaining. Other features include an eat-in kitchen, fireplace, first floor laundry and a bonus space that could serve perfectly as a small home office. With the unfinished second floor already in place and ready for your finishes, you can create a home office, family room, studio, or additional bedrooms to suit your needs. An added bonus is the owned solar panel system and EV charger, helping make the home more energy-efficient while providing long-term potential savings. Conveniently located close to shopping, golf, hospitals, and everyday amenities, this home combines accessibility with flexibility and opportunity.
Contact an agent
Home facts
- Year built:2017
- Subdivision & Development:Villages at Sunningdale
- Listing ID #:5105375
- Added:5 day(s) ago
- Updated:August 23, 2026 at 10:58 AM
Rooms and interior
- Bedrooms:2
- Total bathrooms:2
- Full bathrooms:1
- Rooms Total:5
- Flooring:Carpet, Hardwood, Tile
- Kitchen Description:Dishwasher, Microwave, Refrigerator
- Basement Description:Concrete, Interior, Unfinished
- Living area:1,392 sq. ft.
Heating and cooling
- Cooling:Central AC
- Heating:Hot Air
Structure and exterior
- Roof:Asphalt Shingle
- Year built:2017
- Building area:1,392 sq. ft.
- Lot area:0.26 Acres
- Levels:1 Story
Schools
- High school:Somersworth High School
- Middle school:Somersworth Middle School
- Elementary school:Maple Wood Elementary
Utilities
- Sewer:Public Available
Finances and disclosures
- Price:$535,000
- Price per sq. ft.:$140.27
- Tax amount:$11,261 (2026)
Features and amenities
- Appliances:Refrigerator, Washer
- Laundry features:Dryer, Washer
- Amenities:Circuit Breaker(s)
Parking
- Parking description:Paved Driveway
- Garage spaces:2
 Copyright 2026 Prime MLS, Inc. All rights reserved. This information is deemed reliable, but not guaranteed. The data relating to real estate displayed on this Site comes in part from the IDX Program of Prime MLS. The information being provided is for consumers’ personal, noncommercial use and may not be used for any purpose other than to identify prospective properties consumers may be interested in purchasing. Data last updated August 23, 2026
New listings near 48 Sunningdale Drive
- Open Sat, 10:30am to 12pmNew
 $410,000Active3 beds 2 baths1,810 sq. ft.
6 Brick Street, Somersworth, NH 03878
MLS# 5106159Listed by: CAREY GIAMPA, LLC/RYE - New
 $369,900Active4 beds 2 baths2,022 sq. ft.
41 Union Street, Somersworth, NH 03878
MLS# 5105830Listed by: KW COASTAL AND LAKES & MOUNTAINS REALTY - Open Sat, 11:30am to 1pmNew
 $599,900Active3 beds 3 baths3,780 sq. ft.
14 Tates Brook Road, Somersworth, NH 03878
MLS# 5105719Listed by: EXP REALTY - Open Sun, 11am to 1pmNew
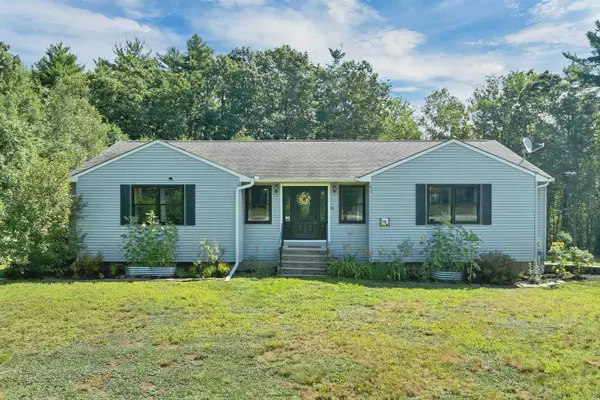 $629,900Active3 beds 3 baths2,750 sq. ft.
10 Pinewood Drive, Somersworth, NH 03878
MLS# 5105353Listed by: BHHS VERANI NASHUA - New
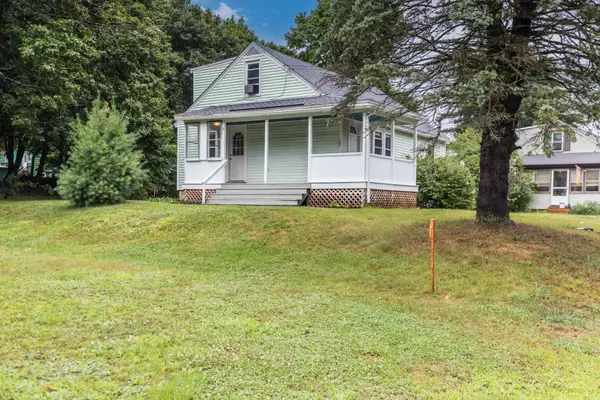 $395,000Active4 beds 2 baths1,312 sq. ft.
11 Turgeon Lane, Somersworth, NH 03878
MLS# 5105277Listed by: RE/MAX SHORELINE - Open Sun, 2 to 5pmNew
 $585,000Active5 beds 3 baths4,400 sq. ft.
254 High Street, Somersworth, NH 03878
MLS# 5105224Listed by: KW COASTAL AND LAKES & MOUNTAINS REALTY - New
 $229,900Active3 beds 1 baths852 sq. ft.
94 Maple Street #B, Somersworth, NH 03878
MLS# 5104912Listed by: BHHS VERANI BEDFORD - New
 $270,000Active2 beds 1 baths735 sq. ft.
257 Main Street, Somersworth, NH 03878-2336
MLS# 5104579Listed by: EXP REALTY  $450,000Pending3 beds 2 baths1,288 sq. ft.
10 Tates Brook Road, Somersworth, NH 03878
MLS# 5104538Listed by: BHHS VERANI SEACOAST


Protect your home and budget from life's surprises with an Assurant Home Warranty, backed by a partner that supports you through every step of homeownership. Explore Plans.
© 2026 Better Homes and Gardens Real Estate LLC. An Anywhere Real Estate company. All rights reserved. Better Homes and Gardens® Real Estate is a registered trademark owned by Meredith Operations Corporation, licensed to Better Homes and Gardens Real Estate LLC and used with permission. Better Homes and Gardens Real Estate LLC fully supports the principles of the Fair Housing Act and the Equal Opportunity Act. Listing information is deemed reliable but is not guaranteed accurate.
Each office is independently owned and operated.
Any services or products provided by third parties are not provided by, affiliated with or related to Better Homes and Gardens Real Estate LLC, or its affiliated companies.