
10 Mountain Road, South Tamworth, NH 03883
Local realty services provided by:Better Homes and Gardens Real Estate The Masiello Group
10 Mountain Road,Tamworth, NH 03883
$309,000
- 2 Beds
- 2 Baths
- 1,434 sq. ft.
- Single family
- Active
Listed by:
 Franklin Sterling(603) 831 - 8409Better Homes and Gardens Real Estate The Masiello Group
Office: kw coastal and lakes & mountains realty/meredith603-569-4663
MLS#:5101565
Source:PrimeMLS
Price summary
- Price:$309,000
- Price per sq. ft.:$136.24
About this home
House & Barn exteriors will be PAINTED! FHA buyers take note! Rarely does an affordable classic New Englander home offer a newer roof, septic system, drilled well; and an authentic 50 foot long barn with a huge workshop, remarkably straight floors, and a full second story loft. This property enjoys frontage on both Rt 25 (Bearcamp Highway) and scenic Mountain Road where you can meander or bike past open pastures and working farms that blend into a timeless countryside vibe. Inside 10 Mountain Rd. you'll find an updated kitchen with a center island, granite counters, and sparkling appliances. The front to back living room has hardwood floors, newer replacement windows filling the space with natural light, and a fireplace as a focal point. The fireplace currently requires an insert to be used. The mudroom, pantry porch, dining room and half bath complete the main level. Upstairs are two bedrooms, a den, bonus room, and full bath with laundry hook-ups. The walk-up attic is easily accessed for storing your seasonal items. There's a full basement too! The front entry porch is nicely shaded from the main road for privacy. Plenty of parking is available in front of the barn. The level .27 acre lot is easy to maintain, and has great exposure for a flower or vegetable garden. This convenient location connects you to Chocorua Lake which has an exclusive beach for town residents; or back to Center Harbor, Meredith and other lakes region towns. Why not head further North on Rt 16 to the ski areas and North Conway for shopping fun? Tamworth is home to the historic Barnstormer's Theatre, the country's oldest continuously operating summer theatre. Local activities include a popular weekly Farmer's market. Remick' Museum and Farm hosts classes and events to polish your green thumb! The Tamworth Distillery, Town Hall, Library and coffee shop are gathering places in the town's center. There's even a community nurse, a longstanding tradition that has continued for over 100 years....
Contact an agent
Home facts
- Year built:1900
- Listing ID #:5101565
- Added:59 day(s) ago
- Updated:September 22, 2026 at 10:32 AM
Rooms and interior
- Bedrooms:2
- Total bathrooms:2
- Full bathrooms:1
- Rooms Total:9
- Flooring:Hardwood, Softwood, Vinyl
- Kitchen Description:Dishwasher, Refrigerator
- Basement Description:Concrete, Full, Interior, Sump Pump, Unfinished
- Living area:1,434 sq. ft.
Heating and cooling
- Heating:Hot Water, Radiator
Structure and exterior
- Roof:Asphalt Shingle
- Year built:1900
- Building area:1,434 sq. ft.
- Lot area:0.27 Acres
- Levels:1 3/4 Story
Schools
- High school:A. Crosby Kennett Sr. High
- Middle school:Kenneth A Brett School
- Elementary school:Kenneth A. Brett School
Utilities
- Sewer:On Site Septic Exists, Septic Design Available
Finances and disclosures
- Price:$309,000
- Price per sq. ft.:$136.24
- Tax amount:$4,512 (2025)
Features and amenities
- Appliances:Refrigerator
- Amenities:Circuit Breaker(s), Generator Ready
Parking
- Parking description:Gravel Driveway
Copyright 2026 Prime MLS, Inc. All rights reserved. This information is deemed reliable, but not guaranteed. The data relating to real estate displayed on this Site comes in part from the IDX Program of Prime MLS. The information being provided is for consumers’ personal, noncommercial use and may not be used for any purpose other than to identify prospective properties consumers may be interested in purchasing. Data last updated September 22, 2026New listings near 10 Mountain Road
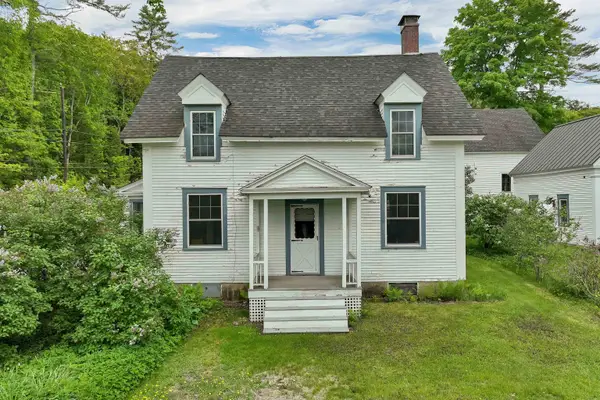 Listed by BHGRE$309,000Active2 beds 2 baths1,434 sq. ft.
10 Mountain Road, Tamworth, NH 03883
MLS# 5101565Listed by: KW COASTAL AND LAKES & MOUNTAINS REALTY/MEREDITH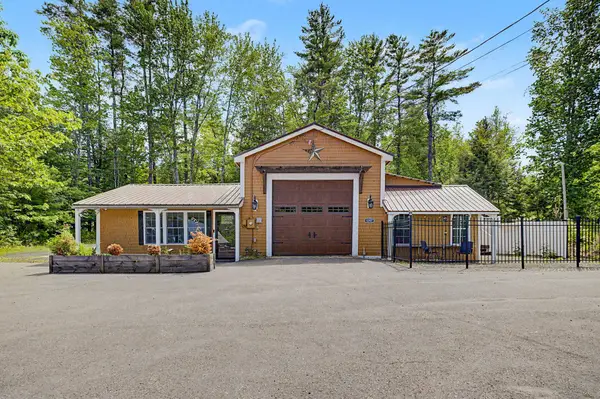 $349,900Active2 beds 3 baths1,248 sq. ft.
1287 Bearcamp Highway, Tamworth, NH 03883
MLS# 5094000Listed by: COLDWELL BANKER REALTY GILFORD NH $1,100,000Active3 beds 2 baths2,119 sq. ft.
898 Bunker Hill Road, Tamworth, NH 03883
MLS# 5087500Listed by: KELLER WILLIAMS REALTY-METROPOLITAN $1,350,000Active3 beds 2 baths2,118 sq. ft.
900 Bunker Hill Road, Tamworth, NH 03883
MLS# 5087501Listed by: KELLER WILLIAMS REALTY-METROPOLITAN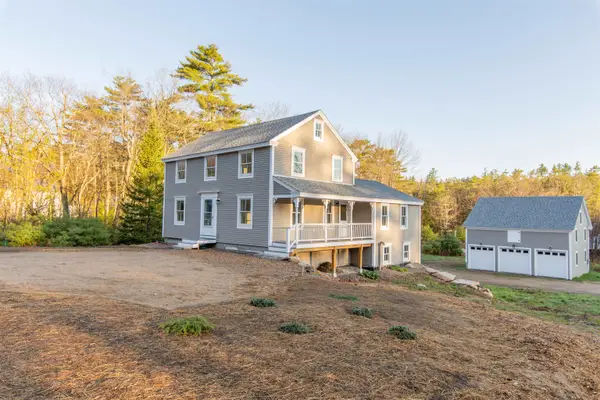 $589,900Active4 beds 3 baths1,668 sq. ft.
13 Mill Road, Tamworth, NH 03883
MLS# 5087514Listed by: KELLER WILLIAMS REALTY-METROPOLITAN


Protect your home and budget from life's surprises with an Assurant Home Warranty, backed by a partner that supports you through every step of homeownership. Explore Plans.
© 2026 Better Homes and Gardens Real Estate LLC. An Anywhere Real Estate company. All rights reserved. Better Homes and Gardens® Real Estate is a registered trademark owned by Meredith Operations Corporation, licensed to Better Homes and Gardens Real Estate LLC and used with permission. Better Homes and Gardens Real Estate LLC fully supports the principles of the Fair Housing Act and the Equal Opportunity Act. Listing information is deemed reliable but is not guaranteed accurate.
Each office is independently owned and operated.
Any services or products provided by third parties are not provided by, affiliated with or related to Better Homes and Gardens Real Estate LLC, or its affiliated companies.