
14 Silverdale Road, Spofford, NH 03462
Local realty services provided by:Better Homes and Gardens Real Estate The Masiello Group
14 Silverdale Road,Chesterfield, NH 03462
$1,425,000
- 5 Beds
- 2 Baths
- - sq. ft.
- Single family
- Coming Soon
Listed by: tere clarkson
Office: re/max town & country603-357-4100
MLS#:5091541
Source:PrimeMLS
Price summary
- Price:$1,425,000
About this home
Absolute classic vintage lake cottage situated on a flat parcel with easy access to the lake and a sandy area perfect for children to play. The spacious lawn is ideal for volleyball, croquet, badminton, and summer gatherings, and the property includes a dock for boats and lakeside seating, along with a swim float for enjoying the water. Enjoy breathtaking sunrises over Pierce Island, where loons nest nearby, creating a truly peaceful lakeside setting. Inside, the cottage features beadboard walls and ceilings throughout, beautiful wood flooring, a large working fireplace, 5 bedrooms, and 1.5 baths — all adding to the charm and character of this special property. A new 5-bedroom septic system was installed in 2023. The property also includes a separate garage and two parking areas. This charming cottage is truly worth a visit. See attached documents for the owner's thoughts on the cottage.
Contact an agent
Home facts
- Year built:1940
- Listing ID #:5091541
- Added:1 day(s) ago
- Updated:May 29, 2026 at 09:36 AM
Rooms and interior
- Bedrooms:5
- Total bathrooms:2
- Full bathrooms:1
- Rooms Total:8
- Flooring:Hardwood
- Kitchen Description:Refrigerator
Heating and cooling
- Heating:Wood
Structure and exterior
- Roof:Asphalt Shingle
- Year built:1940
- Levels:2 Story
Finances and disclosures
- Price:$1,425,000
- Tax amount:$13,332 (2025)
Features and amenities
- Appliances:Refrigerator
- Amenities:Circuit Breaker(s)
Parking
- Parking description:Gravel Driveway
- Garage spaces:2
 Copyright 2026 Prime MLS, Inc. All rights reserved. This information is deemed reliable, but not guaranteed. The data relating to real estate displayed on this Site comes in part from the IDX Program of Prime MLS. The information being provided is for consumers’ personal, noncommercial use and may not be used for any purpose other than to identify prospective properties consumers may be interested in purchasing. Data last updated May 29, 2026
New listings near 14 Silverdale Road
- New
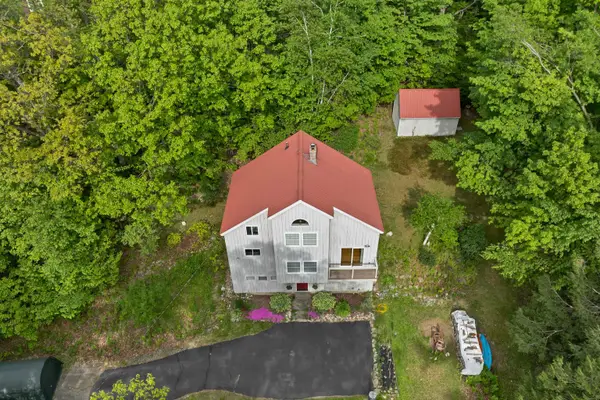 $689,000Active2 beds 3 baths2,532 sq. ft.
495 North Shore Road, Chesterfield, NH 03462
MLS# 5091566Listed by: BHHS VERANI NASHUA 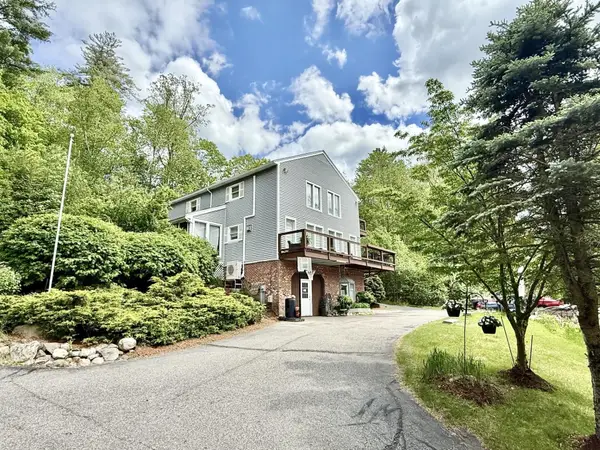 $499,900Pending3 beds 3 baths3,369 sq. ft.
493 North Shore Road, Chesterfield, NH 03462
MLS# 5090150Listed by: GREENWALD REALTY GROUP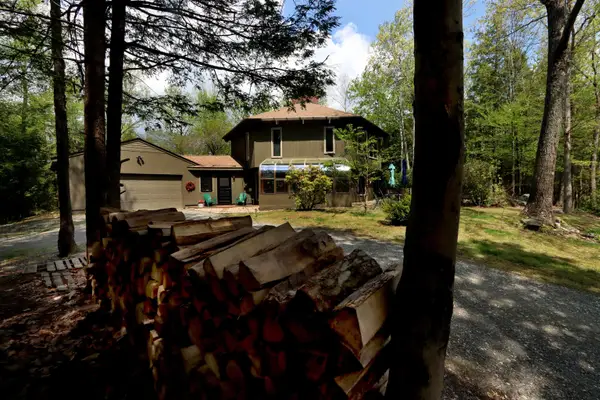 $595,000Active3 beds 2 baths2,750 sq. ft.
57 Wildwood Road, Chesterfield, NH 03462
MLS# 5088998Listed by: RE/MAX TOWN & COUNTRY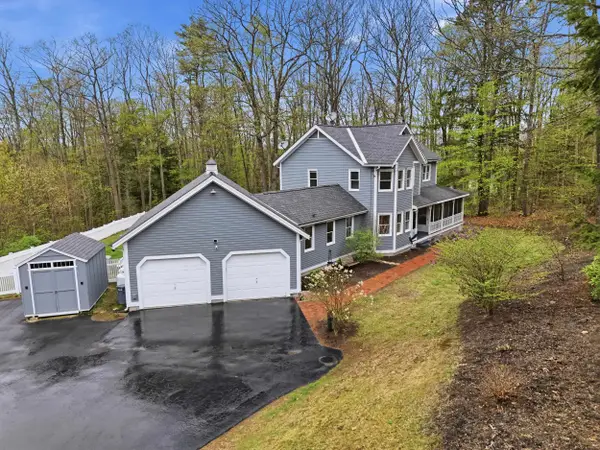 Listed by BHGRE$559,900Active3 beds 3 baths2,224 sq. ft.
142 Forestview Drive, Chesterfield, NH 03462
MLS# 5087683Listed by: BHG MASIELLO KEENE Listed by BHGRE$80,000Pending6.03 Acres
12-2 Pontiac Drive, Chesterfield, NH 03462
MLS# 5087554Listed by: BHG MASIELLO PETERBOROUGH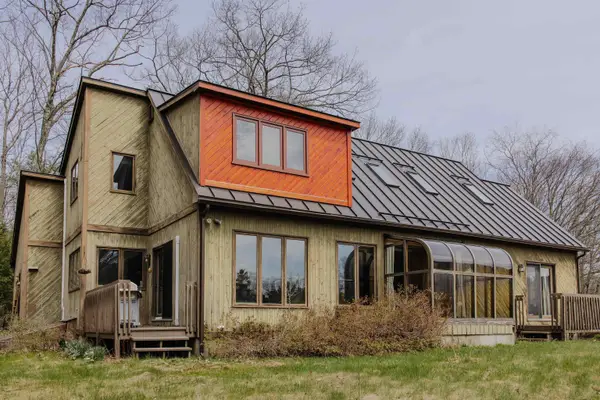 $450,000Pending3 beds 3 baths2,458 sq. ft.
65 Glebe Road, Chesterfield, NH 03462
MLS# 5085259Listed by: KELLER WILLIAMS REALTY METRO-KEENE $1,120,000Active2 beds 2 baths1,515 sq. ft.
157 Route 9A, Chesterfield, NH 03462
MLS# 5084104Listed by: NEW SPACE REAL ESTATE, LLC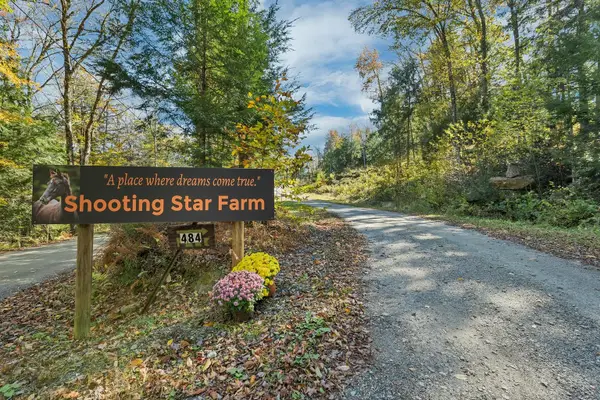 $1,900,000Pending3 beds 2 baths2,440 sq. ft.
484 Old Swanzey Road, Chesterfield, NH 03462
MLS# 5069723Listed by: FARMS & BARNS REAL ESTATE LLC


Protect your home and budget from life's surprises with an Assurant Home Warranty, backed by a partner that supports you through every step of homeownership. Explore Plans.
© 2026 Better Homes and Gardens Real Estate LLC. An Anywhere Real Estate company. All rights reserved. Better Homes and Gardens® Real Estate is a registered trademark owned by Meredith Operations Corporation, licensed to Better Homes and Gardens Real Estate LLC and used with permission. Better Homes and Gardens Real Estate LLC fully supports the principles of the Fair Housing Act and the Equal Opportunity Act. Listing information is deemed reliable but is not guaranteed accurate.
Each office is independently owned and operated.
Any services or products provided by third parties are not provided by, affiliated with or related to Better Homes and Gardens Real Estate LLC, or its affiliated companies.