
9 Crestbrook Place, Springfield, NH 03284
Local realty services provided by:Better Homes and Gardens Real Estate The Masiello Group
9 Crestbrook Place,Springfield, NH 03284
$325,000
- 3 Beds
- 2 Baths
- 1,536 sq. ft.
- Single family
- Active
Listed by: jeff adieCell: 603-568-0609
Office: coldwell banker lifestyles - grantham603-863-4444
MLS#:5098900
Source:PrimeMLS
Price summary
- Price:$325,000
- Price per sq. ft.:$202.11
About this home
Deceptively spacious and thoughtfully designed, this inviting Eastman home offers comfortable living in a peaceful setting. The open-concept main level features a generous kitchen that flows seamlessly into the dining area and family room, where a soaring vaulted ceiling and cozy wood stove create a warm, welcoming atmosphere. The wood stove efficiently heats both the main level and the loft above, making it the perfect gathering space throughout the colder months. Step outside to enjoy the screened porch, which connects to a large, private deck, deal for morning coffee, outdoor dining, or simply relaxing and taking in the natural surroundings. The walkout lower level offers three bedrooms and a full bath, providing flexible space for family and guests. A high-efficiency propane boiler delivers economical, year-round comfort. Located in the heart of the Eastman community, you'll have easy access to an outstanding collection of four-season amenities. Enjoy the 345-acre lake with six sandy beaches, an 18-hole championship golf course, tennis and pickleball courts, a fitness center, heated indoor pool, miles of groomed cross-country ski trails, and endless opportunities for hiking and biking. Whether you're looking for adventure or a quiet escape, this home offers the perfect balance of comfort, recreation, and New Hampshire living....
Contact an agent
Home facts
- Year built:1995
- Subdivision & Development:Spring Glenn
- Listing ID #:5098900
- Added:74 day(s) ago
- Updated:September 22, 2026 at 10:32 AM
Rooms and interior
- Bedrooms:3
- Total bathrooms:2
- Full bathrooms:1
- Rooms Total:7
- Flooring:Carpet, Ceramic Tile, Vinyl
- Kitchen Description:Dishwasher, Refrigerator
- Basement Description:Climate Controlled, Daylight, Exterior Access, Finished, Full, Walkout
- Living area:1,536 sq. ft.
Heating and cooling
- Cooling:Multi-zone
- Heating:Baseboard, Hot Water, Multi Zone, Oil, Wood
Structure and exterior
- Year built:1995
- Building area:1,536 sq. ft.
- Lot area:2.68 Acres
- Levels:1 3/4 Story
Schools
- High school:Kearsarge High School
- Middle school:Kearsarge Middle School
- Elementary school:Kearsarge Elem New London
Utilities
- Sewer:Concrete, Leach Field, Private, Septic
Finances and disclosures
- Price:$325,000
- Price per sq. ft.:$202.11
- Tax amount:$6,430 (2025)
Features and amenities
- Appliances:Refrigerator, Washer
- Laundry features:Dryer, Washer
- Amenities:Circuit Breaker(s)
Parking
- Parking description:Crushed Stone Driveway
 Copyright 2026 Prime MLS, Inc. All rights reserved. This information is deemed reliable, but not guaranteed. The data relating to real estate displayed on this Site comes in part from the IDX Program of Prime MLS. The information being provided is for consumers’ personal, noncommercial use and may not be used for any purpose other than to identify prospective properties consumers may be interested in purchasing. Data last updated September 22, 2026
New listings near 9 Crestbrook Place
- New
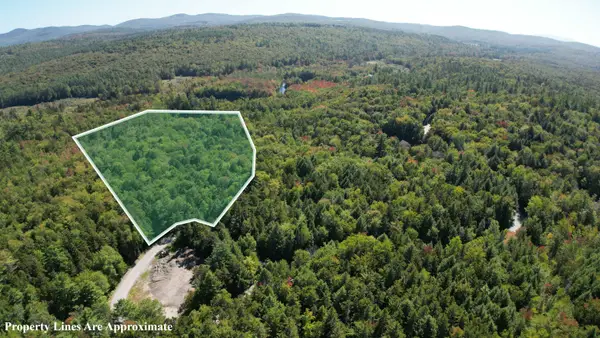 $89,900Active6.5 Acres
38 Winding Wood Road, Springfield, NH 03287
MLS# 5110620Listed by: BHHS VERANI UPPER VALLEY - New
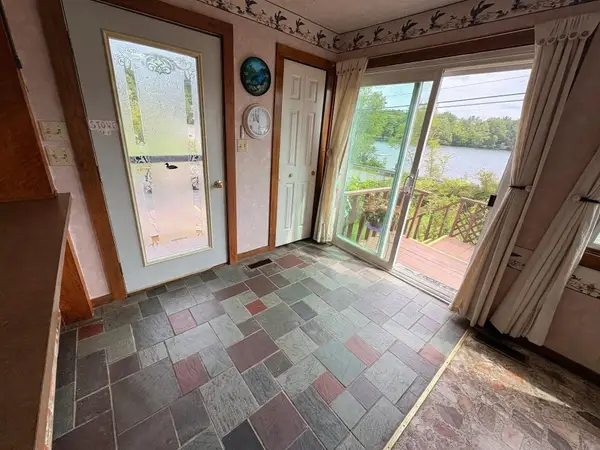 $1,350,000Active3 beds 3 baths4,098 sq. ft.
2643 Main Street, Springfield, NH 03284
MLS# 5109764Listed by: LINDA WHIPPLE REAL ESTATE BROKER  $475,000Active2 beds 1 baths1,821 sq. ft.
227 Deep Snow Drive, Springfield, NH 03284
MLS# 5104176Listed by: GREEN REAL ESTATE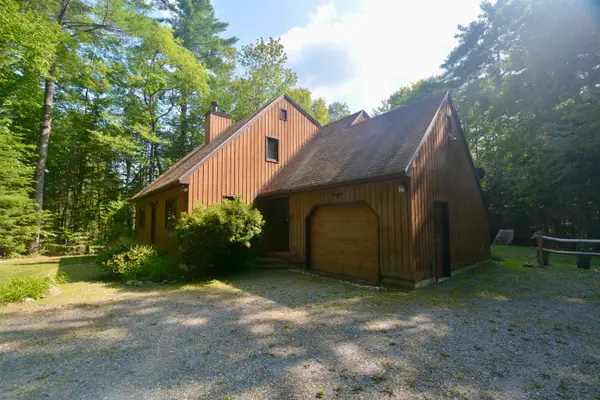 $525,000Active3 beds 3 baths2,201 sq. ft.
15 Winding Wood Road, Springfield, NH 03284
MLS# 5102123Listed by: COLDWELL BANKER LIFESTYLES - GRANTHAM $1,595,000Pending4 beds 3 baths3,900 sq. ft.
335 Oak Hill Road, Springfield, NH 03284
MLS# 5093713Listed by: COLDWELL BANKER LIFESTYLES - ANDOVER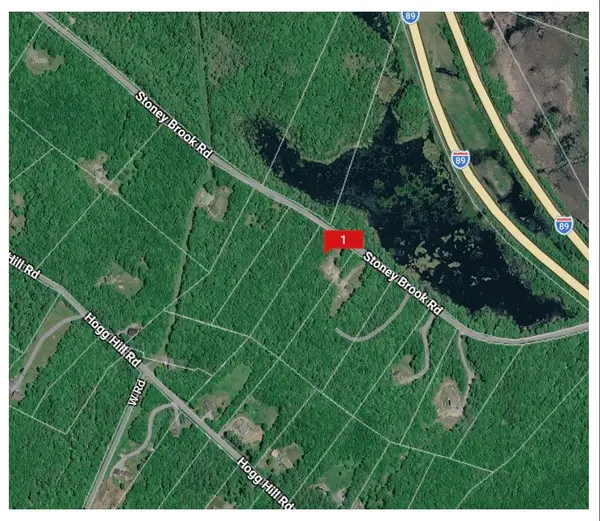 $79,900Active4.3 Acres
Stoney Brook Road #Lot 23, Springfield, NH 03284
MLS# 5091949Listed by: PURPLE FINCH PROPERTIES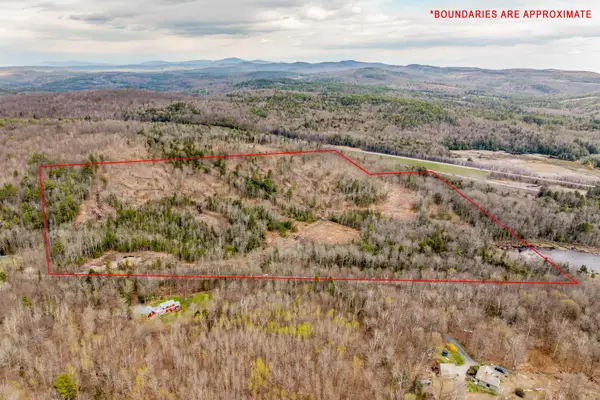 $300,000Active50 Acres
0 Stoney Brook Road, Springfield, NH 03284
MLS# 5087557Listed by: COLDWELL BANKER LIFESTYLES - SUNAPEE


Protect your home and budget from life's surprises with an Assurant Home Warranty, backed by a partner that supports you through every step of homeownership. Explore Plans.
© 2026 Better Homes and Gardens Real Estate LLC. An Anywhere Real Estate company. All rights reserved. Better Homes and Gardens® Real Estate is a registered trademark owned by Meredith Operations Corporation, licensed to Better Homes and Gardens Real Estate LLC and used with permission. Better Homes and Gardens Real Estate LLC fully supports the principles of the Fair Housing Act and the Equal Opportunity Act. Listing information is deemed reliable but is not guaranteed accurate.
Each office is independently owned and operated.
Any services or products provided by third parties are not provided by, affiliated with or related to Better Homes and Gardens Real Estate LLC, or its affiliated companies.