
306 Cloutier Drive, Stark, NH 03582
Local realty services provided by:Better Homes and Gardens Real Estate The Masiello Group
306 Cloutier Drive,Stark, NH 03582
$650,000
- 3 Beds
- 3 Baths
- 2,593 sq. ft.
- Single family
- Coming Soon
Listed by: ashley emeryPhone: 603-630-9505
Office: bhhs verani belmont603-527-1111
MLS#:5110053
Source:PrimeMLS
Price summary
- Price:$650,000
- Price per sq. ft.:$232.72
About this home
Escape to the North Country with privacy, mountain views, river frontage, and year-round recreation right outside your door. Set on 5.87 private acres with 273’ of frontage along Nash Stream, this beautiful log home offers stunning views of the Percy Peaks and a true turnkey opportunity with major updates and maintenance completed within the last three years. Inside, the open concept design features cathedral ceilings, warm wood finishes, bamboo flooring, barnboard accents, and a propane fireplace. The kitchen flows into the main living area, while the primary bedroom offers a private ¾ bath and skylight. A spacious loft provides additional seating and a perfect spot to take in the mountain views. The completely finished walkout basement adds valuable living space with flexibility for guests, entertaining, or recreation. A new central A/C system adds year-round comfort. Outside, enjoy the wraparound deck with glass panel railings to maximize the views, screened porch, firepit, level yard, and natural surroundings. A heated garage, carport, and upper parking area provide plenty of space for vehicles, ATVs, snowmobiles, and guests. ATV and snowmobile enthusiasts will love having Corridor 5 trail access just seconds from the property. Jericho Mountain State Park is approximately 30 minutes away, with Wildcat Mountain and Bretton Woods ski areas both under an hour. Christine Lake and South Pond are also nearby. A rare combination of acreage, waterfront, mountain views, trail access, and four season adventure. Furnishings are negotiable....
Contact an agent
Home facts
- Year built:2004
- Listing ID #:5110053
- Updated:September 22, 2026 at 10:32 AM
Rooms and interior
- Bedrooms:3
- Total bathrooms:3
- Full bathrooms:2
- Rooms Total:9
- Flooring:Bamboo, Hardwood, Laminate
- Kitchen Description:Dishwasher, Microwave, Refrigerator
- Basement Description:Finished, Full, Walkout
- Living area:2,593 sq. ft.
Heating and cooling
- Cooling:Central AC
- Heating:Forced Air, Hot Air, Stove
Structure and exterior
- Year built:2004
- Building area:2,593 sq. ft.
- Lot area:5.87 Acres
- Levels:1 3/4 Story
Schools
- High school:Groveton High School
- Middle school:Groveton High School
- Elementary school:Stark Village School
Utilities
- Sewer:Concrete, Leach Field, Septic
Finances and disclosures
- Price:$650,000
- Price per sq. ft.:$232.72
- Tax amount:$5,328 (2026)
Features and amenities
- Appliances:Refrigerator, Washer
- Laundry features:Dryer, Washer
- Amenities:Circuit Breaker(s)
Parking
- Parking description:Crushed Stone Driveway
- Garage spaces:1
 Copyright 2026 Prime MLS, Inc. All rights reserved. This information is deemed reliable, but not guaranteed. The data relating to real estate displayed on this Site comes in part from the IDX Program of Prime MLS. The information being provided is for consumers’ personal, noncommercial use and may not be used for any purpose other than to identify prospective properties consumers may be interested in purchasing. Data last updated September 22, 2026
New listings near 306 Cloutier Drive
- New
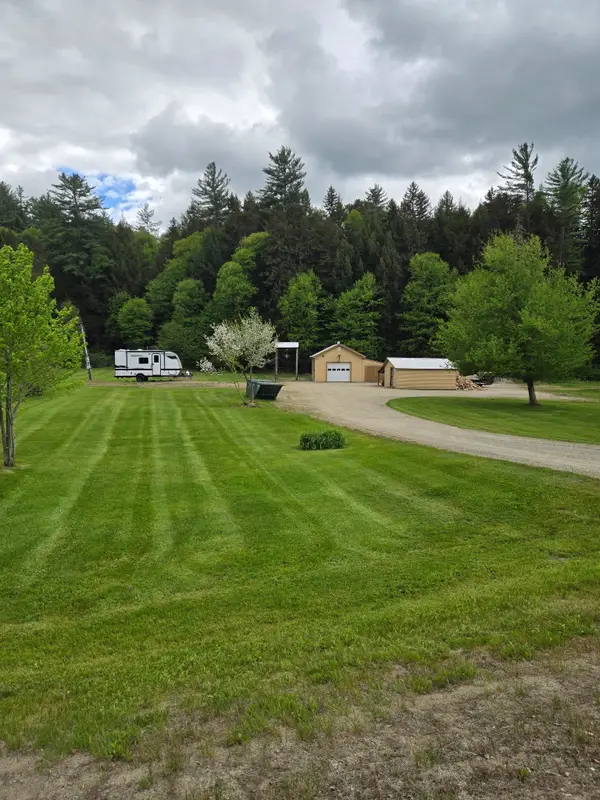 $175,000Active1.98 Acres
1279 Stark Highway, Stark, NH 03582
MLS# 5109547Listed by: EXP REALTY  $154,900Active16.2 Acres
00 Stark Highway, Stark, NH 03582
MLS# 5108767Listed by: RE/MAX NORTHERN EDGE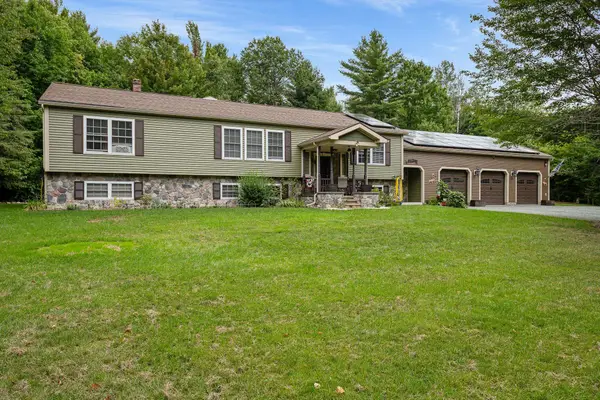 $675,000Active5 beds 2 baths2,424 sq. ft.
18 Stone Drive, Stark, NH 03582
MLS# 5108572Listed by: LISA HAMPTON REAL ESTATE $245,000Active3 beds 2 baths2,532 sq. ft.
1516 Stark Highway, Stark, NH 03582
MLS# 5104322Listed by: POINT TO POINT REALTY LLC $535,000Active3 beds 3 baths2,024 sq. ft.
131 Mountain View Road, Stark, NH 03582
MLS# 5099473Listed by: A HOUSE TO HOME REALTY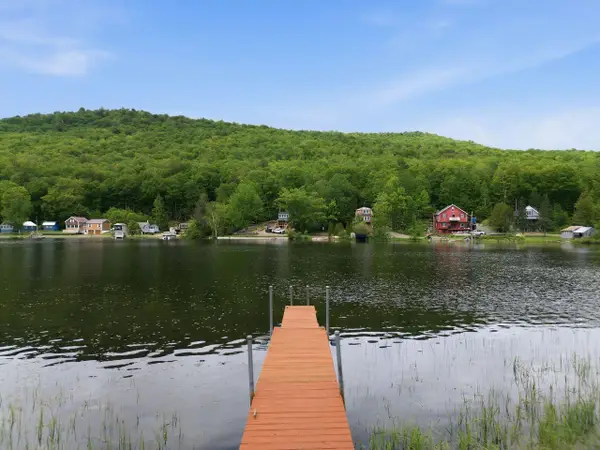 $750,000Active4 beds 3 baths2,824 sq. ft.
46 Kelly Road, Stark, NH 03582
MLS# 5094635Listed by: COLDWELL BANKER REALTY CENTER HARBOR NH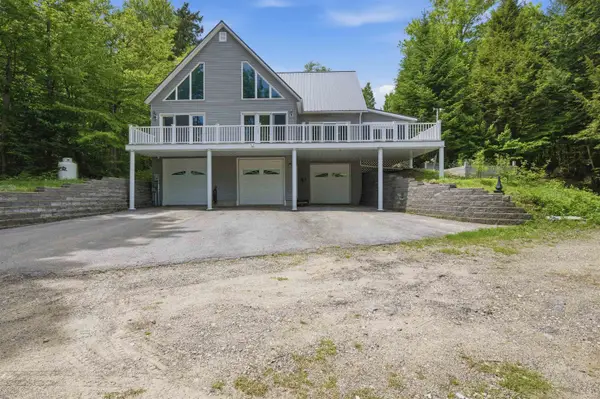 $595,000Active3 beds 3 baths2,072 sq. ft.
299 Cloutier Drive, Stark, NH 03582
MLS# 5094625Listed by: RE/MAX NORTHERN EDGE REALTY LLC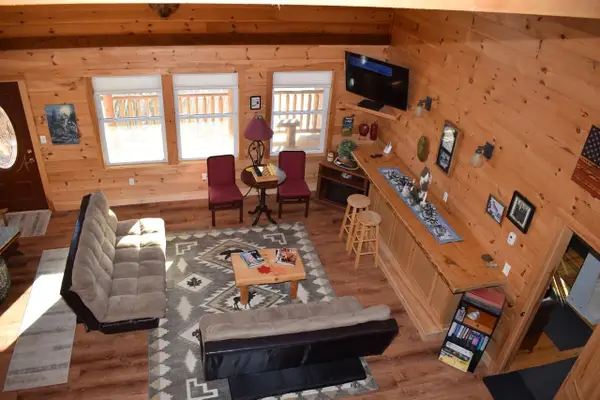 $699,900Active7 beds 8 baths3,728 sq. ft.
338 Percy Road, Stark, NH 03582
MLS# 5072723Listed by: NORTHWIND REALTY


Protect your home and budget from life's surprises with an Assurant Home Warranty, backed by a partner that supports you through every step of homeownership. Explore Plans.
© 2026 Better Homes and Gardens Real Estate LLC. An Anywhere Real Estate company. All rights reserved. Better Homes and Gardens® Real Estate is a registered trademark owned by Meredith Operations Corporation, licensed to Better Homes and Gardens Real Estate LLC and used with permission. Better Homes and Gardens Real Estate LLC fully supports the principles of the Fair Housing Act and the Equal Opportunity Act. Listing information is deemed reliable but is not guaranteed accurate.
Each office is independently owned and operated.
Any services or products provided by third parties are not provided by, affiliated with or related to Better Homes and Gardens Real Estate LLC, or its affiliated companies.