
1158 Route 123 North, Stoddard, NH 03464
Local realty services provided by:Better Homes and Gardens Real Estate The Masiello Group
1158 Route 123 North,Stoddard, NH 03464
$1,275,000
- 3 Beds
- 2 Baths
- - sq. ft.
- Single family
- Sold
Listed by: abby fino
Office: stone haven real estate603-504-5399
MLS#:5090295
Source:PrimeMLS
Sorry, we are unable to map this address
Price summary
- Price:$1,275,000
About this home
A rare historic property, this circa-1920 Sears & Roebuck kit home sits on 22.42 private acres with 58 feet of exclusively owned frontage on beautiful Highland Lake. Rich in character and meticulously maintained with substantial recent upgrades, the home blends timeless charm with modern comfort. A grand covered front porch welcomes you into the impressive foyer, where the stunning “good morning staircase” serves as the architectural centerpiece of the home. The main level features spacious living and dining rooms with fireplaces, a butler’s pantry, updated kitchen, 3/4 bath, and a sunroom currently used as a traditional sleeping porch. Upstairs offers three bedrooms, ample closet space, a full bath, family sitting area, and a second sleeping porch filled with natural light and glimpses of the water. The beautifully landscaped grounds include Bluestone front steps, mature trees, lush lawns, a two-car garage, and three charming cabins with electricity. A backyard cottage offers a private one-bedroom space, while a larger cabin near the driveway accommodates four beds. At the water’s edge, the lakeside carriage house features one bedroom and sweeping lake views. A shaded woodland road winds through the property to the private waterfront, just a two-minute golf cart ride from the main house and also accessible by vehicle. A truly unique New Hampshire lakefront home offering history, privacy, and exceptional lifestyle appeal. Most furnishings negotiable, including tractor, pontoon boat and golf cart!...
Contact an agent
Home facts
- Year built:1920
- Listing ID #:5090295
- Added:94 day(s) ago
- Updated:August 24, 2026 at 06:28 AM
Rooms and interior
- Bedrooms:3
- Total bathrooms:2
- Full bathrooms:1
- Rooms Total:10
- Flooring:Hardwood, Tile
- Kitchen Description:Dishwasher, Refrigerator
- Basement Description:Concrete, Full, Interior, Storage Space, Unfinished
Heating and cooling
- Heating:Baseboard, Hot Water, Oil
Structure and exterior
- Roof:Metal
- Year built:1920
- Levels:2 Story
Schools
- High school:Keene High School
- Middle school:Keene Middle School
- Elementary school:James Faulkner Elementary
Utilities
- Sewer:Leach Field, Private, Septic Design Available
Finances and disclosures
- Price:$1,275,000
- Tax amount:$7,874 (2025)
Features and amenities
- Appliances:Refrigerator, Washer
- Laundry features:Dryer, Washer
- Amenities:Circuit Breaker(s)
Parking
- Parking description:Crushed Stone Driveway
- Garage spaces:2
 Copyright 2026 Prime MLS, Inc. All rights reserved. This information is deemed reliable, but not guaranteed. The data relating to real estate displayed on this Site comes in part from the IDX Program of Prime MLS. The information being provided is for consumers’ personal, noncommercial use and may not be used for any purpose other than to identify prospective properties consumers may be interested in purchasing. Data last updated August 24, 2026
New listings near 1158 Route 123 North
- New
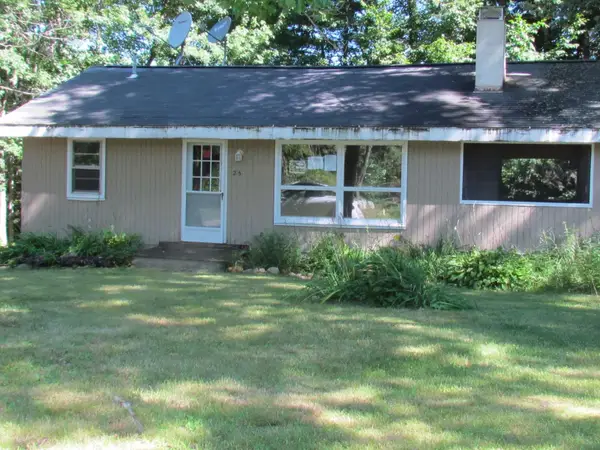 $202,000Active2 beds 1 baths720 sq. ft.
25 Murdough Road, Stoddard, NH 03464
MLS# 5106237Listed by: PERFECT CHOICE PROPERTIES, INC. - New
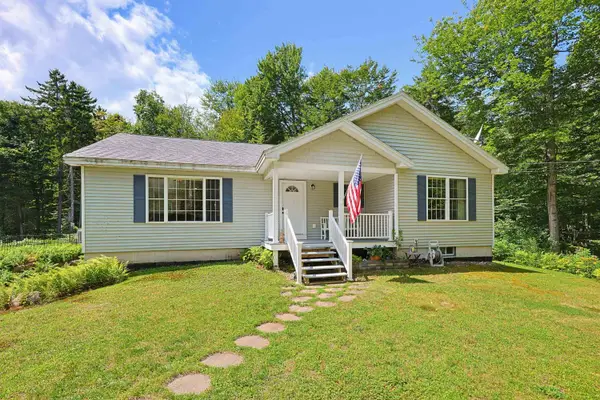 $470,000Active3 beds 2 baths1,770 sq. ft.
495 Tigola Trail, Stoddard, NH 03464
MLS# 5105518Listed by: REDFIN CORPORATION - New
 $80,000Active1 beds -- baths560 sq. ft.
74 Stoddard Beach Road, Stoddard, NH 03464
MLS# 5105358Listed by: LAMACCHIA REALTY, INC.  $699,900Active3 beds 2 baths1,708 sq. ft.
96 Fox Run Road, Stoddard, NH 03464
MLS# 5104431Listed by: STONE HAVEN REAL ESTATE $42,000Active2.1 Acres
142 Fox Hill Road #111-035, Stoddard, NH 03456
MLS# 5103009Listed by: KELLER WILLIAMS GATEWAY REALTY $499,900Active3 beds 2 baths1,482 sq. ft.
105 Wendy Road, Stoddard, NH 03464
MLS# 5102931Listed by: DOW HILL REALTY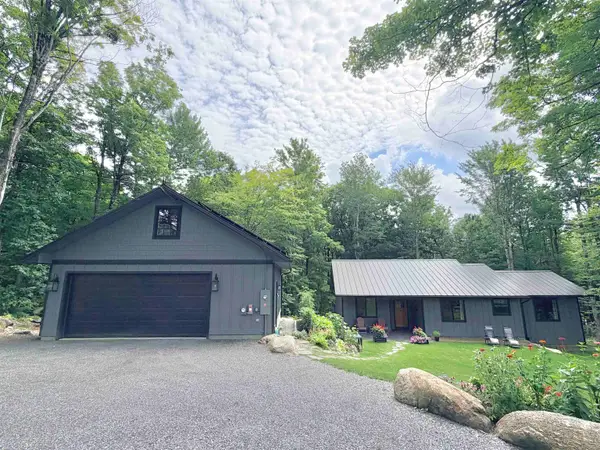 $569,900Active2 beds 2 baths1,364 sq. ft.
65 School Street, Stoddard, NH 03464
MLS# 5102916Listed by: DOW HILL REALTY $695,000Active4 beds 2 baths2,342 sq. ft.
88 Aten Road, Stoddard, NH 03464
MLS# 5102435Listed by: KELLER WILLIAMS REALTY METRO-KEENE $849,900Active3 beds 2 baths1,858 sq. ft.
141 Tarbox Road, Stoddard, NH 03464
MLS# 5102396Listed by: STONE HAVEN REAL ESTATE $1,595,000Active3 beds 3 baths2,400 sq. ft.
431 Treelyn Road, Stoddard, NH 03464
MLS# 5102088Listed by: FOUR SEASONS SOTHEBY'S INTERNATIONAL REALTY


Protect your home and budget from life's surprises with an Assurant Home Warranty, backed by a partner that supports you through every step of homeownership. Explore Plans.
© 2026 Better Homes and Gardens Real Estate LLC. An Anywhere Real Estate company. All rights reserved. Better Homes and Gardens® Real Estate is a registered trademark owned by Meredith Operations Corporation, licensed to Better Homes and Gardens Real Estate LLC and used with permission. Better Homes and Gardens Real Estate LLC fully supports the principles of the Fair Housing Act and the Equal Opportunity Act. Listing information is deemed reliable but is not guaranteed accurate.
Each office is independently owned and operated.
Any services or products provided by third parties are not provided by, affiliated with or related to Better Homes and Gardens Real Estate LLC, or its affiliated companies.