
154 Leightons Corner Road, Strafford, NH 03884
Local realty services provided by:Better Homes and Gardens Real Estate The Masiello Group
154 Leightons Corner Road,Strafford, NH 03884
$459,900
- 2 Beds
- 2 Baths
- 1,380 sq. ft.
- Single family
- Pending
Listed by: sherry bourque
Office: diamond key real estate603-382-7979
MLS#:5098877
Source:PrimeMLS
Price summary
- Price:$459,900
- Price per sq. ft.:$333.26
About this home
Welcome to 154 Leightons Corner Road in Strafford, NH! This beautifully maintained Colonial offers the perfect blend of country charm, modern updates, and everyday comfort on a private 0.70-acre lot in the highly desirable Coe-Brown Academy school district. Featuring 2-3 bedrooms and 1.5 updated bathrooms, this home offers a flexible floor plan to fit your needs. The first floor includes a bright living room, dining area, kitchen, convenient first-floor laundry, and and a bonus room with a half bath that makes an ideal third bedroom, home office, nursery, or guest space. The second level offers two bedrooms and a full bath. Step inside to appreciate the vaulted ceilings, creating an open and airy feel, while the wood stove adds warmth and character during the colder months. Stay comfortable year-round with central air conditioning, and enjoy added peace of mind with a whole-house generator and security/alarm system. Recent improvements include a newer roof, updated bathrooms, and a freshly painted exterior, allowing the next owner to move right in with confidence. Outside, the property truly shines. Sit on the large farmers porch to enjoy the private yard that offers plenty of room for gardening, recreation, or simply relaxing. Three sheds/outbuildings provide exceptional storage for tools, equipment, hobbies, or outdoor toys. Whether you're looking for your first home, downsizing, or simply wanting a peaceful country setting with easy access to major routes, this property checks all the boxes. Don't miss your opportunity to own this move-in ready home offering privacy, functionality, and valuable updates in one of Strafford's most sought-after locations!...
Contact an agent
Home facts
- Year built:1986
- Listing ID #:5098877
- Added:91 day(s) ago
- Updated:October 08, 2026 at 07:56 AM
Rooms and interior
- Bedrooms:2
- Total bathrooms:2
- Full bathrooms:1
- Rooms Total:5
- Flooring:Carpet, Laminate
- Kitchen Description:Dishwasher, Microwave, Refrigerator
- Basement Description:Concrete Floor, Crawl Space, Interior
- Living area:1,380 sq. ft.
Heating and cooling
- Cooling:Central AC
- Heating:Oil
Structure and exterior
- Roof:Shingle
- Year built:1986
- Building area:1,380 sq. ft.
- Lot area:0.7 Acres
- Levels:1 3/4 Story
Schools
- High school:CoeBrown Northwood Academy
- Middle school:Strafford School
- Elementary school:Strafford School
Utilities
- Sewer:Private
Finances and disclosures
- Price:$459,900
- Price per sq. ft.:$333.26
- Tax amount:$4,910 (20252026)
Features and amenities
- Appliances:Refrigerator, Washer
- Laundry features:Dryer, Washer
- Amenities:Circuit Breaker(s)
Parking
- Parking description:Dirt Driveway
 Copyright 2026 Prime MLS, Inc. All rights reserved. This information is deemed reliable, but not guaranteed. The data relating to real estate displayed on this Site comes in part from the IDX Program of Prime MLS. The information being provided is for consumers’ personal, noncommercial use and may not be used for any purpose other than to identify prospective properties consumers may be interested in purchasing. Data last updated October 8, 2026
New listings near 154 Leightons Corner Road
- New
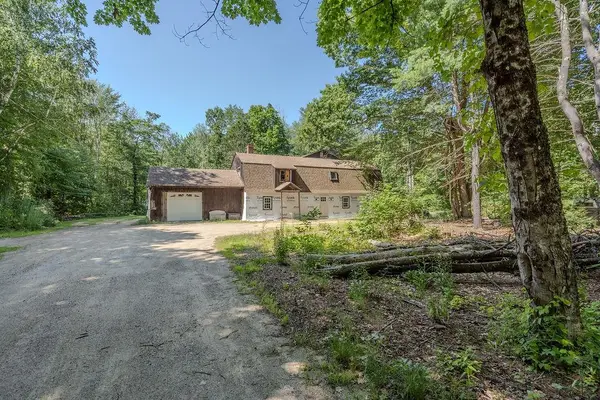 $425,000Active2 beds 1 baths8,620 sq. ft.
385 Province Road, Strafford, NH 03884
MLS# 5112009Listed by: PROFOUND NEW ENGLAND REAL ESTATE 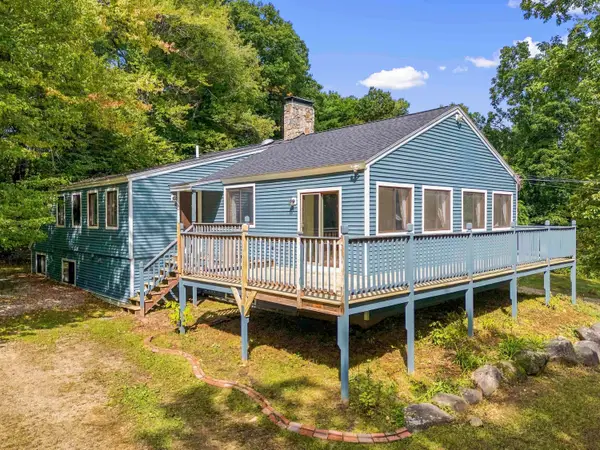 Listed by BHGRE$519,000Active4 beds 2 baths2,987 sq. ft.
18 Batchelder Lane, Strafford, NH 03884
MLS# 5111317Listed by: BHG MASIELLO PORTSMOUTH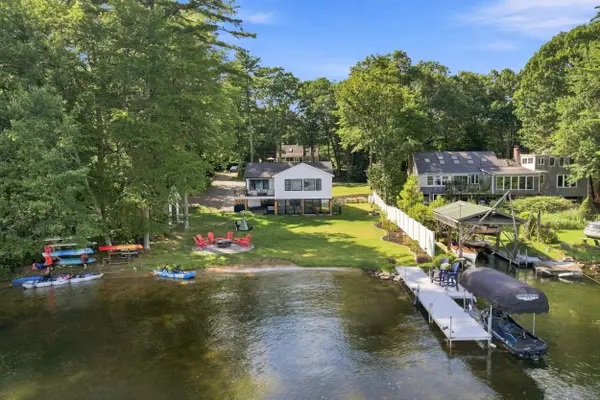 $1,499,900Active3 beds 3 baths2,114 sq. ft.
233 Northwood Road, Strafford, NH 03884
MLS# 5109773Listed by: HEIGIS REAL ESTATE LLC.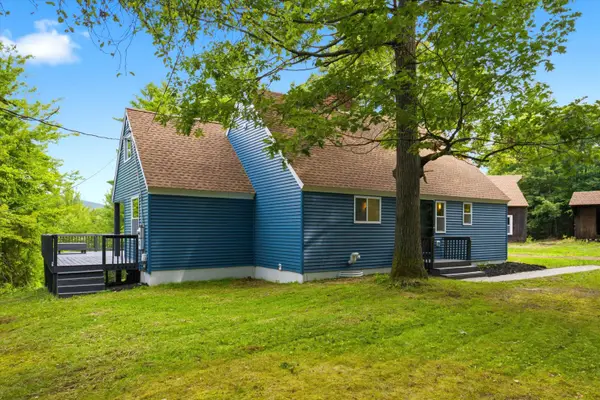 $575,000Active3 beds 2 baths1,644 sq. ft.
157 Old Ridge Road, Strafford, NH 03884
MLS# 5109576Listed by: GALLO REALTY GROUP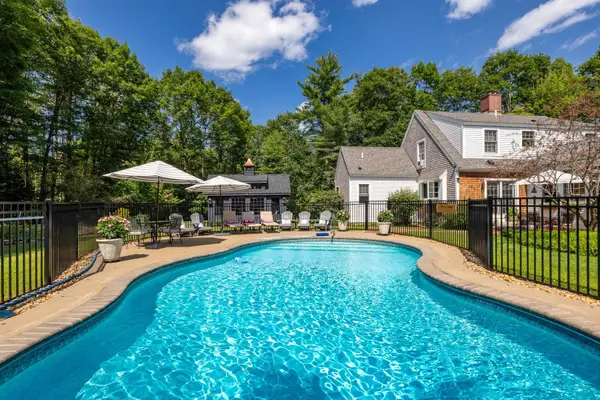 $1,095,000Active3 beds 3 baths2,518 sq. ft.
1539 PROVINCE Road, Strafford, NH 03884
MLS# 5104999Listed by: DUSTON LEDDY REAL ESTATE Listed by BHGRE$715,000Pending3 beds 3 baths2,324 sq. ft.
708 2Nd Crown Point Road, Strafford, NH 03884
MLS# 5103613Listed by: BHG MASIELLO PORTSMOUTH $526,000Active2 beds 2 baths1,336 sq. ft.
142 Browns Pasture Road, Strafford, NH 03884
MLS# 5103308Listed by: LPT REALTY $649,900Pending3 beds 3 baths2,689 sq. ft.
633 1st Crown Point Road, Strafford, NH 03884-6116
MLS# 5102827Listed by: PINES & PALMS REALTY GROUP, LLC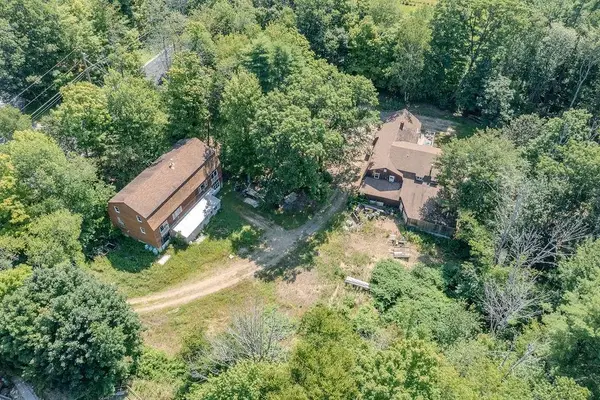 $425,000Active-- beds -- baths7,708 sq. ft.
385 Province Road, Strafford, NH 03884
MLS# 5102157Listed by: PROFOUND NEW ENGLAND REAL ESTATE $1,100,000Pending4 beds 4 baths4,205 sq. ft.
40 Province Road, Strafford, NH 03884
MLS# 5101554Listed by: COLDWELL BANKER REALTY BEDFORD NH


Protect your home and budget from life's surprises with an Assurant Home Warranty, backed by a partner that supports you through every step of homeownership. Explore Plans.
© 2026 Better Homes and Gardens Real Estate LLC. An Anywhere Real Estate company. All rights reserved. Better Homes and Gardens® Real Estate is a registered trademark owned by Meredith Operations Corporation, licensed to Better Homes and Gardens Real Estate LLC and used with permission. Better Homes and Gardens Real Estate LLC fully supports the principles of the Fair Housing Act and the Equal Opportunity Act. Listing information is deemed reliable but is not guaranteed accurate.
Each office is independently owned and operated.
Any services or products provided by third parties are not provided by, affiliated with or related to Better Homes and Gardens Real Estate LLC, or its affiliated companies.