
5 Lorraine's Lane, Strafford, NH 03884
Local realty services provided by:Better Homes and Gardens Real Estate The Masiello Group
5 Lorraine's Lane,Strafford, NH 03884
$545,000
- 3 Beds
- 2 Baths
- - sq. ft.
- Single family
- Sold
Listed by: kaitlin whitcher
Office: profound new england real estate603-866-2942
MLS#:5098555
Source:PrimeMLS
Sorry, we are unable to map this address
Price summary
- Price:$545,000
About this home
Beautifully appointed and impeccably maintained, this 3-bedroom raised ranch is the definition of move-in ready! Built in 2016 and cared for with remarkable attention to detail, this home is as pristine as the day it was built. Step inside to an inviting open-concept living space where soaring vaulted ceilings and charming faux wood beams create an open, spacious feel. The kitchen features granite countertops, durable luxury vinyl plank flooring, and open-concept living and dining areas—perfect for everyday living or entertaining. Just off the kitchen, you'll find the true showstopper: an incredible sunroom with soaring triangular windows at the peak and walls of glass overlooking the backyard. Whether you're enjoying your morning coffee, hosting friends, or simply unwinding after a long day, this bright and peaceful space is sure to become your favorite room in the house! The main level offers three comfortable bedrooms, including a spacious primary suite with a private bath, plus a second full bathroom serving the additional 2 bedrooms. Downstairs, the finished lower level provides a generous bonus room—ideal for a family room, home office, gym, or playroom. You'll also find the laundry area with abundant storage and direct access to the attached garage. Outside, enjoy beautifully maintained grounds accented by blooming rose bushes and spacious storage shed for all your tools and outdoor equipment. Comfortable living is enhanced by the mini-splits offering both heat & AC! Conveniently located with easy access to Strafford, and all the shopping, dining, and amenities of nearby Rochester, this home truly offers the perfect blend of comfort, quality, and convenience. Homes this meticulously maintained don't come along often—this one is an absolute gem!...
Contact an agent
Home facts
- Year built:2015
- Listing ID #:5098555
- Added:75 day(s) ago
- Updated:September 22, 2026 at 06:48 AM
Rooms and interior
- Bedrooms:3
- Total bathrooms:2
- Full bathrooms:2
- Rooms Total:5
- Flooring:Carpet
- Kitchen Description:Dishwasher, Microwave, Refrigerator
- Basement Description:Full, Partially Finished, Walkout
Heating and cooling
- Cooling:Mini Split
- Heating:Heat Pump
Structure and exterior
- Roof:Asphalt Shingle
- Year built:2015
- Levels:1 Story
Schools
- High school:CoeBrown Northwood Academy
- Middle school:Strafford School
- Elementary school:Strafford School
Utilities
- Sewer:Leach Field, Private, Septic, Septic Design Available
Finances and disclosures
- Price:$545,000
- Tax amount:$5,914 (2026)
Features and amenities
- Appliances:Refrigerator, Washer
- Laundry features:Dryer, Washer
- Amenities:Circuit Breaker(s)
Parking
- Parking description:Paved Driveway
- Garage spaces:1
 Copyright 2026 Prime MLS, Inc. All rights reserved. This information is deemed reliable, but not guaranteed. The data relating to real estate displayed on this Site comes in part from the IDX Program of Prime MLS. The information being provided is for consumers’ personal, noncommercial use and may not be used for any purpose other than to identify prospective properties consumers may be interested in purchasing. Data last updated September 22, 2026
New listings near 5 Lorraine's Lane
- New
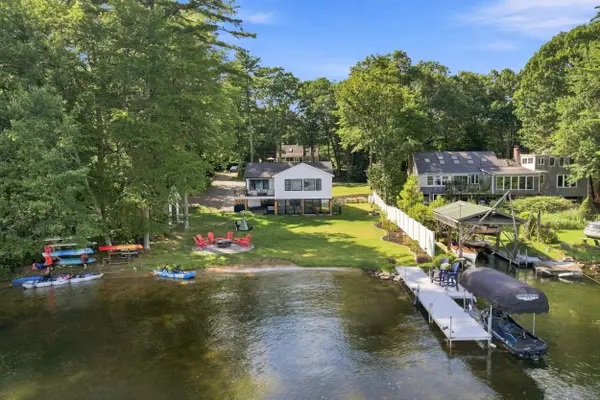 $1,499,900Active3 beds 3 baths2,114 sq. ft.
233 Northwood Road, Strafford, NH 03884
MLS# 5109773Listed by: HEIGIS REAL ESTATE LLC. - New
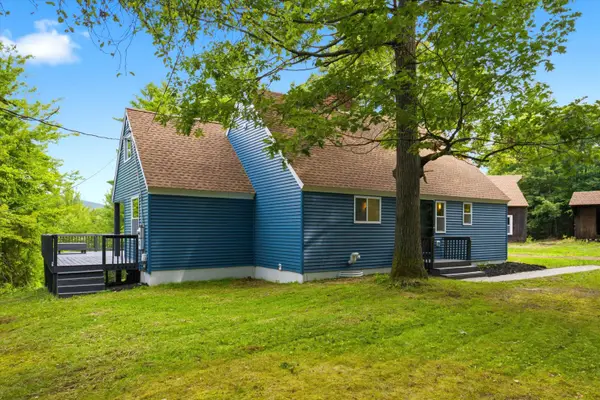 $575,000Active3 beds 2 baths1,644 sq. ft.
157 Old Ridge Road, Strafford, NH 03884
MLS# 5109576Listed by: GALLO REALTY GROUP 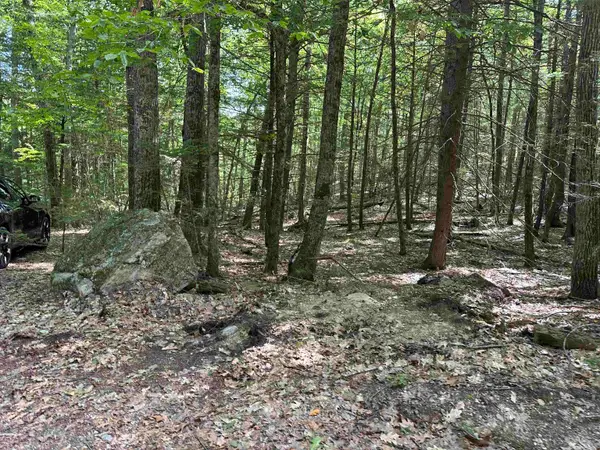 $84,000Pending2.6 Acres
148 Merrill Road, Strafford, NH 03884
MLS# 5108181Listed by: MONUMENT REALTY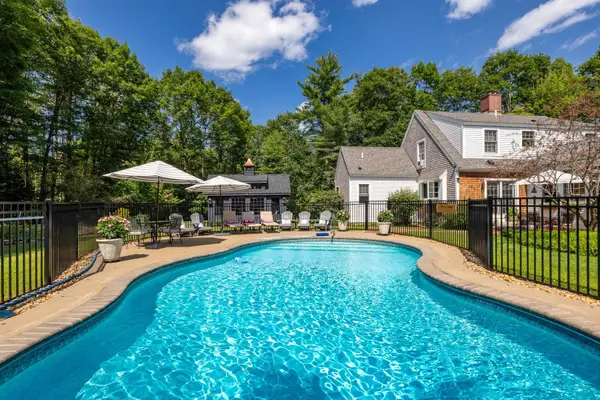 $1,150,000Active3 beds 3 baths2,518 sq. ft.
1539 PROVINCE Road, Strafford, NH 03884
MLS# 5104999Listed by: DUSTON LEDDY REAL ESTATE Listed by BHGRE$715,000Pending3 beds 3 baths2,324 sq. ft.
708 2Nd Crown Point Road, Strafford, NH 03884
MLS# 5103613Listed by: BHG MASIELLO PORTSMOUTH $526,000Active2 beds 2 baths1,336 sq. ft.
142 Browns Pasture Road, Strafford, NH 03884
MLS# 5103308Listed by: LPT REALTY $649,900Pending3 beds 3 baths2,689 sq. ft.
633 1st Crown Point Road, Strafford, NH 03884-6116
MLS# 5102827Listed by: PINES & PALMS REALTY GROUP, LLC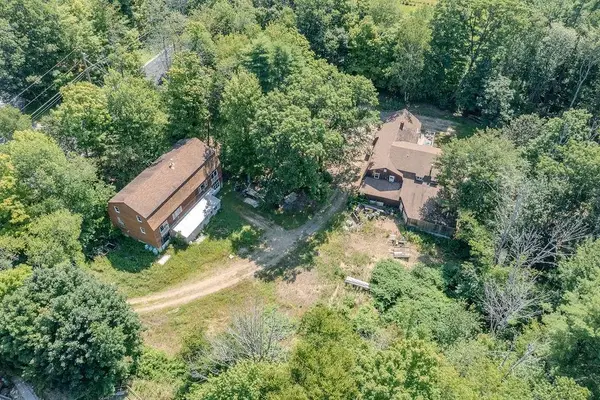 $475,000Active-- beds -- baths7,708 sq. ft.
385 Province Road, Strafford, NH 03884
MLS# 5102157Listed by: PROFOUND NEW ENGLAND REAL ESTATE $1,100,000Pending4 beds 4 baths4,205 sq. ft.
40 Province Road, Strafford, NH 03884
MLS# 5101554Listed by: COLDWELL BANKER REALTY BEDFORD NH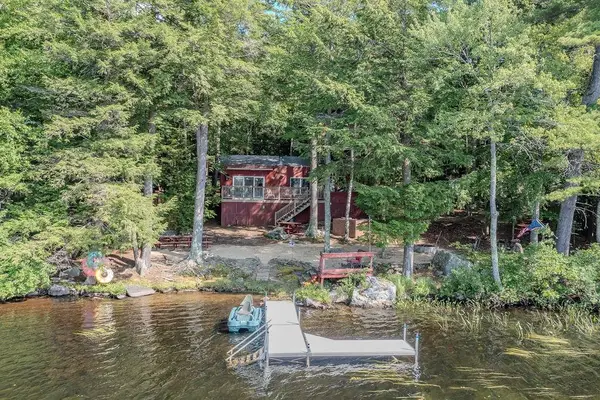 $499,900Pending3 beds 1 baths1,067 sq. ft.
149 Merrill Road, Strafford, NH 03884
MLS# 5098984Listed by: PROFOUND NEW ENGLAND REAL ESTATE


Protect your home and budget from life's surprises with an Assurant Home Warranty, backed by a partner that supports you through every step of homeownership. Explore Plans.
© 2026 Better Homes and Gardens Real Estate LLC. An Anywhere Real Estate company. All rights reserved. Better Homes and Gardens® Real Estate is a registered trademark owned by Meredith Operations Corporation, licensed to Better Homes and Gardens Real Estate LLC and used with permission. Better Homes and Gardens Real Estate LLC fully supports the principles of the Fair Housing Act and the Equal Opportunity Act. Listing information is deemed reliable but is not guaranteed accurate.
Each office is independently owned and operated.
Any services or products provided by third parties are not provided by, affiliated with or related to Better Homes and Gardens Real Estate LLC, or its affiliated companies.