
583 US Route 3, Stratford, NH 03590
Local realty services provided by:Better Homes and Gardens Real Estate The Masiello Group
583 US Route 3,Stratford, NH 03590
$245,000
- 3 Beds
- 1 Baths
- 1,474 sq. ft.
- Single family
- Active
Listed by: francine rancourt
Office: re/max northern edge realty/colebrook603-237-5850
MLS#:5113663
Source:PrimeMLS
Price summary
- Price:$245,000
- Price per sq. ft.:$83.11
About this home
Take to time to come view this affordable ranch home! On a nice level lot in a convenient location centered between Groveton and Stratford village. Easy entry by the oversized attached 2 car garage into a multi-use family room. Space for a woodstove in this room. Onto the kitchen, dining area and living room boasting the wood burning fireplace. Hardwood floors and laminate. Three bedrooms and bath with separate laundry. Many updates over the years including upgraded septic system, drilled well and metal roofing. For the price this will check off many boxes!
Contact an agent
Home facts
- Year built:1953
- Listing ID #:5113663
- Added:1 day(s) ago
- Updated:October 10, 2026 at 10:45 AM
Rooms and interior
- Bedrooms:3
- Total bathrooms:1
- Full bathrooms:1
- Rooms Total:6
- Flooring:Hardwood, Laminate, Vinyl
- Kitchen Description:Dishwasher, Refrigerator
- Basement Description:Bulkhead, Concrete, Full, Interior, Unfinished
- Living area:1,474 sq. ft.
Heating and cooling
- Heating:Hot Water, Oil
Structure and exterior
- Roof:Metal
- Year built:1953
- Building area:1,474 sq. ft.
- Lot area:0.77 Acres
- Levels:1 Story
Schools
- High school:Groveton High School
- Elementary school:Stratford Public School
Utilities
- Sewer:Leach Field, Septic, Septic Design Available
Finances and disclosures
- Price:$245,000
- Price per sq. ft.:$83.11
- Tax amount:$4,959 (2025)
Features and amenities
- Appliances:Refrigerator, Washer
- Laundry features:Dryer, Washer
- Amenities:Underground
Parking
- Parking description:Paved Driveway
- Garage spaces:2
 Copyright 2026 Prime MLS, Inc. All rights reserved. This information is deemed reliable, but not guaranteed. The data relating to real estate displayed on this Site comes in part from the IDX Program of Prime MLS. The information being provided is for consumers’ personal, noncommercial use and may not be used for any purpose other than to identify prospective properties consumers may be interested in purchasing. Data last updated October 10, 2026
New listings near 583 US Route 3
- New
 $399,000Active3 beds 2 baths1,904 sq. ft.
421 US Rte 3, Stratford, NH 03590
MLS# 5112578Listed by: WHITETAIL PROPERTIES REAL ESTATE, LLC  $100,000Pending19.16 Acres
Lot 9 Sky View Road, Stratford, NH 03590
MLS# 5104454Listed by: A NOTCH ABOVE REAL ESTATE LLC $100,000Active18.35 Acres
Lot 4 Bog Road, Stratford, NH 03590
MLS# 5103823Listed by: A NOTCH ABOVE REAL ESTATE LLC $150,000Active21.48 Acres
Lot 9 Bog Road, Stratford, NH 03590
MLS# 5103824Listed by: A NOTCH ABOVE REAL ESTATE LLC $189,500Active32.06 Acres
88 Town Line Road, Stratford, NH 03590
MLS# 5101509Listed by: EXP REALTY $419,900Active3 beds 2 baths1,545 sq. ft.
43 Holbrook Hill Road, Stratford, NH 03590
MLS# 5101285Listed by: RAYMOND E. DAVIS REAL ESTATE $194,500Active3 beds 1 baths896 sq. ft.
584 Bog Road, Stratford, NH 03590
MLS# 5100985Listed by: A NOTCH ABOVE REAL ESTATE LLC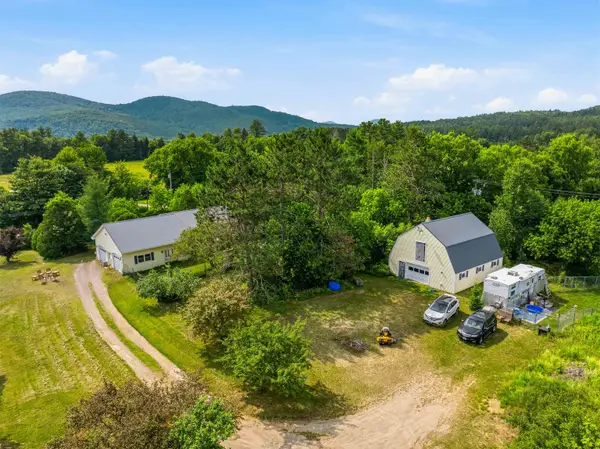 $355,000Active3 beds 2 baths2,206 sq. ft.
11 Mountain View Road, Stratford, NH 03590
MLS# 5099658Listed by: EXP REALTY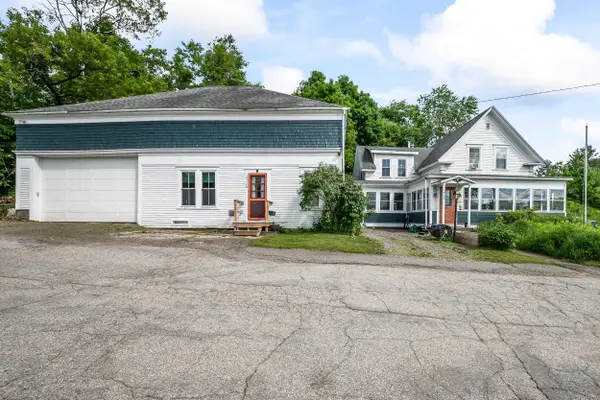 $249,900Active3 beds 3 baths2,203 sq. ft.
1972 US Route 3, Stratford, NH 03590
MLS# 5097671Listed by: BADGER PEABODY & SMITH REALTY/LITTLETON


Protect your home and budget from life's surprises with an Assurant Home Warranty, backed by a partner that supports you through every step of homeownership. Explore Plans.
© 2026 Better Homes and Gardens Real Estate LLC. An Anywhere Real Estate company. All rights reserved. Better Homes and Gardens® Real Estate is a registered trademark owned by Meredith Operations Corporation, licensed to Better Homes and Gardens Real Estate LLC and used with permission. Better Homes and Gardens Real Estate LLC fully supports the principles of the Fair Housing Act and the Equal Opportunity Act. Listing information is deemed reliable but is not guaranteed accurate.
Each office is independently owned and operated.
Any services or products provided by third parties are not provided by, affiliated with or related to Better Homes and Gardens Real Estate LLC, or its affiliated companies.